
4837 W Christine Circle, Glendale, AZ 85308
Local realty services provided by:Better Homes and Gardens Real Estate BloomTree Realty
Listed by: tiffany pettit, brandon rogeness
Office: w and partners, llc.
MLS#:7031611
Source:ARMLS
Price summary
- Price:$585,000
- Price per sq. ft.:$220.59
- Monthly HOA dues:$105
About this home
Welcome to the sought-after Bellair Golf Community. Situated on an oversized cul-de-sac lot overlooking Hole 5, this beautifully updated home offers 4 bedrooms, 2.5 bathrooms, loft, dedicated office, and RV parking. Inside, you'll find extensive upgrades including new interior and exterior paint, new flooring throughout, updated kitchen and bathrooms windows, AC, roof, heated pool, and fully paid-off solar for added efficiency and savings. The spacious floor plan offers multiple living areas with plenty of natural light and golf course views. The kitchen has been thoughtfully updated with modern finishes. Upstairs, the balcony provides the perfect place to relax and enjoy peaceful views of the course and Arizona sunsets. Located in the established Bellair community with access to pools, golf, parks, sports courts, and walking paths. This home is also conveniently close to the Loop 101 and I-17, offering easy access to shopping, dining, hiking, and entertainment throughout the Valley.
Contact an agent
Home facts
- Year built:1976
- Listing ID #:7031611
- Updated:May 26, 2026 at 06:48 PM
Rooms and interior
- Bedrooms:4
- Total bathrooms:3
- Flooring:Carpet, Tile
- Living area:2,652 sq. ft.
Heating and cooling
- Cooling:Ceiling Fan(s)
- Heating:Electric
- Central air:Yes
Structure and exterior
- Year built:1976
- Building area:2,652 sq. ft.
- Lot area:0.34 Acres
- Lot Features:Cul-De-Sac, Grass Front, North/South Exposure, On Golf Course
- Construction Materials:Block, Painted
- Exterior Features:Balcony
Schools
- High school:Deer Valley High School
- Middle school:Desert Sky Middle School
- Elementary school:Mirage Elementary School
Utilities
- Water:City Water
Finances and disclosures
- Price:$585,000
- Price per sq. ft.:$220.59
- Tax amount:$2,409 (2025)
Parking
- Parking description:RV Access/Parking, RV Gate
- Garage:Yes
- Garage spaces:2
 All information should be verified by the recipient and none is guaranteed as accurate by ARMLS. Copyright 2020 Arizona Regional Multiple Listing Service, Inc. All rights reserved.
New listings near 4837 W Christine Circle
- New
 $359,000Active3 beds 3 baths1,343 sq. ft.
20041 N 49th Drive, Glendale, AZ 85308
MLS# 7033188Listed by: 5 C REALTY, LLC - New
 $170,000Active1 beds 1 baths626 sq. ft.
5757 W Eugie Avenue #1010, Glendale, AZ 85304
MLS# 7033096Listed by: HOMESMART - New
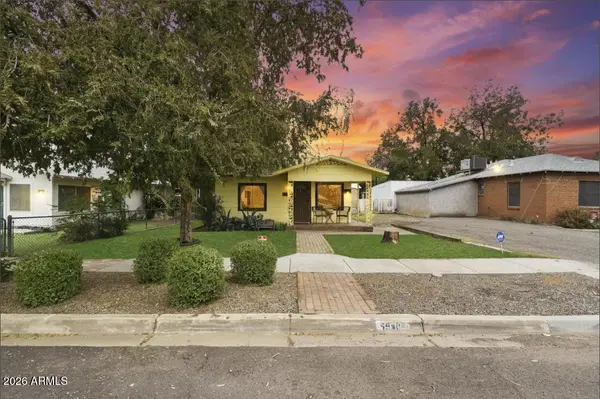 $315,000Active3 beds 1 baths1,393 sq. ft.
5540 W Northview Avenue, Glendale, AZ 85301
MLS# 7033025Listed by: WEST USA REALTY - New
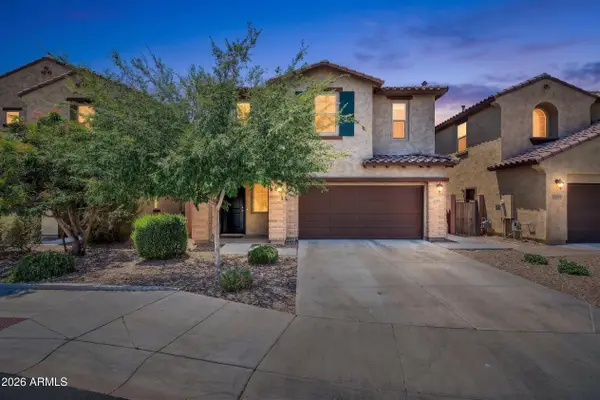 $500,000Active5 beds 3 baths2,466 sq. ft.
6808 N 88th Lane, Glendale, AZ 85305
MLS# 7033015Listed by: KELLER WILLIAMS REALTY SONORAN LIVING - New
 $250,000Active3 beds 2 baths1,426 sq. ft.
4439 W Rancho Drive, Glendale, AZ 85301
MLS# 7033005Listed by: HOMESMART - New
 $425,000Active3 beds 2 baths2,050 sq. ft.
6907 W Palo Verde Drive, Glendale, AZ 85303
MLS# 7032684Listed by: MY HOME GROUP REAL ESTATE - New
 $224,500Active2 beds 2 baths1,088 sq. ft.
5719 N 44th Lane, Glendale, AZ 85301
MLS# 7032645Listed by: HOMESMART - New
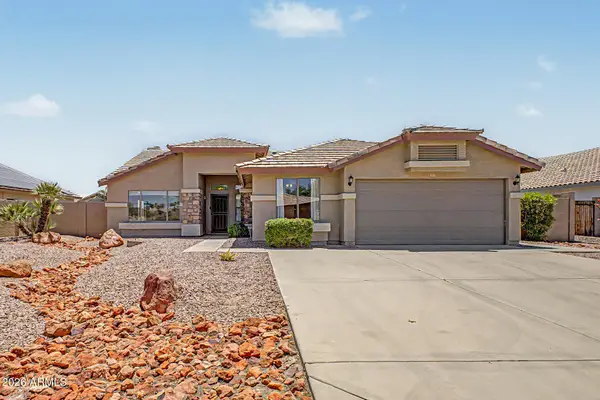 $650,000Active4 beds 2 baths2,171 sq. ft.
6929 W Monte Lindo --, Glendale, AZ 85310
MLS# 7032586Listed by: RUSS LYON SOTHEBY'S INTERNATIONAL REALTY - New
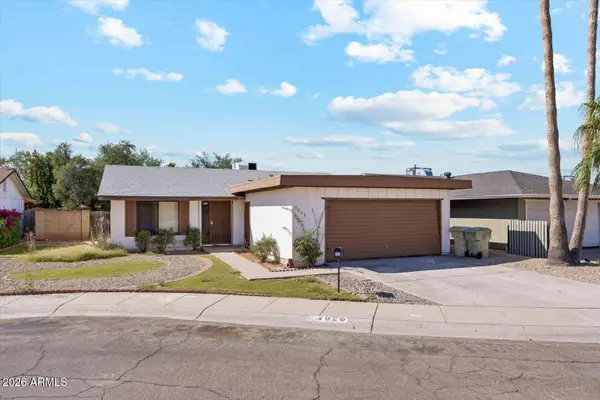 $239,000Active3 beds 2 baths1,172 sq. ft.
4929 W Townley Avenue, Glendale, AZ 85302
MLS# 7032563Listed by: CONGRESS REALTY, INC. - New
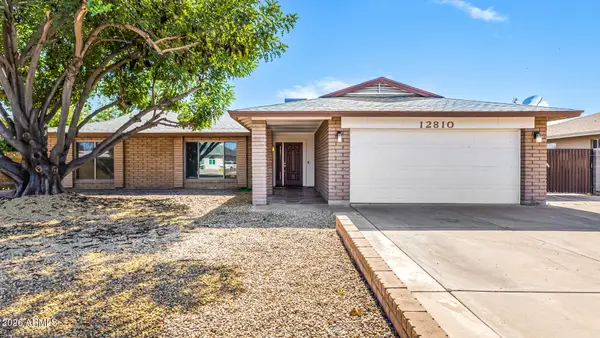 $475,000Active4 beds 2 baths1,839 sq. ft.
12810 N 44th Drive, Glendale, AZ 85304
MLS# 7032571Listed by: YOUR HOME AND FUTURE, LLC


Protect your home and budget from life's surprises with an Assurant Home Warranty, backed by a partner that supports you through every step of homeownership. Explore Plans.
© 2026 Better Homes and Gardens Real Estate LLC. An Anywhere Real Estate company. All rights reserved. Better Homes and Gardens® Real Estate is a registered trademark owned by Meredith Operations Corporation, licensed to Better Homes and Gardens Real Estate LLC and used with permission. Better Homes and Gardens Real Estate LLC fully supports the principles of the Fair Housing Act and the Equal Opportunity Act. Listing information is deemed reliable but is not guaranteed accurate.
Each office is independently owned and operated.
Any services or products provided by third parties are not provided by, affiliated with or related to Better Homes and Gardens Real Estate LLC, or its affiliated companies.