
5014 W Ponderosa Lane, Glendale, AZ 85308
Local realty services provided by:Better Homes and Gardens Real Estate S.J. Fowler
5014 W Ponderosa Lane,Glendale, AZ 85308
$359,900
- 3 Beds
- 2 Baths
- 1,264 sq. ft.
- Single family
- Active
Listed by: tommy p cramer, timothy cramer
Office: cramer & associates r.e.
MLS#:7071377
Source:ARMLS
Price summary
- Price:$359,900
- Price per sq. ft.:$284.73
- Monthly HOA dues:$23.33
About this home
Hard to find in North Glendale! This clean and move-in ready 3 bedroom, 2 bath home offers 1,264 sq ft, a desirable split floor plan and major improvements already completed. Almost new A/C was replaced in 11/2025. Water heater in 2023 and the roof approximately 5 years ago. Interior features include vaulted ceilings, tile flooring throughout, updated kitchen and bath cabinetry, stainless steel appliances and newer interior paint. The enclosed garage provides a versatile office/den with its own newer mini-split A/C and can easily be converted back to garage use. French doors open to an extended concrete patio and low-maintenance backyard. Fantastic location with quick access to Loop 101 and I-17, shopping, dining and recreation!
Contact an agent
Home facts
- Year built:1995
- Subdivision & Development:DAVE BROWN UTOPIA
- Listing ID #:7071377
- Updated:August 26, 2026 at 09:48 PM
Rooms and interior
- Bedrooms:3
- Total bathrooms:2
- Flooring:Carpet, Laminate, Tile
- Living area:1,264 sq. ft.
Heating and cooling
- Cooling:Ceiling Fan(s)
- Heating:Electric
- Central air:Yes
Structure and exterior
- Year built:1995
- Building area:1,264 sq. ft.
- Lot area:0.11 Acres
- Lot Features:Desert Front, North/South Exposure
- Architectural Style:Ranch
- Construction Materials:Stucco
Schools
- High school:Deer Valley High School
- Middle school:Desert Sky Middle School
- Elementary school:Mountain Shadows Elementary School
Utilities
- Water:City Water
Finances and disclosures
- Price:$359,900
- Price per sq. ft.:$284.73
- Tax amount:$1,613 (2025)
Parking
- Garage:Yes
- Garage spaces:2
 All information should be verified by the recipient and none is guaranteed as accurate by ARMLS. Copyright 2020 Arizona Regional Multiple Listing Service, Inc. All rights reserved.
New listings near 5014 W Ponderosa Lane
- New
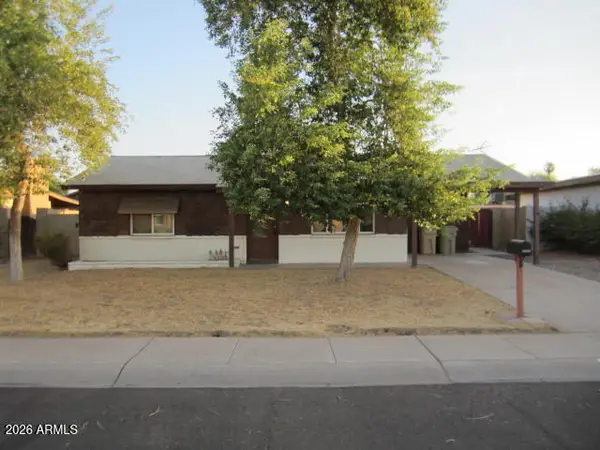 $232,500Active2 beds 1 baths816 sq. ft.
6720 W Medlock Drive, Glendale, AZ 85303
MLS# 7071656Listed by: JM REALTY - New
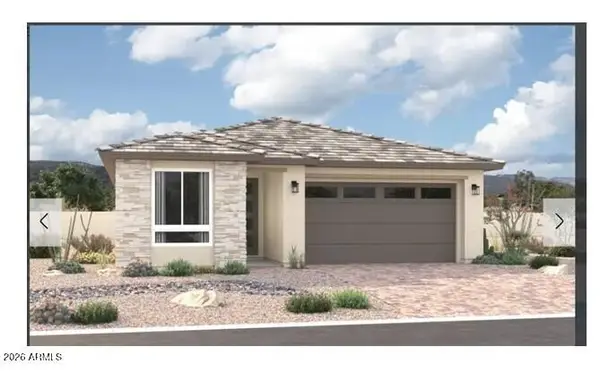 $499,995Active4 beds 3 baths1,790 sq. ft.
5354 W Harmont Drive, Glendale, AZ 85302
MLS# 7071514Listed by: RICHMOND AMERICAN HOMES - New
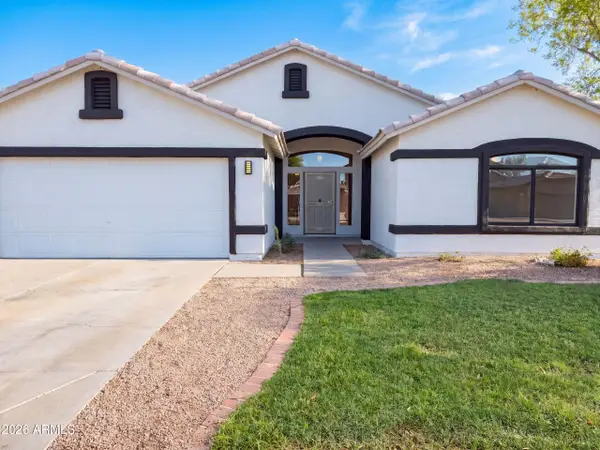 $371,000Active3 beds 2 baths1,786 sq. ft.
5166 W Bryce Lane, Glendale, AZ 85301
MLS# 7071537Listed by: OPENDOOR BROKERAGE, LLC - New
 $385,000Active3 beds 2 baths1,350 sq. ft.
5017 W Wikieup Lane, Glendale, AZ 85308
MLS# 7071544Listed by: HOMESMART - New
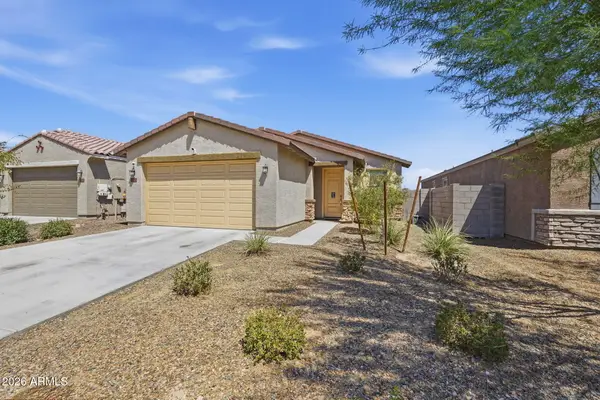 $383,500Active3 beds 2 baths1,295 sq. ft.
12652 W Northview Avenue, Glendale, AZ 85307
MLS# 7071545Listed by: JASON MITCHELL REAL ESTATE - New
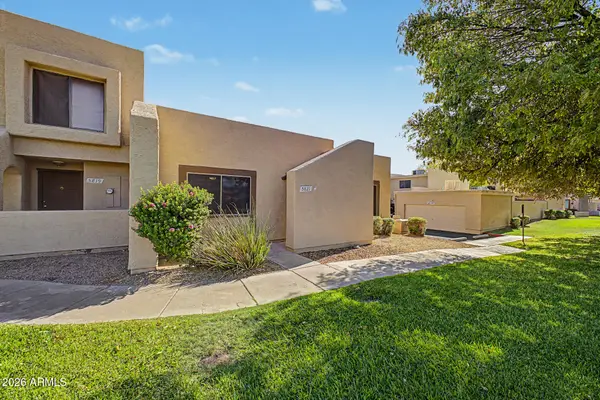 $299,000Active2 beds 2 baths1,532 sq. ft.
5821 W Acoma Drive, Glendale, AZ 85306
MLS# 7071435Listed by: CENTURY 21 NORTHWEST - New
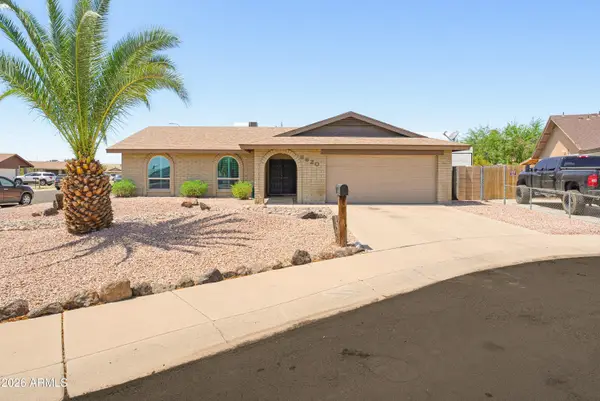 $400,000Active3 beds 2 baths1,500 sq. ft.
6620 W Mercer Lane, Glendale, AZ 85304
MLS# 7071473Listed by: BERKSHIRE HATHAWAY HOMESERVICES ARIZONA PROPERTIES - New
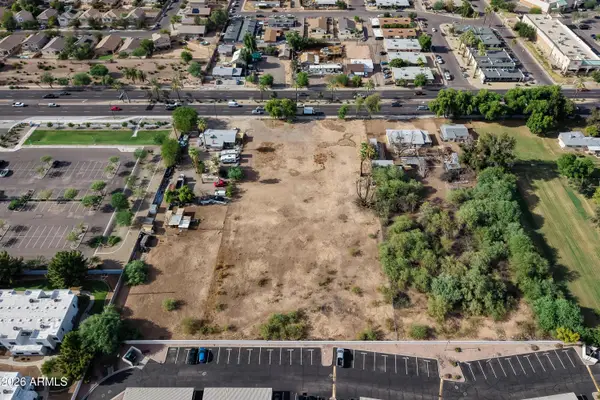 $649,000Active0.9 Acres
6837 W Glendale Avenue, Glendale, AZ 85303
MLS# 7071347Listed by: EXP REALTY - New
 $569,000Active4 beds 2 baths1,942 sq. ft.
6322 W Potter Drive, Glendale, AZ 85308
MLS# 7071158Listed by: REALTY ONE GROUP


Protect your home and budget from life's surprises with an Assurant Home Warranty, backed by a partner that supports you through every step of homeownership. Explore Plans.
© 2026 Better Homes and Gardens Real Estate LLC. An Anywhere Real Estate company. All rights reserved. Better Homes and Gardens® Real Estate is a registered trademark owned by Meredith Operations Corporation, licensed to Better Homes and Gardens Real Estate LLC and used with permission. Better Homes and Gardens Real Estate LLC fully supports the principles of the Fair Housing Act and the Equal Opportunity Act. Listing information is deemed reliable but is not guaranteed accurate.
Each office is independently owned and operated.
Any services or products provided by third parties are not provided by, affiliated with or related to Better Homes and Gardens Real Estate LLC, or its affiliated companies.