
5210 W Lupine Avenue, Glendale, AZ 85304
Local realty services provided by:Better Homes and Gardens Real Estate S.J. Fowler
5210 W Lupine Avenue,Glendale, AZ 85304
$355,000
- 3 Beds
- 2 Baths
- 1,458 sq. ft.
- Single family
- Active
Listed by: bobbie jo baird
Office: compass
MLS#:7076391
Source:ARMLS
Price summary
- Price:$355,000
- Price per sq. ft.:$243.48
About this home
Fantastic opportunity to own this charming single-level home in Glendale! Providing 3 beds, 2 baths, and a 2-car garage. The interior showcases tons of natural light, a neutral palette, tile flooring in common areas, and carpet in bedrooms. Large formal living room, perfect for receiving guests! The eat-in kitchen boasts SS appliances, flat-panel cabinetry, a pantry, and sliding doors to the back. Flexible den for an office! The main bedroom has a walk-in closet and a private bathroom for added comfort. Check out the large backyard, featuring a full-length covered patio, lush lawn, mature tree, and a playset w/swings & slide. Close to schools, shopping, dining options, parks, freeways, and more. With plenty of potential, this home offers an opportunity to make it your own. Make this yours!
Contact an agent
Home facts
- Year built:1978
- Subdivision & Development:PARKVIEW WEST 1
- Listing ID #:7076391
- Updated:September 05, 2026 at 05:44 PM
Rooms and interior
- Bedrooms:3
- Total bathrooms:2
- Flooring:Carpet, Tile
- Living area:1,458 sq. ft.
Heating and cooling
- Cooling:Ceiling Fan(s)
- Heating:Electric
- Central air:Yes
Structure and exterior
- Year built:1978
- Building area:1,458 sq. ft.
- Lot area:0.16 Acres
- Lot Features:Auto Timer H2O Back, Grass Back, Gravel/Stone Front, North/South Exposure, Sprinklers In Rear
- Architectural Style:Ranch
- Construction Materials:Painted, Stucco
- Exterior Features:Playground
Schools
- High school:Ironwood High School
- Middle school:Desert Palms Elementary School
- Elementary school:Desert Palms Elementary School
Utilities
- Water:City Water
Finances and disclosures
- Price:$355,000
- Price per sq. ft.:$243.48
- Tax amount:$1,073 (2025)
Features and amenities
- Laundry features:Washer/Dryer Hook-up Only
Parking
- Garage:Yes
- Garage spaces:2
 All information should be verified by the recipient and none is guaranteed as accurate by ARMLS. Copyright 2020 Arizona Regional Multiple Listing Service, Inc. All rights reserved.
New listings near 5210 W Lupine Avenue
- New
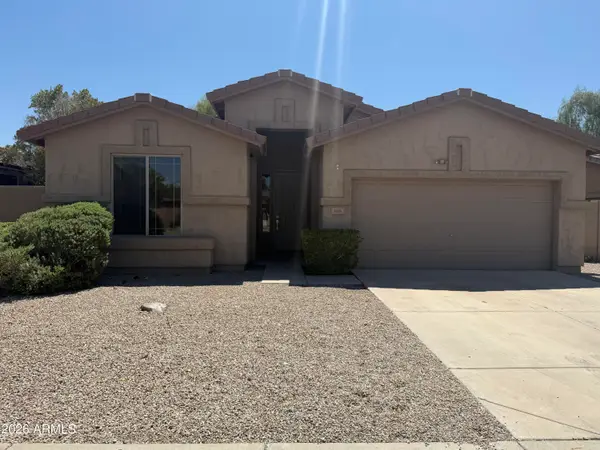 $479,000Active3 beds 2 baths1,614 sq. ft.
6223 W Wikieup Lane, Glendale, AZ 85308
MLS# 7076524Listed by: FATHOM REALTY ELITE - New
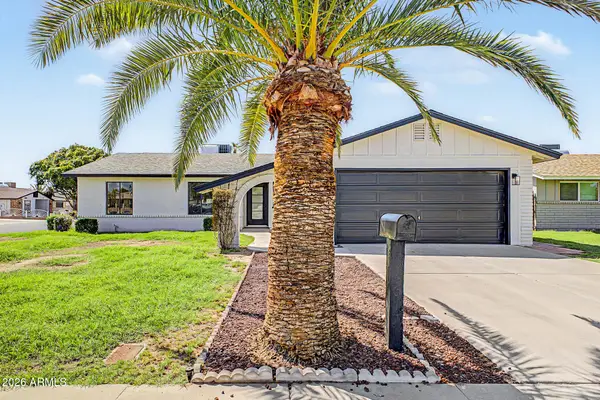 $419,900Active3 beds 2 baths1,302 sq. ft.
5617 W Cochise Drive, Glendale, AZ 85302
MLS# 7076454Listed by: GENTRY REAL ESTATE - New
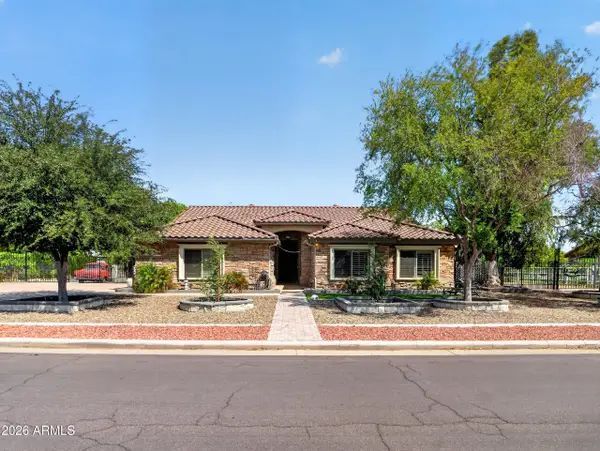 $1,100,000Active4 beds 2 baths2,466 sq. ft.
5723 N 106 Avenue N, Glendale, AZ 85307
MLS# 7076433Listed by: REALTY OF AMERICA LLC - New
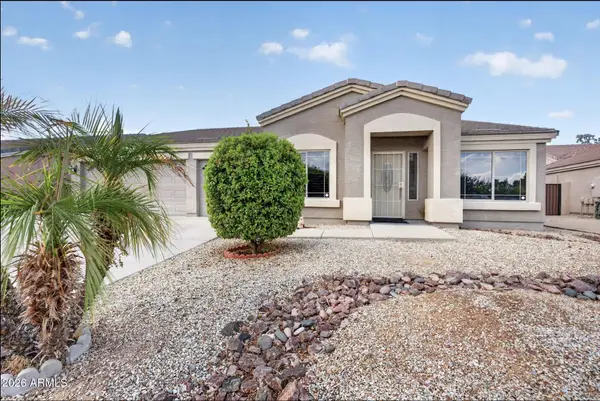 $569,900Active4 beds 2 baths2,696 sq. ft.
8566 W Keim Drive, Glendale, AZ 85305
MLS# 7076308Listed by: MY HOME GROUP REAL ESTATE - New
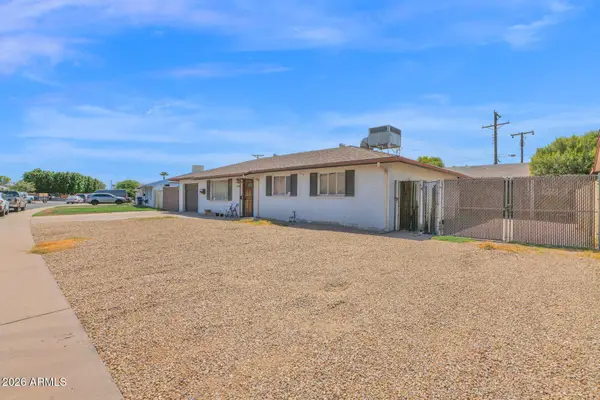 $200,000Active3 beds 2 baths1,521 sq. ft.
5838 N 64th Drive, Glendale, AZ 85301
MLS# 7076289Listed by: UNITED COUNTRYREAL ESTATE-ARIZONA PROPERTY & AUCTION - New
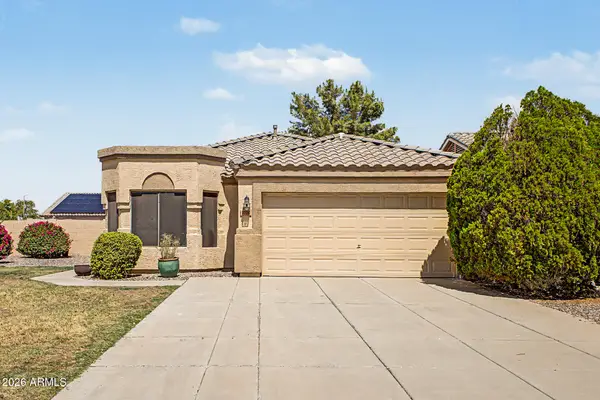 $449,900Active3 beds 2 baths1,567 sq. ft.
3706 W Tonopah Drive, Glendale, AZ 85308
MLS# 7076138Listed by: A.Z. & ASSOCIATES - New
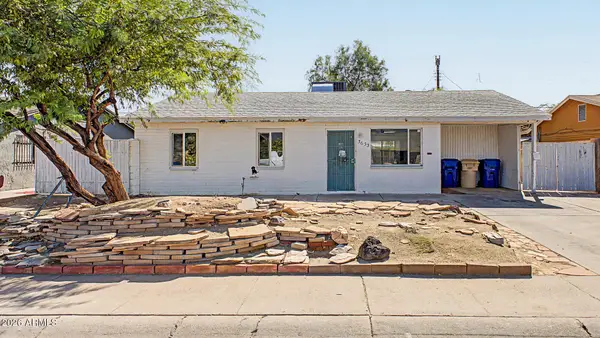 $329,900Active4 beds 2 baths1,272 sq. ft.
5633 N 63rd Drive, Glendale, AZ 85301
MLS# 7075846Listed by: EXP REALTY - New
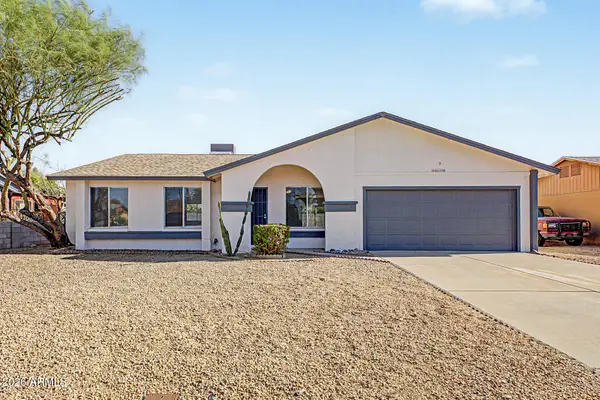 $425,000Active3 beds 2 baths1,461 sq. ft.
3619 W Libby Street, Glendale, AZ 85308
MLS# 7075960Listed by: REALTY ONE GROUP - New
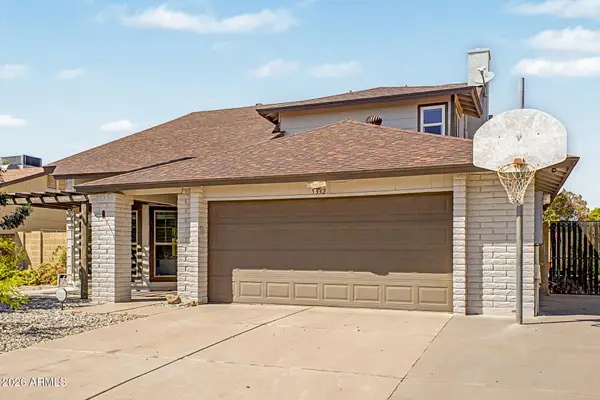 $535,000Active4 beds 3 baths2,243 sq. ft.
5332 W Poinsettia Drive, Glendale, AZ 85304
MLS# 7075982Listed by: EXP REALTY


Protect your home and budget from life's surprises with an Assurant Home Warranty, backed by a partner that supports you through every step of homeownership. Explore Plans.
© 2026 Better Homes and Gardens Real Estate LLC. An Anywhere Real Estate company. All rights reserved. Better Homes and Gardens® Real Estate is a registered trademark owned by Meredith Operations Corporation, licensed to Better Homes and Gardens Real Estate LLC and used with permission. Better Homes and Gardens Real Estate LLC fully supports the principles of the Fair Housing Act and the Equal Opportunity Act. Listing information is deemed reliable but is not guaranteed accurate.
Each office is independently owned and operated.
Any services or products provided by third parties are not provided by, affiliated with or related to Better Homes and Gardens Real Estate LLC, or its affiliated companies.