
5211 N 104th Drive, Glendale, AZ 85307
Local realty services provided by:Better Homes and Gardens Real Estate S.J. Fowler
5211 N 104th Drive,Glendale, AZ 85307
$325,000
- 3 Beds
- 2 Baths
- - sq. ft.
- Single family
- Active
Listed by: steven wells
Office: exp realty
MLS#:7090447
Source:ARMLS
Price summary
- Price:$325,000
- Monthly HOA dues:$36
About this home
Welcome to this inviting 3-bedroom, 2-bath single-story home in Glendale's Larissa community! Offering approximately 1,305 square feet of living space, this home features fresh paint, beautiful wood flooring and a new A/C unit for year-round comfort. Granite countertops add style to the kitchen, creating a welcoming space for everyday meals and entertaining. The backyard is a clean slate with room to bring your vision to life--design a garden, add outdoor seating or create your own relaxing retreat. Conveniently located near shopping and everyday essentials, with easy access to Loop 101 for travel throughout the Valley. A great opportunity to enjoy the recent updates while adding your own personal touches.
Contact an agent
Home facts
- Year built:1996
- Subdivision & Development:LARISSA
- Listing ID #:7090447
- Updated:October 08, 2026 at 05:46 PM
Rooms and interior
- Bedrooms:3
- Total bathrooms:2
- Flooring:Carpet
Heating and cooling
- Cooling:Ceiling Fan(s)
- Heating:Natural Gas
- Central air:Yes
Structure and exterior
- Year built:1996
- Lot area:0.11 Acres
- Lot Features:Desert Front, Dirt Back
- Architectural Style:Ranch
- Construction Materials:Painted, Stucco
Schools
- High school:Westview High School
- Middle school:Villa De Paz Elementary School
- Elementary school:Sonoran Sky Elementary School
Finances and disclosures
- Price:$325,000
- Tax amount:$1,418 (2025)
Features and amenities
- Laundry features:Washer/Dryer Hook-up Only
Parking
- Garage:Yes
- Garage spaces:2
 All information should be verified by the recipient and none is guaranteed as accurate by ARMLS. Copyright 2020 Arizona Regional Multiple Listing Service, Inc. All rights reserved.
New listings near 5211 N 104th Drive
- New
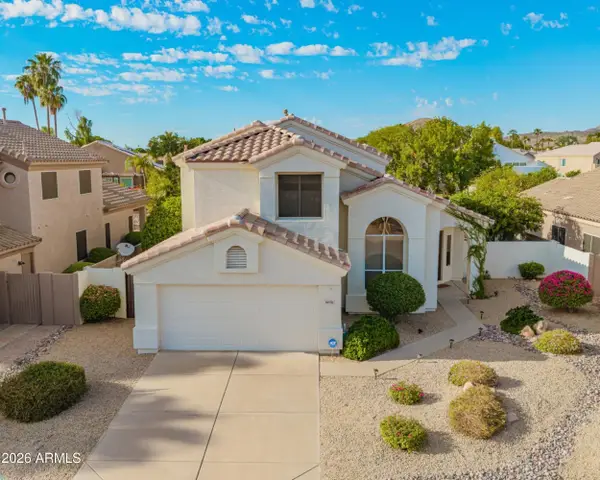 $625,000Active3 beds 3 baths
6076 W Irma Lane, Glendale, AZ 85308
MLS# 7091037Listed by: ARIZONA PREMIER REALTY HOMES & LAND, LLC - New
 $1,080,000Active6 beds 4 baths
7201 W Bluefield Avenue, Glendale, AZ 85308
MLS# 7090923Listed by: TRELORA REALTY - New
 $650,000Active4 beds 3 baths
7328 N 81st Drive, Glendale, AZ 85303
MLS# 7090939Listed by: REAL BROKER - New
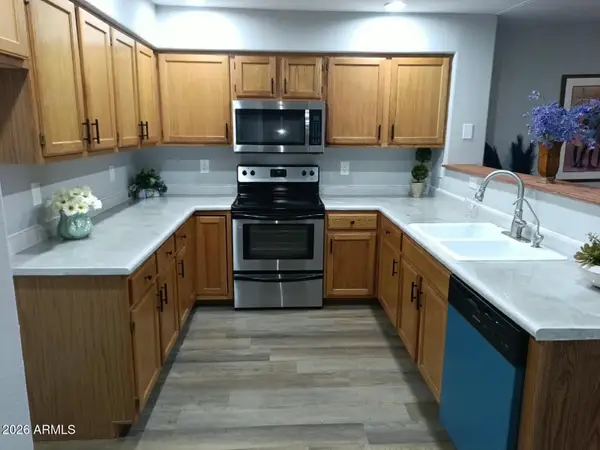 $309,000Active3 beds 3 baths
4743 W Alice Avenue, Glendale, AZ 85302
MLS# 7090843Listed by: HOMESMART - New
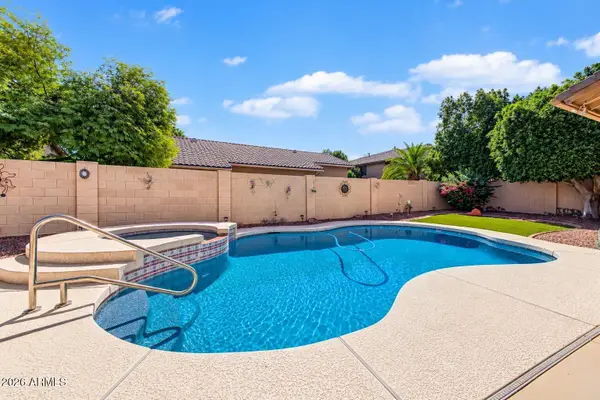 $675,000Active4 beds 3 baths
6125 W Kimberly Way, Glendale, AZ 85308
MLS# 7090797Listed by: SWALLOWS & ASSOCIATES REALTY - New
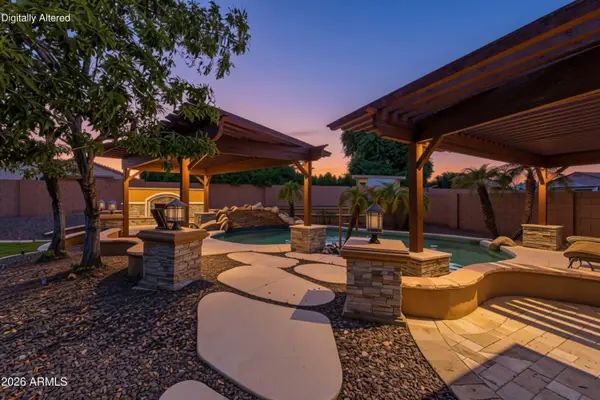 $625,000Active4 beds 2 baths
4138 W Marco Polo Road, Glendale, AZ 85308
MLS# 7090638Listed by: EXP REALTY - New
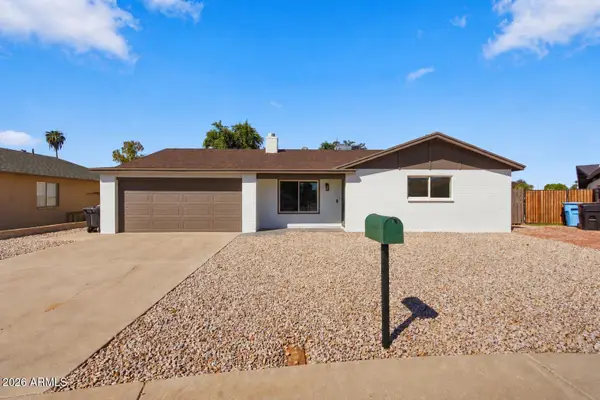 $455,000Active4 beds 2 baths
11450 N 44th Avenue, Glendale, AZ 85304
MLS# 7090639Listed by: MY HOME GROUP REAL ESTATE - New
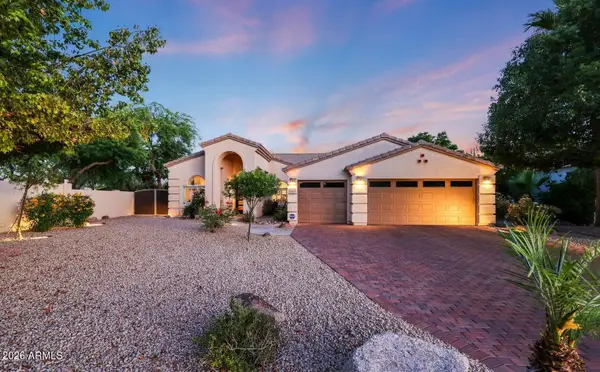 $809,000Active4 beds 2 baths
6371 W Tonopah Drive, Glendale, AZ 85308
MLS# 7090653Listed by: WEST USA REALTY - New
 $79,900Active3 beds 2 baths
8601 N 71st Avenue #155, Glendale, AZ 85301
MLS# 7090503Listed by: HOMESMART - New
 $398,000Active3 beds 2 baths
8926 W Rancho Drive, Glendale, AZ 85305
MLS# 7090561Listed by: DELEX REALTY


Protect your home and budget from life's surprises with an Assurant Home Warranty, backed by a partner that supports you through every step of homeownership. Explore Plans.
© 2026 Better Homes and Gardens Real Estate LLC. An Anywhere Real Estate company. All rights reserved. Better Homes and Gardens® Real Estate is a registered trademark owned by Meredith Operations Corporation, licensed to Better Homes and Gardens Real Estate LLC and used with permission. Better Homes and Gardens Real Estate LLC fully supports the principles of the Fair Housing Act and the Equal Opportunity Act. Listing information is deemed reliable but is not guaranteed accurate.
Each office is independently owned and operated.
Any services or products provided by third parties are not provided by, affiliated with or related to Better Homes and Gardens Real Estate LLC, or its affiliated companies.