
5232 W Onyx Avenue, Glendale, AZ 85302
Local realty services provided by:Better Homes and Gardens Real Estate S.J. Fowler
Listed by: tony vejar
Office: my home group real estate
MLS#:7064189
Source:ARMLS
Price summary
- Price:$409,999
- Price per sq. ft.:$251.84
About this home
Dont Miss out on this 4 BED, 2 bath with Fireplace in amazing shape conveniently located near schools and shopping centers. Step inside this home onto the wooden floor effect porcelain tile herringbone style in all the right areas. Don't forget to stop in the kitchen with Granite counter top and custom cabinets with a nice window looking out to your front yard. Next Stop if the cozy living room with a Wood Burning Fireplace giving you that grandeur feel. This home has energy efficient dual pane windows, ceiling fans, and a newer AC installed in 2014. The
Master bedroom has its own private double doors headed out back. Stepping out back onto the back gated patio, and headed out to the private Pool with a newer multi-speed Motor. New Shingle Roof Sept 2026!
Contact an agent
Home facts
- Year built:1977
- Subdivision & Development:GREENBRIER GROVES UNIT 1
- Listing ID #:7064189
- Updated:September 25, 2026 at 03:29 AM
Rooms and interior
- Bedrooms:4
- Total bathrooms:2
- Flooring:Carpet, Tile
- Living area:1,628 sq. ft.
Heating and cooling
- Cooling:Ceiling Fan(s), Heat Pump
- Heating:Heat Pump
- Central air:Yes
Structure and exterior
- Year built:1977
- Building area:1,628 sq. ft.
- Lot area:0.16 Acres
- Lot Features:Gravel/Stone Back
- Architectural Style:Spanish
- Construction Materials:Brick, Painted
- Exterior Features:Playground
Schools
- High school:Ironwood High School
- Middle school:Heritage School
- Elementary school:Heritage School
Finances and disclosures
- Price:$409,999
- Price per sq. ft.:$251.84
- Tax amount:$1,089 (2025)
Features and amenities
- Laundry features:Washer/Dryer Hook-up Only
- Pool features:Diving Pool
Parking
- Garage:Yes
- Garage spaces:2
 All information should be verified by the recipient and none is guaranteed as accurate by ARMLS. Copyright 2020 Arizona Regional Multiple Listing Service, Inc. All rights reserved.
New listings near 5232 W Onyx Avenue
- New
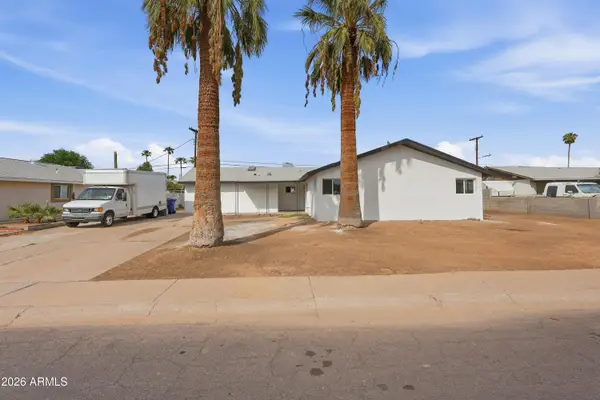 $455,000Active7 beds 3 baths1,895 sq. ft.
6402 W Orange Drive, Glendale, AZ 85301
MLS# 7084929Listed by: EPIC HOME REALTY - New
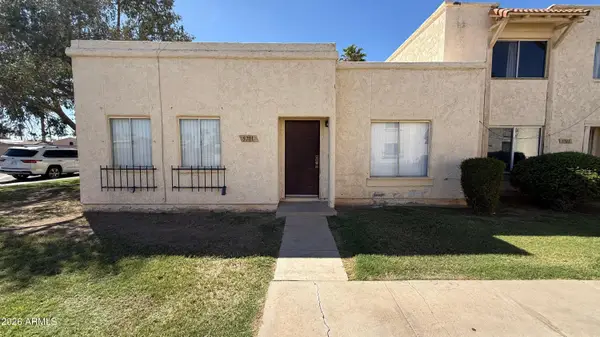 $259,999Active3 beds 2 baths1,298 sq. ft.
5701 N 44th Avenue, Glendale, AZ 85301
MLS# 7084930Listed by: A.Z. & ASSOCIATES, LLC - New
 $348,900Active2 beds 3 baths1,784 sq. ft.
6745 N 93rd Avenue #1149, Glendale, AZ 85305
MLS# 7084817Listed by: REALTY ONE GROUP - New
 $25,000Active1 beds 1 baths738 sq. ft.
10960 N 67th Avenue #174, Glendale, AZ 85304
MLS# 7084836Listed by: VALENTINE TEAM, LLC - New
 $479,000Active4 beds 2 baths2,154 sq. ft.
4616 W Purdue Avenue, Glendale, AZ 85302
MLS# 7084747Listed by: MY HOME GROUP REAL ESTATE - New
 $345,000Active3 beds 2 baths1,319 sq. ft.
6738 W Kings Avenue, Peoria, AZ 85382
MLS# 7084570Listed by: OFFERPAD BROKERAGE, LLC - New
 $849,888Active4 beds 3 baths2,744 sq. ft.
5452 W West Wind Drive, Glendale, AZ 85310
MLS# 7084667Listed by: KELLER WILLIAMS ARIZONA REALTY - New
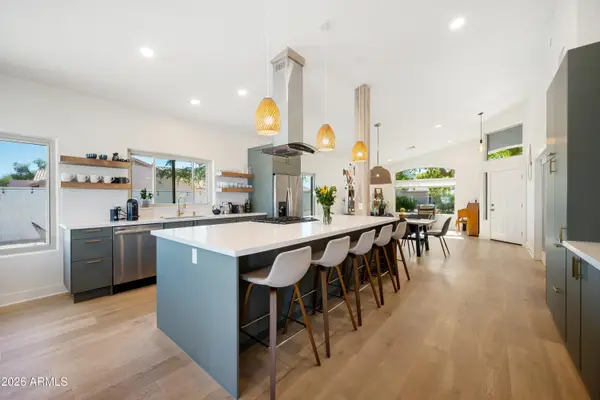 $880,000Active3 beds 3 baths2,365 sq. ft.
6994 W Monte Lindo --, Glendale, AZ 85310
MLS# 7084674Listed by: DELEX REALTY - New
 $409,990Active3 beds 2 baths1,697 sq. ft.
4635 W Laurel Lane, Glendale, AZ 85304
MLS# 7084505Listed by: EVERYPLACE - New
 $400,000Active3 beds 2 baths1,176 sq. ft.
15014 N 62nd Drive, Glendale, AZ 85306
MLS# 7084514Listed by: EXP REALTY


Protect your home and budget from life's surprises with an Assurant Home Warranty, backed by a partner that supports you through every step of homeownership. Explore Plans.
© 2026 Better Homes and Gardens Real Estate LLC. An Anywhere Real Estate company. All rights reserved. Better Homes and Gardens® Real Estate is a registered trademark owned by Meredith Operations Corporation, licensed to Better Homes and Gardens Real Estate LLC and used with permission. Better Homes and Gardens Real Estate LLC fully supports the principles of the Fair Housing Act and the Equal Opportunity Act. Listing information is deemed reliable but is not guaranteed accurate.
Each office is independently owned and operated.
Any services or products provided by third parties are not provided by, affiliated with or related to Better Homes and Gardens Real Estate LLC, or its affiliated companies.