
5320 W Sheena Drive, Glendale, AZ 85306
Local realty services provided by:Better Homes and Gardens Real Estate S.J. Fowler
Listed by: george laughton, angie matthews
Office: everyplace
MLS#:7079966
Source:ARMLS
Price summary
- Price:$220,000
- Price per sq. ft.:$277.78
- Monthly HOA dues:$213
About this home
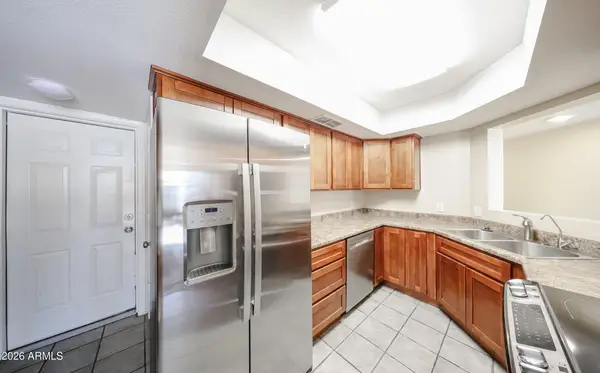
Charming Glendale townhome in an exceptionally convenient location! Offering 792 square feet of functional living space, this move-in ready home features 2 bedrooms, 1 bathroom, and an easy-flowing layout with comfortable living areas. A standout feature is the convenient indoor laundry, along with a private patio that offers plenty of potential for outdoor dining, barbecuing, or relaxing with the addition of your own personal touches. Situated in an established Glendale neighborhood, you're just minutes from Banner Thunderbird Medical Center, ASU West, local parks, shopping, and dining, with quick access to Loop 101 and I-17 for easy travel across the Valley. A comfortable, low-maintenance home with both indoor and outdoor living space!
Contact an agent
Home facts
- Year built:1973
- Subdivision & Development:HALLCRAFT VILLAS GLENDALE
- Listing ID #:7079966
- Updated:September 24, 2026 at 03:13 PM
Rooms and interior
- Bedrooms:2
- Total bathrooms:1
- Living area:792 sq. ft.
Heating and cooling
- Heating:Electric
- Central air:Yes
Structure and exterior
- Year built:1973
- Building area:792 sq. ft.
- Lot Features:Grass Front
- Construction Materials:Painted
Schools
- High school:Cactus High School
- Middle school:Cactus High School
- Elementary school:Canyon Elementary School
Finances and disclosures
- Price:$220,000
- Price per sq. ft.:$277.78
- Tax amount:$301 (2024)
 All information should be verified by the recipient and none is guaranteed as accurate by ARMLS. Copyright 2020 Arizona Regional Multiple Listing Service, Inc. All rights reserved.
New listings near 5320 W Sheena Drive
- New
 $483,000Active4 beds 3 baths2,031 sq. ft.
12645 W Orangewood Avenue, Glendale, AZ 85307
MLS# 7084272Listed by: HOMESMART - New
 $1,125,000Active6 beds 4 baths3,779 sq. ft.
5039 W Misty Willow Lane, Glendale, AZ 85310
MLS# 7084280Listed by: LONG REALTY COMPANY - New
 $89,999Active2 beds 2 baths1,173 sq. ft.
10960 N 67th Avenue #217, Glendale, AZ 85304
MLS# 7084217Listed by: REAL BROKER - New
 $389,900Active3 beds 2 baths1,727 sq. ft.
7363 W Medlock Drive, Glendale, AZ 85303
MLS# 7084221Listed by: AMERICAN FREEDOM REALTY - New
 $409,900Active4 beds 2 baths1,730 sq. ft.
4732 W Altadena Avenue, Glendale, AZ 85304
MLS# 7084126Listed by: EVERYPLACE - New
 $550,000Active4 beds 3 baths2,701 sq. ft.
5273 W Angela Drive, Glendale, AZ 85308
MLS# 7084139Listed by: HOMESMART - New
 $350,000Active3 beds 2 baths1,578 sq. ft.
7123 W Palo Verde Drive, Glendale, AZ 85303
MLS# 7084145Listed by: WEST USA REALTY - New
 $389,900Active4 beds 2 baths1,989 sq. ft.
4819 W Solano Drive N, Glendale, AZ 85301
MLS# 7083823Listed by: LONG REALTY UNLIMITED - New
 $579,900Active4 beds 3 baths2,337 sq. ft.
7220 W Los Gatos Drive, Glendale, AZ 85310
MLS# 7084044Listed by: RE/MAX FINE PROPERTIES - New
 $290,000Active3 beds 3 baths1,483 sq. ft.
9223 N 47th Court, Glendale, AZ 85302
MLS# 7084086Listed by: PATRIOT PROPERTY MANAGEMENT


Protect your home and budget from life's surprises with an Assurant Home Warranty, backed by a partner that supports you through every step of homeownership. Explore Plans.
© 2026 Better Homes and Gardens Real Estate LLC. An Anywhere Real Estate company. All rights reserved. Better Homes and Gardens® Real Estate is a registered trademark owned by Meredith Operations Corporation, licensed to Better Homes and Gardens Real Estate LLC and used with permission. Better Homes and Gardens Real Estate LLC fully supports the principles of the Fair Housing Act and the Equal Opportunity Act. Listing information is deemed reliable but is not guaranteed accurate.
Each office is independently owned and operated.
Any services or products provided by third parties are not provided by, affiliated with or related to Better Homes and Gardens Real Estate LLC, or its affiliated companies.