
5409 W Echo Lane, Glendale, AZ 85302
Local realty services provided by:Better Homes and Gardens Real Estate S.J. Fowler
5409 W Echo Lane,Glendale, AZ 85302
$264,900
- 3 Beds
- 3 Baths
- 1,696 sq. ft.
- Townhouse
- Active
Listed by: kim panozzo, dea good
Office: homesmart
MLS#:7060269
Source:ARMLS
Price summary
- Price:$264,900
- Price per sq. ft.:$156.19
- Monthly HOA dues:$307
About this home
THREE BED TOWNHOME WITH COMMUNITY POOL & GREEN SPACES! A spacious living room featuring low-maintenance tile flooring that extends throughout the entire main level with a move-in ready feel. The dining area is filled with natural light & offers direct access to the private backyard, opening naturally to the kitchen featuring breakfast bar seating, window above the sink & convenient adjacent laundry room. A half bath completes the downstairs. Upstairs, the primary suite features a private balcony & ensuite with a walk-in shower. Two additional generously sized bedrooms share a full bath with a shower/tub combination. HVAC replaced in 2023 with transferable an additional 7 years of warranty & service. Enjoy the private backyard, complete with a covered patio & space to relax outdoors, along with private storage & community amenities including a pool, basketball court, expansive green spaces & walking paths. Conveniently located near shopping, dining, recreation & easy access to nearby commuter routes....
Contact an agent
Home facts
- Year built:1981
- Subdivision & Development:NORTHERN MANOR WEST
- Listing ID #:7060269
- Updated:September 24, 2026 at 03:53 PM
Rooms and interior
- Bedrooms:3
- Total bathrooms:3
- Flooring:Carpet, Tile
- Living area:1,696 sq. ft.
Heating and cooling
- Cooling:Ceiling Fan(s), Programmable Thermostat
- Heating:Electric
- Central air:Yes
Structure and exterior
- Year built:1981
- Building area:1,696 sq. ft.
- Lot area:0.04 Acres
- Lot Features:Borders Common Area, Dirt Back, North/South Exposure
- Construction Materials:Painted, Stucco
- Exterior Features:Balcony, Storage
Schools
- High school:Glendale High School
- Middle school:Horizon School
- Elementary school:Horizon School
Finances and disclosures
- Price:$264,900
- Price per sq. ft.:$156.19
- Tax amount:$757 (2025)
Parking
- Parking description:Assigned
- Carport spaces:1
 All information should be verified by the recipient and none is guaranteed as accurate by ARMLS. Copyright 2020 Arizona Regional Multiple Listing Service, Inc. All rights reserved.
New listings near 5409 W Echo Lane
- New
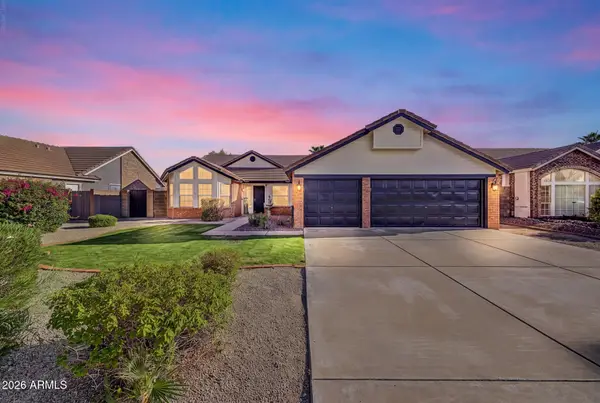 $484,900Active3 beds 2 baths1,743 sq. ft.
4219 W Alameda Road, Glendale, AZ 85310
MLS# 7084418Listed by: DELEX REALTY - New
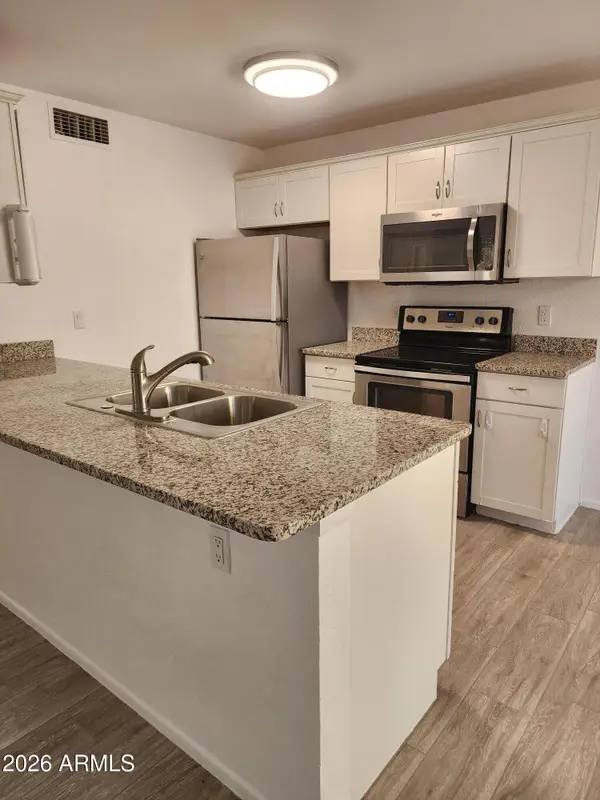 $200,000Active2 beds 2 baths971 sq. ft.
5236 W Peoria Avenue #120, Glendale, AZ 85302
MLS# 7084422Listed by: NEW VENTURE REALTY - New
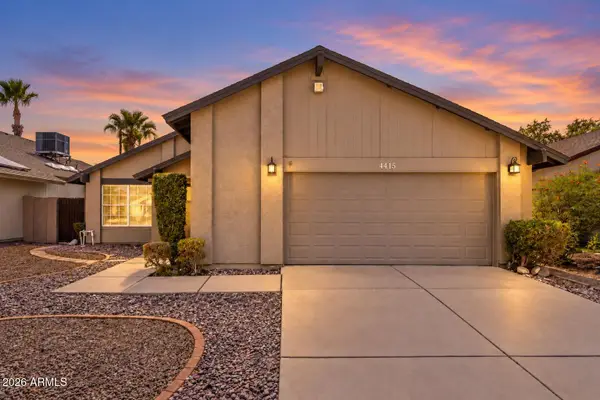 $414,900Active3 beds 2 baths1,736 sq. ft.
4415 W Marrow Drive, Glendale, AZ 85308
MLS# 7084438Listed by: REALTY ONE GROUP - New
 $275,000Active2 beds 1 baths895 sq. ft.
9329 N 44th Avenue, Glendale, AZ 85302
MLS# 7084440Listed by: RE/MAX FINE PROPERTIES - New
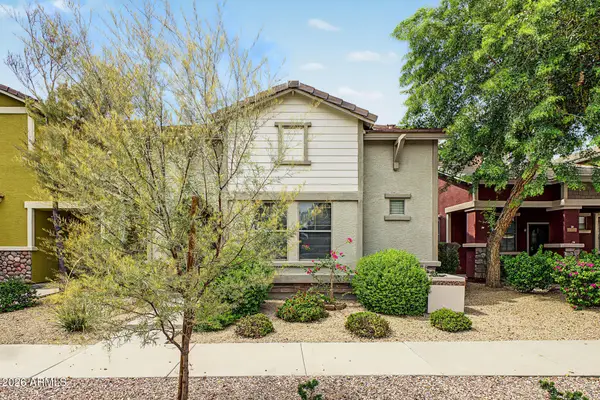 $369,000Active3 beds 3 baths1,343 sq. ft.
20024 N 49th Drive, Glendale, AZ 85308
MLS# 7084469Listed by: AZ FLAT FEE - New
 $483,000Active4 beds 3 baths2,031 sq. ft.
12645 W Orangewood Avenue, Glendale, AZ 85307
MLS# 7084272Listed by: HOMESMART - New
 $1,125,000Active6 beds 4 baths3,779 sq. ft.
5039 W Misty Willow Lane, Glendale, AZ 85310
MLS# 7084280Listed by: LONG REALTY COMPANY - New
 $89,999Active2 beds 2 baths1,173 sq. ft.
10960 N 67th Avenue #217, Glendale, AZ 85304
MLS# 7084217Listed by: REAL BROKER - New
 $389,900Active3 beds 2 baths1,727 sq. ft.
7363 W Medlock Drive, Glendale, AZ 85303
MLS# 7084221Listed by: AMERICAN FREEDOM REALTY - New
 $409,900Active4 beds 2 baths1,730 sq. ft.
4732 W Altadena Avenue, Glendale, AZ 85304
MLS# 7084126Listed by: EVERYPLACE


Protect your home and budget from life's surprises with an Assurant Home Warranty, backed by a partner that supports you through every step of homeownership. Explore Plans.
© 2026 Better Homes and Gardens Real Estate LLC. An Anywhere Real Estate company. All rights reserved. Better Homes and Gardens® Real Estate is a registered trademark owned by Meredith Operations Corporation, licensed to Better Homes and Gardens Real Estate LLC and used with permission. Better Homes and Gardens Real Estate LLC fully supports the principles of the Fair Housing Act and the Equal Opportunity Act. Listing information is deemed reliable but is not guaranteed accurate.
Each office is independently owned and operated.
Any services or products provided by third parties are not provided by, affiliated with or related to Better Homes and Gardens Real Estate LLC, or its affiliated companies.