
5419 W Butler Drive, Glendale, AZ 85302
Local realty services provided by:Better Homes and Gardens Real Estate S.J. Fowler
Listed by: bradley e magnant, brandon howe
Office: howe realty
MLS#:7070595
Source:ARMLS
Price summary
- Price:$290,000
- Monthly HOA dues:$307
About this home
Welcome to 5419 W Butler Dr, a spacious 2-bedroom, 2.5-bath Glendale home offering 1,696 square feet, dual primary suites and recent updates throughout. Fresh interior paint, new flooring on the stairs and in the bedrooms, and updated appliances give the home a refreshed feel. The main level features a generous living area, tile flooring and a functional kitchen with ample storage, a breakfast bar and a formal dining room.
Upstairs, both oversized primary suites feature a private ensuite bathroom and walk-in closet, offering exceptional space and privacy. From the dining room, french doors lead to a private fenced backyard with a covered patio and pavers, creating an inviting space to relax or entertain in the Arizona Sun.
Additional highlights include inside laundry, two assigned cover covered parking spaces, plus access to the community pool and sport court. When it's time to get out and explore, you're close to Sahuaro Ranch Park, Historic Downtown Glendale, local dining and shopping, with Westgate Entertainment District, State Farm Stadium and Desert Diamond Arena just a drive away for games, concerts and nights out....
Contact an agent
Home facts
- Year built:1981
- Subdivision & Development:NORTHERN MANOR WEST
- Listing ID #:7070595
- Updated:October 10, 2026 at 02:54 PM
Rooms and interior
- Bedrooms:2
- Total bathrooms:3
- Flooring:Laminate, Tile
Heating and cooling
- Cooling:Ceiling Fan(s)
- Heating:Electric
- Central air:Yes
Structure and exterior
- Year built:1981
- Lot area:0.04 Acres
- Lot Features:Borders Common Area, Grass Back, North/South Exposure
- Construction Materials:Painted, Stucco
- Exterior Features:Balcony, Storage
Schools
- High school:Apollo High School
- Middle school:Glendale American School
- Elementary school:Glendale American School
Finances and disclosures
- Price:$290,000
- Tax amount:$1,413 (2025)
Parking
- Parking description:Assigned
- Carport spaces:2
 All information should be verified by the recipient and none is guaranteed as accurate by ARMLS. Copyright 2020 Arizona Regional Multiple Listing Service, Inc. All rights reserved.
New listings near 5419 W Butler Drive
- New
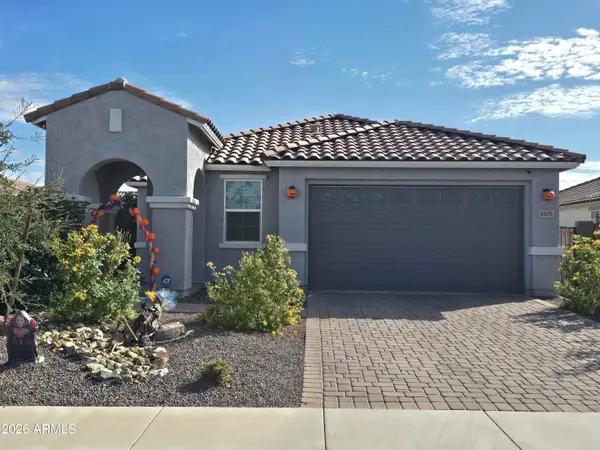 $449,900Active3 beds 2 baths
8435 W Windsor Boulevard, Glendale, AZ 85305
MLS# 7092174Listed by: HOMESMART - New
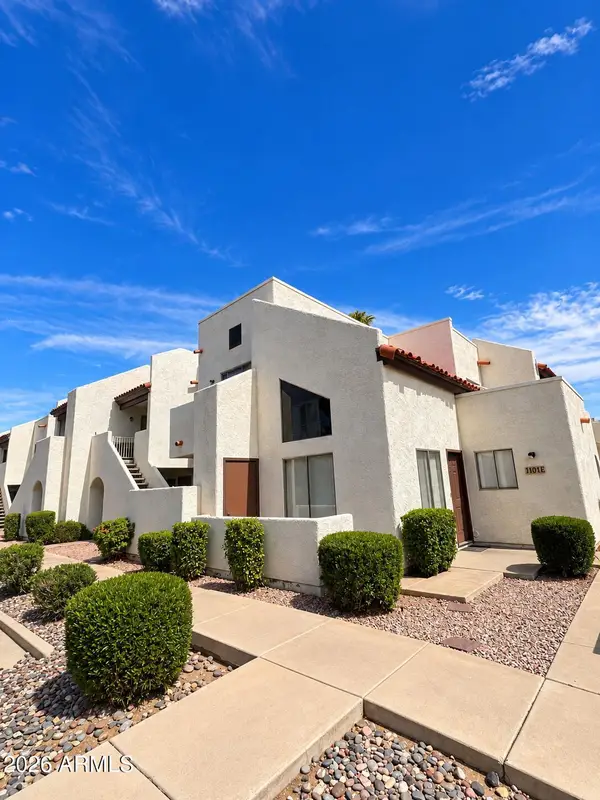 $195,000Active2 beds 2 baths
4730 W Northern Avenue #1101, Glendale, AZ 85301
MLS# 7092205Listed by: JBA REALTY & MANAGEMENT - New
 $1,300,000Active4 beds 5 baths
6625 W Sweetwater Avenue, Glendale, AZ 85304
MLS# 7092118Listed by: WEST USA REALTY - New
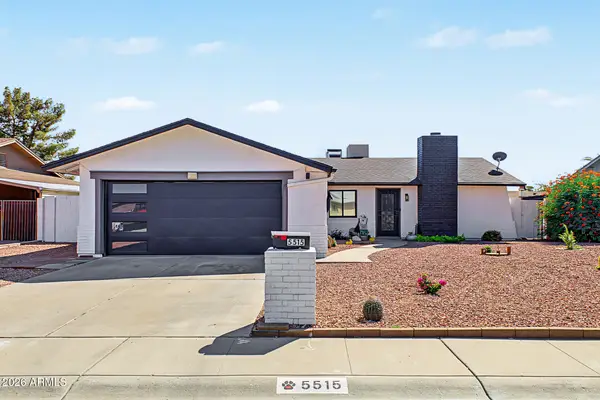 $410,000Active3 beds 2 baths
5515 W Carol Ann Way, Glendale, AZ 85306
MLS# 7091858Listed by: SERHANT. - New
 $315,000Active2 beds 2 baths
8627 N Shadow Lane, Peoria, AZ 85345
MLS# 7091979Listed by: REALTY ONE GROUP - New
 $385,000Active3 beds 2 baths
5427 W Sands Road, Glendale, AZ 85301
MLS# 7092000Listed by: EXP REALTY - New
 $435,000Active4 beds 3 baths
6139 W Evergreen Road, Glendale, AZ 85302
MLS# 7091812Listed by: FENIX CRE - New
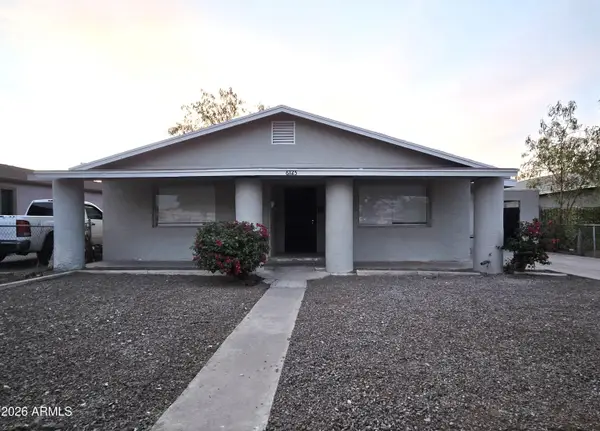 $355,000Active3 beds 2 baths
6725 N 55th Avenue, Glendale, AZ 85301
MLS# 7088975Listed by: PETERSEN REALTY - New
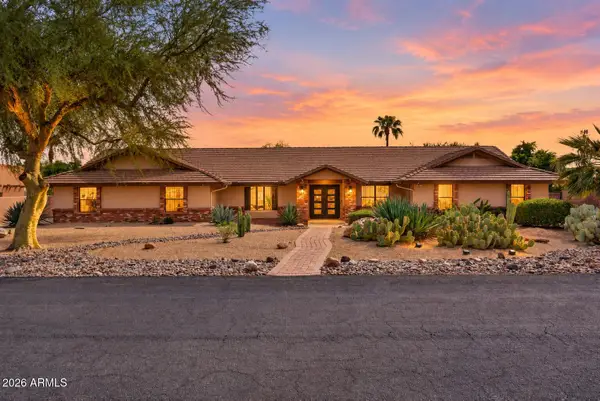 $1,249,999Active5 beds 4 baths
5003 W Fallen Leaf Lane, Glendale, AZ 85310
MLS# 7091681Listed by: HOMESMART - New
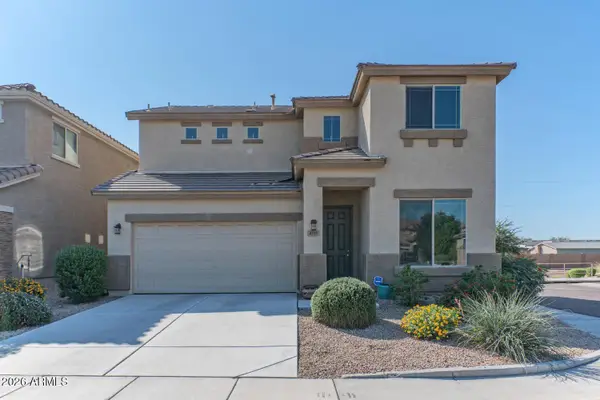 $430,000Active3 beds 3 baths
4715 W Gelding Drive, Glendale, AZ 85306
MLS# 7091710Listed by: WEST USA REALTY


Protect your home and budget from life's surprises with an Assurant Home Warranty, backed by a partner that supports you through every step of homeownership. Explore Plans.
© 2026 Better Homes and Gardens Real Estate LLC. An Anywhere Real Estate company. All rights reserved. Better Homes and Gardens® Real Estate is a registered trademark owned by Meredith Operations Corporation, licensed to Better Homes and Gardens Real Estate LLC and used with permission. Better Homes and Gardens Real Estate LLC fully supports the principles of the Fair Housing Act and the Equal Opportunity Act. Listing information is deemed reliable but is not guaranteed accurate.
Each office is independently owned and operated.
Any services or products provided by third parties are not provided by, affiliated with or related to Better Homes and Gardens Real Estate LLC, or its affiliated companies.