
5483 W Melinda Lane, Glendale, AZ 85308
Local realty services provided by:Better Homes and Gardens Real Estate S.J. Fowler
5483 W Melinda Lane,Glendale, AZ 85308
$1,350,000
- 4 Beds
- 4 Baths
- 3,120 sq. ft.
- Single family
- Active
Listed by: brittany crowell
Office: my home group real estate
MLS#:7066889
Source:ARMLS
Price summary
- Price:$1,350,000
- Price per sq. ft.:$432.69
About this home
You don't want to miss this fabulous two-story waterfront home in Arrowhead Lakes! You'll be greeted by a beautifully manicured landscape, a 4-car garage, and RV gates! Inside, you'll find generous living spaces ready to welcome you and your loved ones, featuring wood-look flooring, vaulted ceilings that enhance the space, a fireplace to add warmth, plantation shutters in all the right places, chic light fixtures, and a stylish neutral palette promoting a modern feel. The impeccable kitchen boasts shaker cabinetry, a tile backsplash, elegant quartz countertops, stainless steel appliances, a pantry, and a center island. Enjoy a good night's rest in the primary bedroom, complete with a practical walk-in closet and a spa-like ensuite with dual sinks, an enclosed shower, and a soaking tub. Step outside to your own waterfront retreat where the heated pool & spa, covered patio, pontoon boat dock and sweeping lake views create the perfect setting for entertaining, relaxing on the water or watching unforgettable Arizona sunsets.
Even better ALL FURNISHINGS CONVEY, making this home truly turnkey and ready to enjoy from day one. Additional peace of mind includes a roof warranty through 2033 and home warranty through 2028.
Waterfront. Remodeled. Fully Furnished. Turnkey. This is Arrowhead Lakes living at its best....
Contact an agent
Home facts
- Year built:1996
- Subdivision & Development:ESTATES AT ARROWHEAD PHASE 1A
- Listing ID #:7066889
- Updated:August 15, 2026 at 05:47 AM
Rooms and interior
- Bedrooms:4
- Total bathrooms:4
- Flooring:Laminate, Tile
- Living area:3,120 sq. ft.
Heating and cooling
- Cooling:Ceiling Fan(s), ENERGY STAR Qualified Equipment, Programmable Thermostat
- Heating:Natural Gas
- Central air:Yes
Structure and exterior
- Year built:1996
- Building area:3,120 sq. ft.
- Lot area:0.22 Acres
- Lot Features:Auto Timer H2O Front, North/South Exposure, Sprinklers In Rear, Synthetic Grass Back, Synthetic Grass Front
- Construction Materials:Block, Painted, Stone, Stucco
Schools
- High school:Mountain Ridge High School
- Middle school:Hillcrest Middle School
- Elementary school:Legend Springs Elementary
Utilities
- Water:City Water
Finances and disclosures
- Price:$1,350,000
- Price per sq. ft.:$432.69
- Tax amount:$4,969 (2025)
Features and amenities
- Laundry features:Washer/Dryer Hook-up Only
- Pool features:Play Pool
Parking
- Parking description:Attached Garage Cabinets, Extended Length Garage, RV Gate
- Garage:Yes
- Garage spaces:4
 All information should be verified by the recipient and none is guaranteed as accurate by ARMLS. Copyright 2020 Arizona Regional Multiple Listing Service, Inc. All rights reserved.
New listings near 5483 W Melinda Lane
- New
 $284,500Active2 beds 2 baths1,256 sq. ft.
4530 W Continental Drive, Glendale, AZ 85308
MLS# 7067103Listed by: COMPASS - New
 $369,900Active3 beds 2 baths1,208 sq. ft.
5711 N 73rd Drive, Glendale, AZ 85303
MLS# 7066978Listed by: OFFERPAD BROKERAGE, LLC - New
 $550,000Active4 beds 3 baths2,353 sq. ft.
12843 W Lamar Court, Glendale, AZ 85307
MLS# 7066859Listed by: SUPERLATIVE REALTY - New
 $270,000Active2 beds 1 baths892 sq. ft.
5146 W Joan De Arc Avenue, Glendale, AZ 85304
MLS# 7066945Listed by: WEST USA REALTY - New
 $449,900Active3 beds 2 baths1,882 sq. ft.
4050 W Charlotte Drive, Glendale, AZ 85310
MLS# 7066946Listed by: EXP REALTY - New
 $475,000Active3 beds 2 baths1,539 sq. ft.
22527 N 74th Avenue, Glendale, AZ 85310
MLS# 7066951Listed by: RETSY - New
 $275,000Active3 beds 3 baths1,491 sq. ft.
4470 W Palmaire Avenue, Glendale, AZ 85301
MLS# 7066958Listed by: GOOD COMPANY REAL ESTATE - New
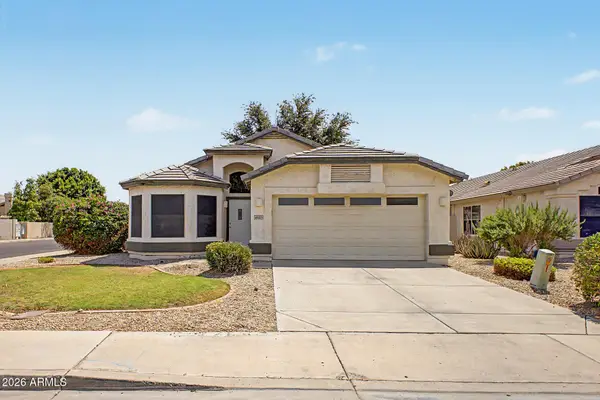 $449,900Active4 beds 2 baths1,667 sq. ft.
6503 W Adobe Drive, Glendale, AZ 85308
MLS# 7066965Listed by: EXP REALTY - New
 $390,000Active3 beds 2 baths1,249 sq. ft.
19407 N 77th Avenue, Glendale, AZ 85308
MLS# 7066810Listed by: PROPERTY FOR YOU REALTY


Protect your home and budget from life's surprises with an Assurant Home Warranty, backed by a partner that supports you through every step of homeownership. Explore Plans.
© 2026 Better Homes and Gardens Real Estate LLC. An Anywhere Real Estate company. All rights reserved. Better Homes and Gardens® Real Estate is a registered trademark owned by Meredith Operations Corporation, licensed to Better Homes and Gardens Real Estate LLC and used with permission. Better Homes and Gardens Real Estate LLC fully supports the principles of the Fair Housing Act and the Equal Opportunity Act. Listing information is deemed reliable but is not guaranteed accurate.
Each office is independently owned and operated.
Any services or products provided by third parties are not provided by, affiliated with or related to Better Homes and Gardens Real Estate LLC, or its affiliated companies.