
5538 W Fallen Leaf Lane, Glendale, AZ 85310
Local realty services provided by:Better Homes and Gardens Real Estate S.J. Fowler
5538 W Fallen Leaf Lane,Glendale, AZ 85310
$699,900
- 4 Beds
- 2 Baths
- 2,183 sq. ft.
- Single family
- Active
Listed by: edwin marc
Office: fathom realty elite
MLS#:7071602
Source:ARMLS
Price summary
- Price:$699,900
- Price per sq. ft.:$320.61
About this home
Welcome to your new home in a highly sought-after prime NO HOA North Glendale Neighborhood minutes away from everything! This home has 4 bedrooms, 2 bathrooms, 3 car garage, a RV gate offering plenty of room for the entire family! Discover a no expenses spared thoughtfully renovated designer grade interior with NEW oak cabinets, flooring, quartz countertops, high-end appliances, tiled showers, doors, and much more! As you step through the front door, you'll be greeted by the expansive vaulted ceiling open floor plan, complemented by a beautiful kitchen creating an inviting atmosphere. Step outside to a delightful backyard featuring a large covered patio, and mountain views; perfect for hosting! Don't miss the opportunity to make this delightful home yours, that offers everything you need!
Contact an agent
Home facts
- Year built:1994
- Subdivision & Development:PINNACLE HEIGHTS 2
- Listing ID #:7071602
- Updated:September 14, 2026 at 11:13 AM
Rooms and interior
- Bedrooms:4
- Total bathrooms:2
- Flooring:Tile, Vinyl
- Living area:2,183 sq. ft.
Heating and cooling
- Cooling:Ceiling Fan(s)
- Heating:Electric
- Central air:Yes
Structure and exterior
- Year built:1994
- Building area:2,183 sq. ft.
- Lot area:0.24 Acres
- Lot Features:Desert Back, Desert Front, Gravel/Stone Back, Gravel/Stone Front, North/South Exposure, Synthetic Grass Front
- Architectural Style:Ranch
- Construction Materials:Painted, Stucco
Schools
- High school:Sandra Day O'Connor High School
- Middle school:Hillcrest Middle School
- Elementary school:Las Brisas Elementary School
Finances and disclosures
- Price:$699,900
- Price per sq. ft.:$320.61
- Tax amount:$2,201 (2025)
Features and amenities
- Laundry features:Washer/Dryer Hook-up Only
Parking
- Garage:Yes
- Garage spaces:3
 All information should be verified by the recipient and none is guaranteed as accurate by ARMLS. Copyright 2020 Arizona Regional Multiple Listing Service, Inc. All rights reserved.
New listings near 5538 W Fallen Leaf Lane
- New
 $395,000Active3 beds 2 baths1,301 sq. ft.
5009 W Kerry Lane, Glendale, AZ 85308
MLS# 7079848Listed by: AMERICAN REALTY BROKERS - New
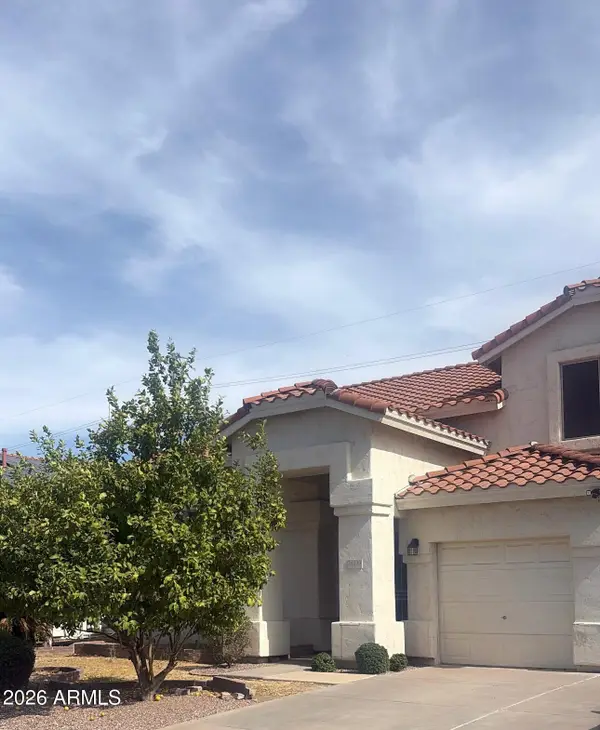 $590,000Active5 beds 3 baths3,055 sq. ft.
5819 W Wethersfield Drive, Glendale, AZ 85304
MLS# 7079844Listed by: EXP REALTY - New
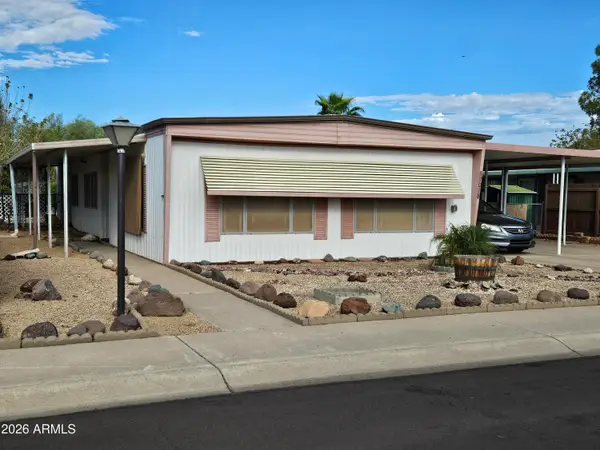 $175,000Active2 beds 2 baths1,354 sq. ft.
17018 N 66th Drive, Glendale, AZ 85308
MLS# 7079823Listed by: WEST USA REALTY - New
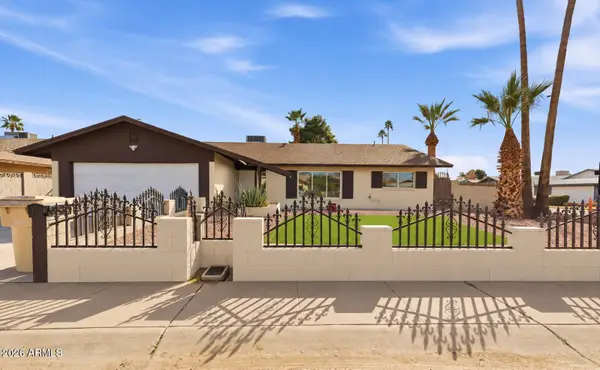 $430,000Active3 beds 2 baths1,887 sq. ft.
4813 W Hayward Avenue, Glendale, AZ 85301
MLS# 7079717Listed by: MY HOME GROUP REAL ESTATE - New
 $460,000Active3 beds 2 baths1,511 sq. ft.
3807 W Runion Drive, Glendale, AZ 85308
MLS# 7079643Listed by: WEST USA REALTY - New
 $580,000Active3 beds 2 baths2,472 sq. ft.
7612 N 81st Lane, Glendale, AZ 85303
MLS# 7079571Listed by: A.Z. & ASSOCIATES - New
 $419,900Active3 beds 2 baths2,171 sq. ft.
4716 W Royal Palm Road, Glendale, AZ 85302
MLS# 7079501Listed by: YOUR HOME AND FUTURE, LLC - New
 $420,000Active3 beds 2 baths1,950 sq. ft.
11243 N 58th Drive, Glendale, AZ 85304
MLS# 7079447Listed by: WEST USA REALTY - New
 $389,900Active4 beds 2 baths1,590 sq. ft.
4937 W Sierra Vista Drive, Glendale, AZ 85301
MLS# 7079455Listed by: HOMESMART - New
 $509,999Active5 beds 3 baths1,960 sq. ft.
8830 W Pasadena Avenue, Glendale, AZ 85305
MLS# 7079393Listed by: MY HOME GROUP REAL ESTATE


Protect your home and budget from life's surprises with an Assurant Home Warranty, backed by a partner that supports you through every step of homeownership. Explore Plans.
© 2026 Better Homes and Gardens Real Estate LLC. An Anywhere Real Estate company. All rights reserved. Better Homes and Gardens® Real Estate is a registered trademark owned by Meredith Operations Corporation, licensed to Better Homes and Gardens Real Estate LLC and used with permission. Better Homes and Gardens Real Estate LLC fully supports the principles of the Fair Housing Act and the Equal Opportunity Act. Listing information is deemed reliable but is not guaranteed accurate.
Each office is independently owned and operated.
Any services or products provided by third parties are not provided by, affiliated with or related to Better Homes and Gardens Real Estate LLC, or its affiliated companies.