
5601 W Crocus Drive, Glendale, AZ 85306
Local realty services provided by:Better Homes and Gardens Real Estate BloomTree Realty
5601 W Crocus Drive,Glendale, AZ 85306
$414,000
- 3 Beds
- 2 Baths
- - sq. ft.
- Single family
- Active
Listed by: keenan j mcguire, morgan sevalia
Office: west usa realty
MLS#:7095762
Source:ARMLS
Price summary
- Price:$414,000
About this home
THIS SPACIOUS 3 BEDROOM 2 BATH BLOCK HOME HAS ALL THE BIG UPGRADES, WITH(2020) ROOF, 2025 AC, NEW WINDOWS (2024)ALL AROUND AND LARGE SLIDER. THERE IS A WATER SOFTENER, NEW HOT WATER HEATER 2026 . THERE IS A FORMAL LIVING ROOM & CAN BE AN OFFICE WORK AREA/ TOY ROOM/ WORKOUT ROOM. THE FAMILY ROOM HAS A FIREPLACE WITH AN ELECTRIC INSERT, GREAT ROOM CONCEPT WITH LIVING,DINING AND KITCHEN. THE KITCHEN HAS NEWER APPLIANCES, GRANITE COUNTERS & A PANTRY. THE LAUNDRY IS INSIDE AND THE WASHER DRYER SET STAYS AS DOES THE FRIDGE. THE PRIMARY BATH AND GUEST BATH BOTH HAVE DOUBLE SINKS. PRIMARY HAS A WALK-IN CLOSET AND AN EXTRA CLOSET. WITH THE NEW WINDOWS THE HOUSE IS TIGHT, QUIET AND READY FOR A NEW BUYER. THERE IS AN ENTRY COURTYARD IN THE FRONT AND A GORGEOUS DIVING POOL IN THE BACK. THE YARD IS GRASS/DESERT COMBO WITH LUSH VEGETATION, PALM TREES, FLOWERS, A GRAPEFRUIT, ORANGE AND LEMON TREE IN THE BACK. THE COOL DECKING AROUND THE POOL AND PATIO IS 2 MONTHS OLD. THERE IS A NEW LIGHT AND CREEPY CRAWLER CLEANER FOR THE POOL. THE PATIO IS COVERED AND THERE IS AN OLD GAZEBO WITH A DECK TOO. THE YARD IS FENCED IN WITH A BLOCK WALL. THERE IS NO POOL FENCE SO REVIEW POOL LAWS FOR YOUNG CHILDREN. THERE ARE 2 STORAGE SHED IN THE BACK TOO!THE SIDE YARD HAS AN RV GATE AND THERE IS NO HOA WHICH IS GREAT!! THE LOCATION IS CLOSE TO THE 101, ARROWHEAD MALL, THUNDERBIRD BANNER HOSPITAL, GROCERIES, EATERIES AND CHURCHES. THE SCHOOL DISTRICT IS THE PEORIA UNIFIED SCHOOL DISTRICT WITH FOOTHILLS ELEMENTARY AND CACTUS HIGH SCHOOL JUST A MILE AWAY....
Contact an agent
Home facts
- Year built:1978
- Subdivision & Development:ROYAL ESTATES WEST 3
- Listing ID #:7095762
- Updated:November 11, 2026 at 05:16 PM
Rooms and interior
- Bedrooms:3
- Total bathrooms:2
- Flooring:Tile, Vinyl
Heating and cooling
- Cooling:Ceiling Fan(s), ENERGY STAR Qualified Equipment, Heat Pump, Programmable Thermostat
- Heating:Electric, Heat Pump
- Central air:Yes
Structure and exterior
- Year built:1978
- Lot area:0.19 Acres
- Lot Features:Auto Timer H2O Back, Auto Timer H2O Front, North/South Exposure, Sprinklers In Front, Sprinklers In Rear
- Architectural Style:Ranch
- Construction Materials:Block, Painted
- Exterior Features:Storage
Schools
- High school:Cactus High School
- Middle school:Foothills Elementary School
- Elementary school:Foothills Elementary School
Finances and disclosures
- Price:$414,000
- Tax amount:$1,272 (2025)
Features and amenities
- Amenities:ENERGY STAR Qualified Windows, Skylight(s), Vinyl Frame
- Pool features:Diving Pool
Parking
- Garage:Yes
- Garage spaces:2
 All information should be verified by the recipient and none is guaranteed as accurate by ARMLS. Copyright 2020 Arizona Regional Multiple Listing Service, Inc. All rights reserved.
New listings near 5601 W Crocus Drive
- New
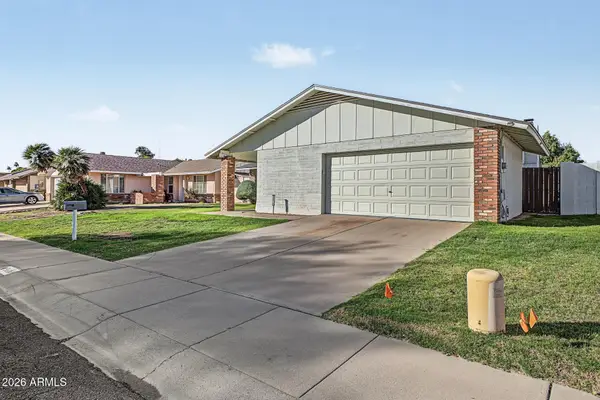 $375,000Active4 beds 2 baths
5616 W Altadena Avenue, Glendale, AZ 85304
MLS# 7105098Listed by: MY HOME GROUP REAL ESTATE - New
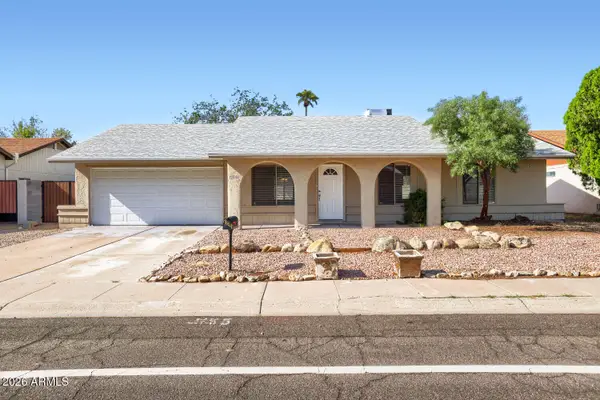 $384,900Active4 beds 2 baths
17844 N 57th Avenue, Glendale, AZ 85308
MLS# 7104957Listed by: ENTERA REALTY LLC - New
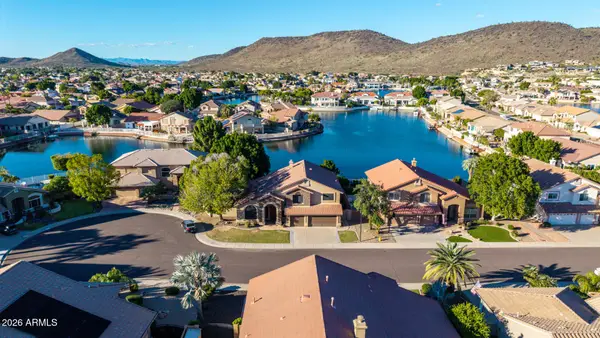 $1,150,000Active4 beds 3 baths
5328 W Mohawk Lane, Glendale, AZ 85308
MLS# 7104814Listed by: REDFIN CORPORATION - New
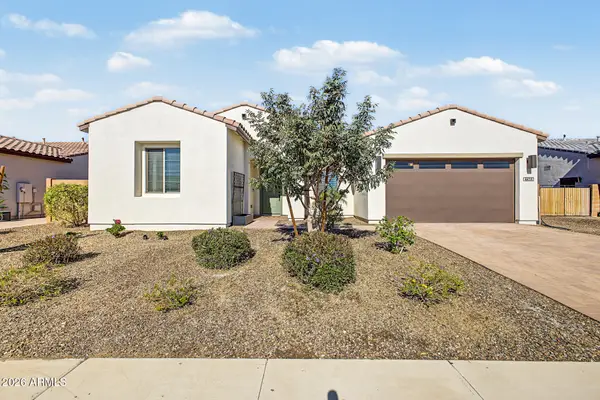 $925,000Active4 beds 3 baths
4418 W Park View Lane, Glendale, AZ 85310
MLS# 7104662Listed by: THE M. GROUP - New
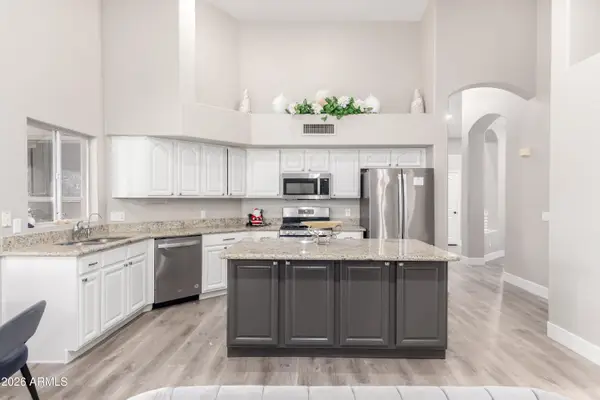 $550,000Active3 beds 2 baths
7821 W Wescott Drive, Glendale, AZ 85308
MLS# 7104685Listed by: MERIDIAN REALTY SOLUTIONS - New
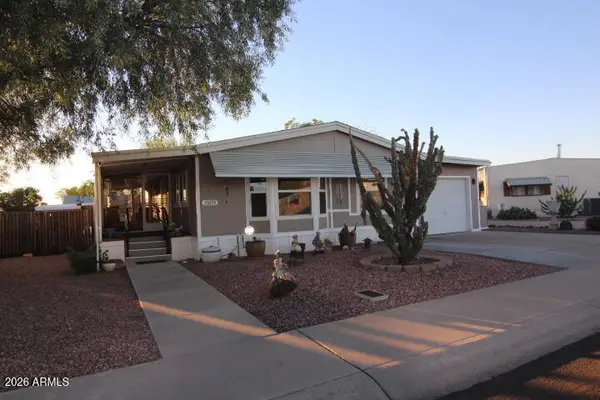 $259,500Active2 beds 2 baths
17028 N 66th Avenue, Glendale, AZ 85308
MLS# 7104727Listed by: ARIZONA PREMIER REALTY HOMES & LAND, LLC 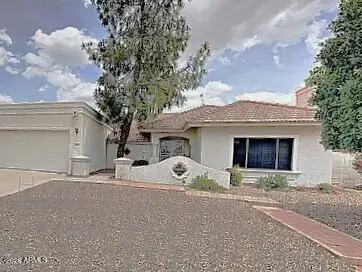 $350,000Pending3 beds 2 baths
19189 N 67th Drive, Glendale, AZ 85308
MLS# 7104585Listed by: EMBARC REALTY- New
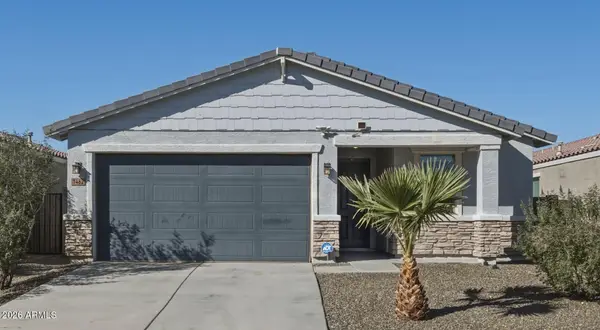 $420,000Active4 beds 2 baths
7462 N 126th Lane, Glendale, AZ 85307
MLS# 7104562Listed by: HOMESMART - New
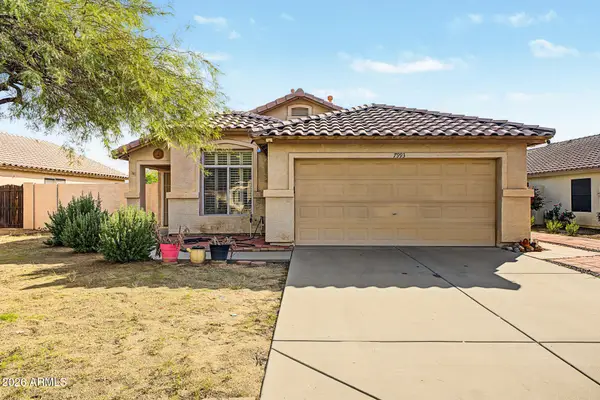 $335,000Active2 beds 2 baths
7993 W Solano Drive N, Glendale, AZ 85303
MLS# 7104575Listed by: CENTURY 21 NORTHWEST - New
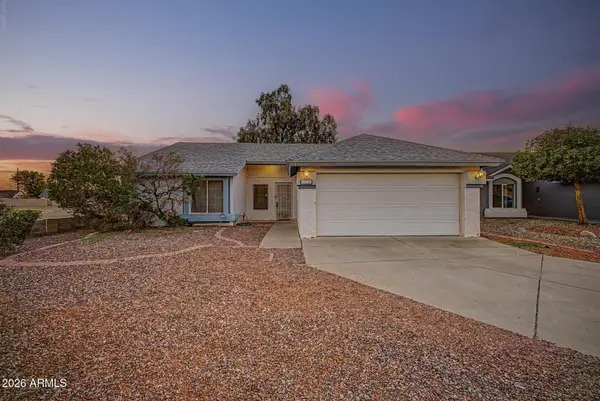 $349,950Active3 beds 2 baths
10225 W Windsor Boulevard, Glendale, AZ 85307
MLS# 7104313Listed by: EXP REALTY


Protect your home and budget from life's surprises with an Assurant Home Warranty, backed by a partner that supports you through every step of homeownership. Explore Plans.
© 2026 Better Homes and Gardens Real Estate LLC. An Anywhere Real Estate company. All rights reserved. Better Homes and Gardens® Real Estate is a registered trademark owned by Meredith Operations Corporation, licensed to Better Homes and Gardens Real Estate LLC and used with permission. Better Homes and Gardens Real Estate LLC fully supports the principles of the Fair Housing Act and the Equal Opportunity Act. Listing information is deemed reliable but is not guaranteed accurate.
Each office is independently owned and operated.
Any services or products provided by third parties are not provided by, affiliated with or related to Better Homes and Gardens Real Estate LLC, or its affiliated companies.