
5670 W Irma Lane, Glendale, AZ 85308
Local realty services provided by:Better Homes and Gardens Real Estate S.J. Fowler
5670 W Irma Lane,Glendale, AZ 85308
$669,000
- 3 Beds
- 2 Baths
- 2,164 sq. ft.
- Single family
- Active
Listed by: allison swopes, darien r graves
Office: engel & voelkers scottsdale
MLS#:7080370
Source:ARMLS
Price summary
- Price:$669,000
- Price per sq. ft.:$309.15
- Monthly HOA dues:$55
About this home
Pride of ownership is evident throughout this beautifully maintained semi-custom Fulton home, thoughtfully built with 2x6 construction and offering exceptional curb appeal, quality, and a long list of meaningful updates. The versatile floor plan features 3 bedrooms plus a private office/den set apart from the sleeping quarters, ideal for working from home or easily utilized as a 4th bedroom. Inside, professionally refinished ebony cabinetry with soft-close hardware complements updated countertops, new kitchen and bathroom sinks, new faucets throughout, a new dishwasher, and refreshed paint in the primary bathroom. Major improvements extend well beyond the finishes, including a 17 SEER HVAC system installed in 2020 with new ductwork, added attic insulation, and a 10-year transferable warranty. The garage has been freshly painted and features insulated doors, built-in storage cabinetry, a side exit, and a front wall already set up for a secondary kitchen. The storage container also conveys. Outdoors, the backyard was thoughtfully designed with low-maintenance xeriscaping, water efficiency, and timed evening landscape lighting in mind. The PebbleTec Sheen pool was refinished in 2019 and enhanced with an energy-efficient variable-speed pump, while the pool deck was freshly refinished in August 2026. An outdoor shower completes the backyard amenities. Ideally positioned near an abundance of dining, golf, recreation, and everyday conveniences, this is a home where thoughtful improvements, efficiency, and quality construction come together for effortless Arizona living....
Contact an agent
Home facts
- Year built:1995
- Subdivision & Development:FULTON HOMES AT ARROWHEAD RANCH UNIT ONE
- Listing ID #:7080370
- Updated:September 15, 2026 at 08:44 PM
Rooms and interior
- Bedrooms:3
- Total bathrooms:2
- Flooring:Carpet, Tile
- Living area:2,164 sq. ft.
Heating and cooling
- Cooling:Ceiling Fan(s)
- Heating:Electric
- Central air:Yes
Structure and exterior
- Year built:1995
- Building area:2,164 sq. ft.
- Lot area:0.2 Acres
- Lot Features:Auto Timer H2O Back, Auto Timer H2O Front, Desert Back, Desert Front, North/South Exposure, Sprinklers In Front, Sprinklers In Rear
- Architectural Style:Territorial
- Construction Materials:Painted, Stucco
- Exterior Features:Storage
Schools
- High school:Mountain Ridge High School
- Middle school:Hillcrest Middle School
- Elementary school:Legend Springs Elementary
Utilities
- Sewer:Sewer in & Connected
Finances and disclosures
- Price:$669,000
- Price per sq. ft.:$309.15
- Tax amount:$2,487 (2025)
Features and amenities
- Pool features:Variable Speed Pump
Parking
- Parking description:Attached Garage Cabinets
- Garage:Yes
- Garage spaces:3
 All information should be verified by the recipient and none is guaranteed as accurate by ARMLS. Copyright 2020 Arizona Regional Multiple Listing Service, Inc. All rights reserved.
New listings near 5670 W Irma Lane
- New
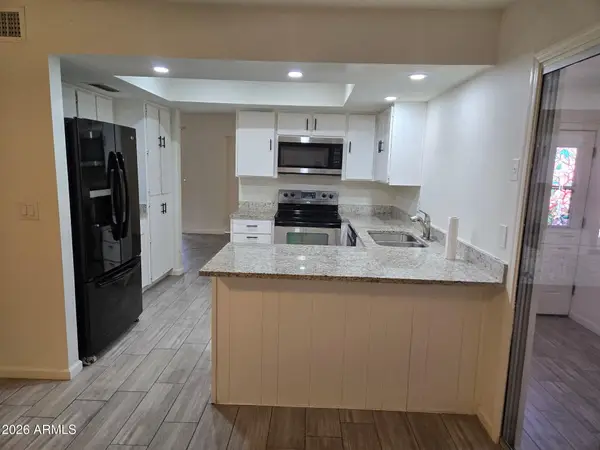 $379,000Active3 beds 2 baths1,432 sq. ft.
10202 N 45th Avenue, Glendale, AZ 85302
MLS# 7080492Listed by: CAMELBACK EXECUTIVE REALTORS - New
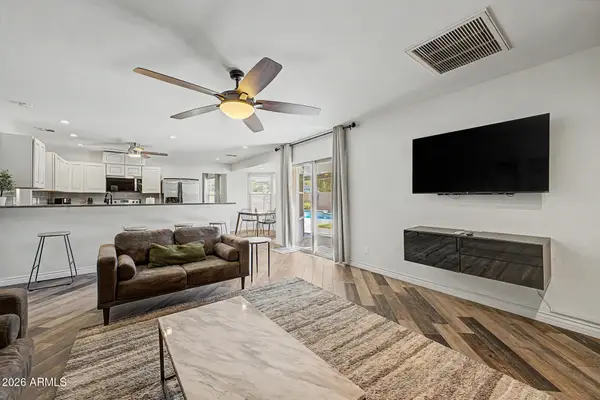 $449,000Active3 beds 2 baths2,061 sq. ft.
4145 W Meadow Drive, Glendale, AZ 85308
MLS# 7080297Listed by: REALTY ONE GROUP - New
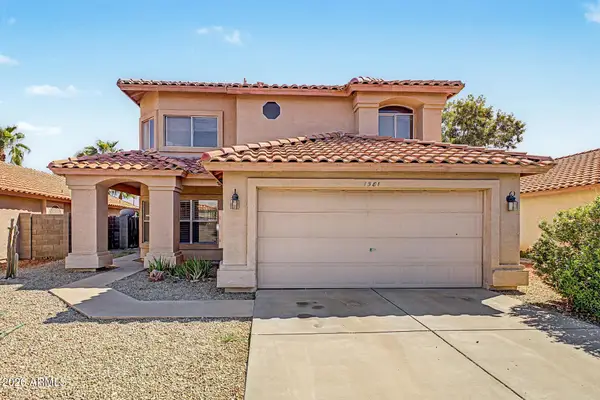 $550,000Active3 beds 3 baths2,474 sq. ft.
7581 W Kerry Lane, Glendale, AZ 85308
MLS# 7080260Listed by: RE/MAX FINE PROPERTIES - New
 $319,800Active4 beds 2 baths1,295 sq. ft.
4435 W Eva Street, Glendale, AZ 85302
MLS# 7080250Listed by: REALTY ONE GROUP - New
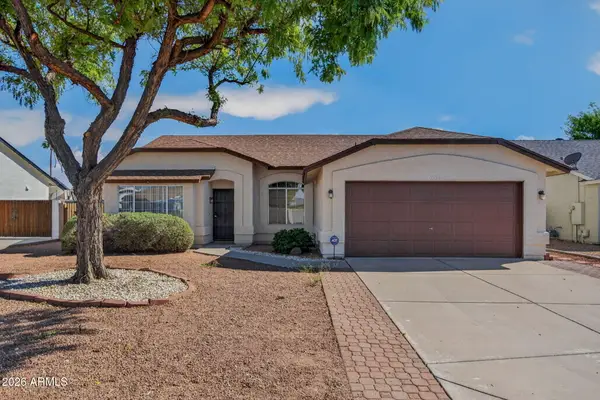 $399,900Active3 beds 2 baths1,800 sq. ft.
8935 W Mclellan Road, Glendale, AZ 85305
MLS# 7080130Listed by: P.J. HUSSEY & ASSOCIATES, INC - New
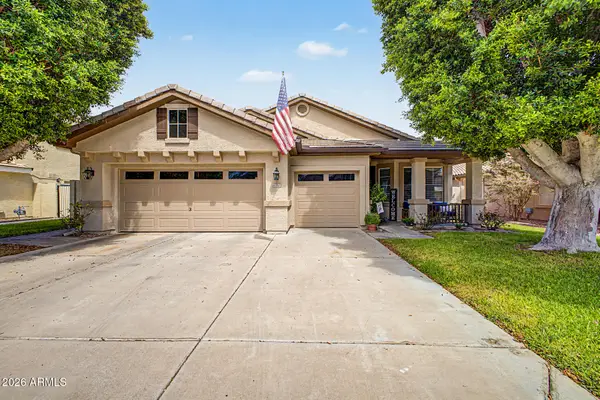 $599,950Active4 beds 2 baths2,214 sq. ft.
6982 W Irma Lane, Glendale, AZ 85308
MLS# 7080133Listed by: HOMESMART - New
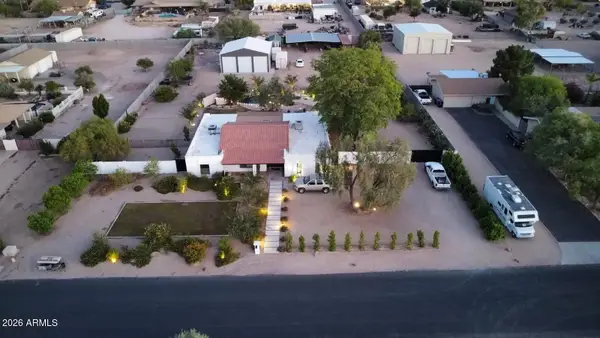 $899,000Active5 beds 3 baths2,450 sq. ft.
4741 W Park View Lane, Glendale, AZ 85310
MLS# 7080074Listed by: BRIAN AMADA REALTY 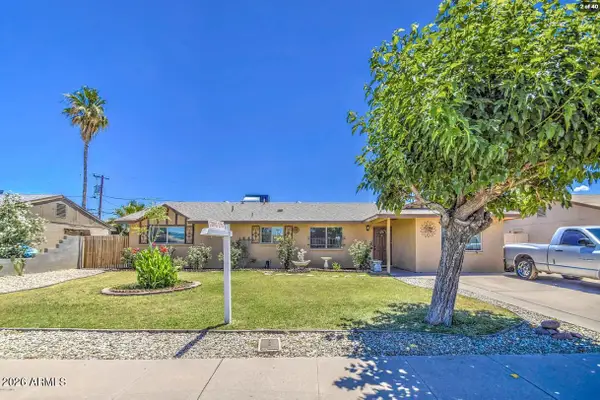 $380,000Pending4 beds 2 baths1,860 sq. ft.
6141 W Berridge Lane, Glendale, AZ 85301
MLS# 7079988Listed by: MY HOME GROUP REAL ESTATE- New
 $495,000Active3 beds 2 baths1,815 sq. ft.
4119 W Potter Drive, Glendale, AZ 85308
MLS# 7079866Listed by: HOMESMART


Protect your home and budget from life's surprises with an Assurant Home Warranty, backed by a partner that supports you through every step of homeownership. Explore Plans.
© 2026 Better Homes and Gardens Real Estate LLC. An Anywhere Real Estate company. All rights reserved. Better Homes and Gardens® Real Estate is a registered trademark owned by Meredith Operations Corporation, licensed to Better Homes and Gardens Real Estate LLC and used with permission. Better Homes and Gardens Real Estate LLC fully supports the principles of the Fair Housing Act and the Equal Opportunity Act. Listing information is deemed reliable but is not guaranteed accurate.
Each office is independently owned and operated.
Any services or products provided by third parties are not provided by, affiliated with or related to Better Homes and Gardens Real Estate LLC, or its affiliated companies.