
5723 N 106 Avenue N, Glendale, AZ 85307
Local realty services provided by:Better Homes and Gardens Real Estate BloomTree Realty
5723 N 106 Avenue N,Glendale, AZ 85307
$1,100,000
- 4 Beds
- 2 Baths
- - sq. ft.
- Single family
- Active
Listed by: nidia perucho
Office: realty of america llc.
MLS#:7076433
Source:ARMLS
Price summary
- Price:$1,100,000
About this home
Your dream Home on over an acre irrigated lot is waiting for you! Home has been updated throughout! Nestled in an exclusive charming neighborhood with no HOA! Welcome to this stunning 3 bedroom, 2 bath main home. With a Detached casita(1 bath 1 bedroom and washer/dryer) and stables/barn. Plenty of storage for toys or pets! , this property is conveniently located near the 101 and I-10 freeways. Just minutes away from Camelback Ranch, State-farm Stadium and Tanger Outlets.
Contact an agent
Home facts
- Year built:1997
- Subdivision & Development:Thoroughbred Farms
- Listing ID #:7076433
- Updated:October 20, 2026 at 03:09 PM
Rooms and interior
- Bedrooms:4
- Total bathrooms:2
- Rooms Total:2
- Flooring:Tile
Heating and cooling
- Cooling:Ceiling Fan(s)
- Heating:Electric
- Central air:Yes
Structure and exterior
- Year built:1997
- Lot area:1.19 Acres
- Lot Features:Grass Back, Gravel/Stone Back, Gravel/Stone Front, Irrigation Back, Synthetic Grass Front
- Architectural Style:Ranch
- Construction Materials:Block, Painted, Stone, Stucco
- Exterior Features:Built-in Barbecue, Storage
Schools
- High school:Westview High School
- Middle school:Pendergast Elementary School
- Elementary school:Pendergast Elementary School
Finances and disclosures
- Price:$1,100,000
- Tax amount:$5,594 (2025)
Features and amenities
- Laundry features:Washer/Dryer Hook-up Only
Parking
- Garage:Yes
- Garage spaces:2
 All information should be verified by the recipient and none is guaranteed as accurate by ARMLS. Copyright 2020 Arizona Regional Multiple Listing Service, Inc. All rights reserved.
New listings near 5723 N 106 Avenue N
- New
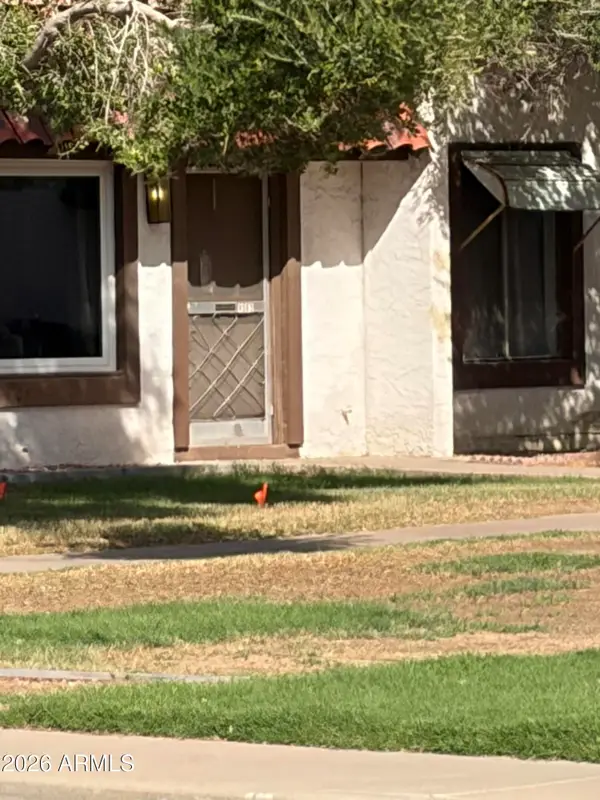 $200,000Active3 beds 1 baths
4663 W Krall Street, Glendale, AZ 85301
MLS# 7096087Listed by: NEIGHBORHOOD ASSISTANCE CORP - New
 $360,000Active4 beds 2 baths
11249 N 50th Lane, Glendale, AZ 85304
MLS# 7096058Listed by: DELEX REALTY - New
 $45,000Active2 beds 1 baths
5002 W Bethany Home Road #54, Glendale, AZ 85301
MLS# 7096015Listed by: HOMESMART - New
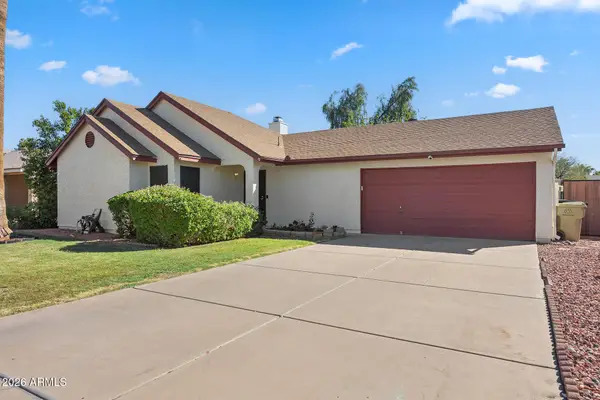 $390,000Active3 beds 2 baths
5239 W Voltaire Drive, Glendale, AZ 85304
MLS# 7095925Listed by: RE/MAX FINE PROPERTIES - New
 $379,900Active3 beds 2 baths
3521 W Fallen Leaf Lane, Glendale, AZ 85310
MLS# 7095858Listed by: EXP REALTY - New
 $430,000Active4 beds 3 baths
7723 N 46th Drive, Glendale, AZ 85301
MLS# 7095867Listed by: OPENDOOR BROKERAGE, LLC - New
 $571,000Active5 beds 3 baths
7032 W Piute Avenue, Glendale, AZ 85308
MLS# 7095875Listed by: OPENDOOR BROKERAGE, LLC - New
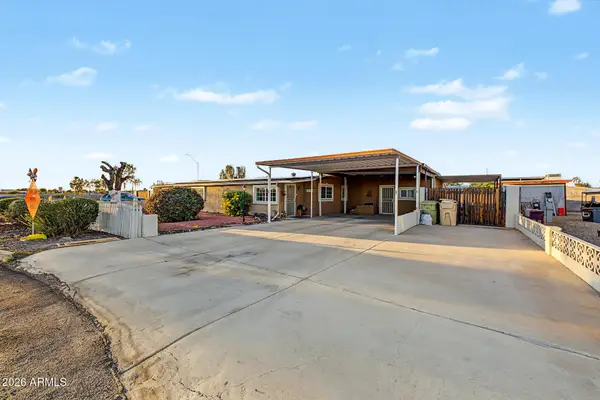 $275,000Active2 beds 2 baths
7038 W Karen Lee Lane, Peoria, AZ 85382
MLS# 7095729Listed by: MY HOME GROUP REAL ESTATE  $360,000Pending3 beds 3 baths
7220 W Morrow Drive, Glendale, AZ 85308
MLS# 7095776Listed by: FATHOM REALTY ELITE- New
 $525,000Active3 beds 2 baths
4638 W Bryce Lane, Glendale, AZ 85301
MLS# 7095704Listed by: CITIEA


Protect your home and budget from life's surprises with an Assurant Home Warranty, backed by a partner that supports you through every step of homeownership. Explore Plans.
© 2026 Better Homes and Gardens Real Estate LLC. An Anywhere Real Estate company. All rights reserved. Better Homes and Gardens® Real Estate is a registered trademark owned by Meredith Operations Corporation, licensed to Better Homes and Gardens Real Estate LLC and used with permission. Better Homes and Gardens Real Estate LLC fully supports the principles of the Fair Housing Act and the Equal Opportunity Act. Listing information is deemed reliable but is not guaranteed accurate.
Each office is independently owned and operated.
Any services or products provided by third parties are not provided by, affiliated with or related to Better Homes and Gardens Real Estate LLC, or its affiliated companies.