
5984 N 48th Avenue, Glendale, AZ 85301
Local realty services provided by:Better Homes and Gardens Real Estate BloomTree Realty
5984 N 48th Avenue,Glendale, AZ 85301
$199,900
- 2 Beds
- 1 Baths
- 972 sq. ft.
- Townhouse
- Active
Listed by: michael buttery
Office: wise choice properties
MLS#:7062356
Source:ARMLS
Price summary
- Price:$199,900
- Price per sq. ft.:$205.66
- Monthly HOA dues:$235
About this home
Completely remodeled two-story unfurnished townhome! Move-in ready with brand-new dual-pane windows, fresh interior paint, new lighting, ceiling fans, fixtures, and water heater. The updated kitchen features quartz countertops, stainless steel appliances, and modern finishes. New plank-style porcelain tile throughout the main living areas, with new carpet on the stairs and in the bedrooms. Remodeled bathroom with new vanity, toilet, lighting, and fixtures. Includes full-size washer and dryer, private yard, storage room, and covered parking. Enjoy two community pools. Conveniently located near Westgate Entertainment District, Tanger Outlets, Grand Ave., I-17, shopping, dining, and entertainment.
Contact an agent
Home facts
- Year built:1974
- Subdivision & Development:HALLCRAFT VILLAS WEST 8
- Listing ID #:7062356
- Updated:August 05, 2026 at 03:28 AM
Rooms and interior
- Bedrooms:2
- Total bathrooms:1
- Flooring:Carpet, Tile
- Living area:972 sq. ft.
Heating and cooling
- Cooling:Ceiling Fan(s), Programmable Thermostat
- Heating:Electric, Heat Pump
- Central air:Yes
Structure and exterior
- Year built:1974
- Building area:972 sq. ft.
- Lot Features:North/South Exposure
- Construction Materials:Block, Stucco
- Exterior Features:Private Yard, Storage
Schools
- High school:Alhambra High School
- Middle school:Barcelona Elementary School
- Elementary school:Carol G. Peck Elementary School
Utilities
- Water:City Water
Finances and disclosures
- Price:$199,900
- Price per sq. ft.:$205.66
- Tax amount:$400 (2025)
Parking
- Parking description:Assigned, Unassigned
- Carport spaces:1
 All information should be verified by the recipient and none is guaranteed as accurate by ARMLS. Copyright 2020 Arizona Regional Multiple Listing Service, Inc. All rights reserved.
New listings near 5984 N 48th Avenue
- New
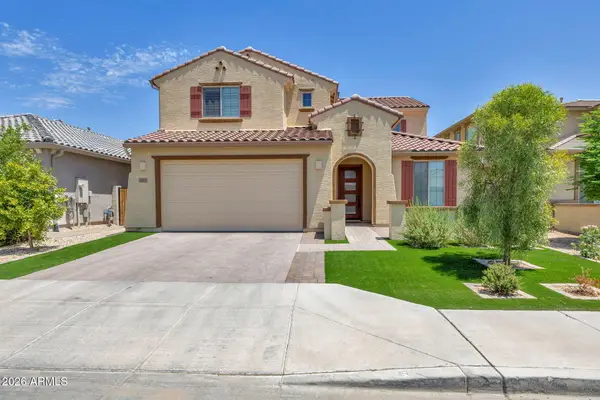 $629,000Active5 beds 4 baths2,823 sq. ft.
5819 N 88th Lane, Glendale, AZ 85305
MLS# 7062284Listed by: REALTY ONE GROUP - New
 $399,000Active3 beds 2 baths1,626 sq. ft.
7626 W Missouri Avenue, Glendale, AZ 85303
MLS# 7062193Listed by: MY HOME GROUP REAL ESTATE - New
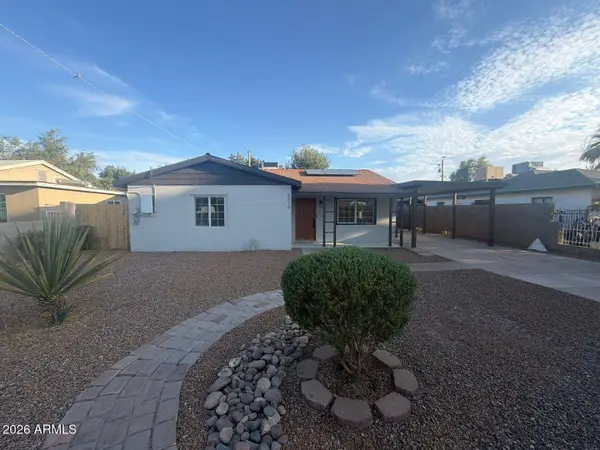 $349,999Active3 beds 2 baths1,287 sq. ft.
6329 W Ocotillo Road, Glendale, AZ 85301
MLS# 7062216Listed by: AIG REALTY LLC - New
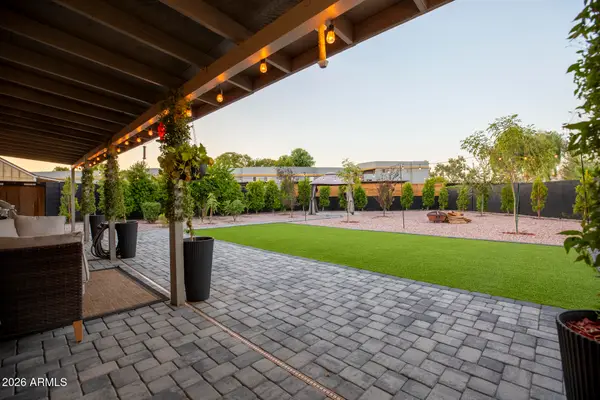 $465,000Active3 beds 2 baths1,394 sq. ft.
6426 W Aire Libre Avenue, Glendale, AZ 85306
MLS# 7062159Listed by: REALTY EXECUTIVES ARIZONA TERR - New
 $365,000Active3 beds 2 baths1,210 sq. ft.
14805 N 60th Avenue, Glendale, AZ 85306
MLS# 7062171Listed by: HOMESMART - New
 $345,000Active2 beds 2 baths1,253 sq. ft.
7401 W Arrowhead Clubhouse Drive #2087, Glendale, AZ 85308
MLS# 7062099Listed by: COMPASS - New
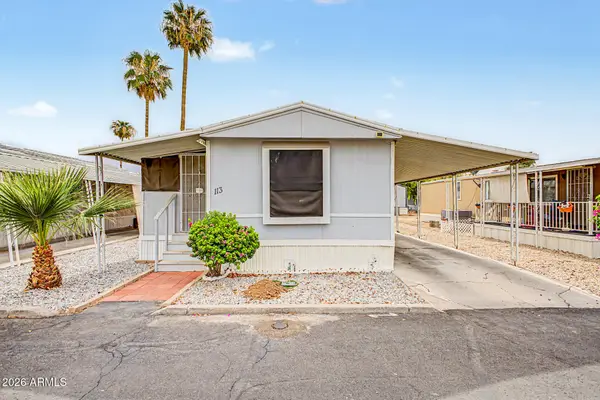 $32,000Active3 beds 2 baths606 sq. ft.
8601 N 71st Avenue #113, Glendale, AZ 85301
MLS# 7060448Listed by: EXP REALTY  $515,000Pending5 beds 3 baths3,354 sq. ft.
7039 W Morning Dove Drive, Glendale, AZ 85308
MLS# 7061981Listed by: REALTY ONE GROUP- New
 $529,990Active4 beds 3 baths2,147 sq. ft.
7732 W Sands Road, Glendale, AZ 85303
MLS# 7061942Listed by: K. HOVNANIAN GREAT WESTERN HOMES, LLC


Protect your home and budget from life's surprises with an Assurant Home Warranty, backed by a partner that supports you through every step of homeownership. Explore Plans.
© 2026 Better Homes and Gardens Real Estate LLC. An Anywhere Real Estate company. All rights reserved. Better Homes and Gardens® Real Estate is a registered trademark owned by Meredith Operations Corporation, licensed to Better Homes and Gardens Real Estate LLC and used with permission. Better Homes and Gardens Real Estate LLC fully supports the principles of the Fair Housing Act and the Equal Opportunity Act. Listing information is deemed reliable but is not guaranteed accurate.
Each office is independently owned and operated.
Any services or products provided by third parties are not provided by, affiliated with or related to Better Homes and Gardens Real Estate LLC, or its affiliated companies.