
6223 W Wikieup Lane, Glendale, AZ 85308
Local realty services provided by:Better Homes and Gardens Real Estate BloomTree Realty
6223 W Wikieup Lane,Glendale, AZ 85308
$479,000
- 3 Beds
- 2 Baths
- 1,614 sq. ft.
- Single family
- Active
Listed by: stephanie s cunningham
Office: fathom realty elite
MLS#:7076524
Source:ARMLS
Price summary
- Price:$479,000
- Price per sq. ft.:$296.78
- Monthly HOA dues:$81.33
About this home
Welcome home to this beautifully updated 3-bedroom, 2-bath residence offering 1,614 square feet of comfortable living space! Situated on a desirable cul-de-sac lot, this home features new plank tile flooring, fresh interior paint, new appliances, and a new roof. The updated kitchen is highlighted by stylish quartz countertops and provides a functional space for everyday living and entertaining. Enjoy the convenience of a 2-car garage and relax outdoors under the covered patio. Ideally located close to parks, schools, shopping, and with easy access to Loop 101, this move-in-ready home offers both comfort and convenience. Don't miss the opportunity to make it yours!
Contact an agent
Home facts
- Year built:1997
- Subdivision & Development:HIGHLAND POINT
- Listing ID #:7076524
- Updated:September 05, 2026 at 05:47 PM
Rooms and interior
- Bedrooms:3
- Total bathrooms:2
- Flooring:Tile
- Living area:1,614 sq. ft.
Heating and cooling
- Heating:Heat Pump
- Central air:Yes
Structure and exterior
- Year built:1997
- Building area:1,614 sq. ft.
- Lot area:0.15 Acres
- Lot Features:Cul-De-Sac, Grass Back, Gravel/Stone Front, North/South Exposure, Sprinklers In Front
- Construction Materials:Painted, Stucco
Schools
- High school:Deer Valley High School
- Middle school:Highland Lakes School
- Elementary school:Highland Lakes School
Utilities
- Water:City Water
- Sewer:Sewer in & Connected
Finances and disclosures
- Price:$479,000
- Price per sq. ft.:$296.78
- Tax amount:$2,325 (2025)
Features and amenities
- Laundry features:Gas Dryer Hookup, Washer/Dryer Hook-up Only
Parking
- Garage:Yes
- Garage spaces:2
 All information should be verified by the recipient and none is guaranteed as accurate by ARMLS. Copyright 2020 Arizona Regional Multiple Listing Service, Inc. All rights reserved.
New listings near 6223 W Wikieup Lane
- New
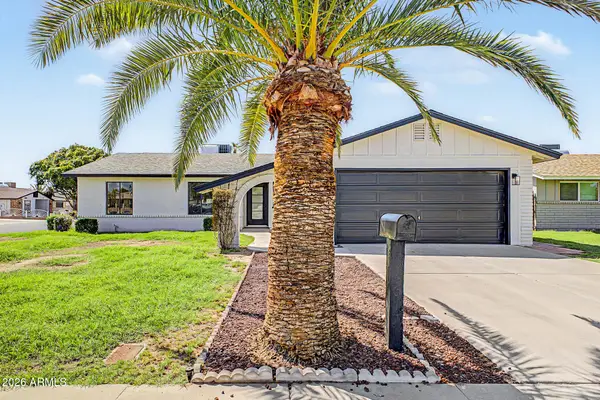 $419,900Active3 beds 2 baths1,302 sq. ft.
5617 W Cochise Drive, Glendale, AZ 85302
MLS# 7076454Listed by: GENTRY REAL ESTATE - New
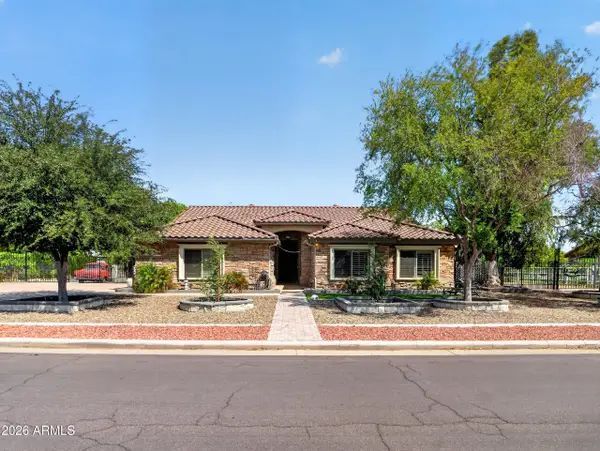 $1,100,000Active4 beds 2 baths2,466 sq. ft.
5723 N 106 Avenue N, Glendale, AZ 85307
MLS# 7076433Listed by: REALTY OF AMERICA LLC - New
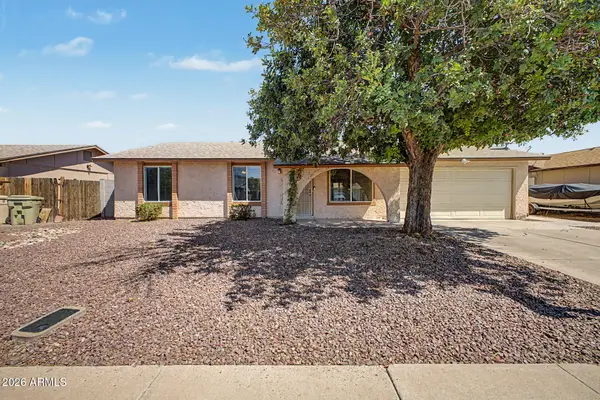 $355,000Active3 beds 2 baths1,458 sq. ft.
5210 W Lupine Avenue, Glendale, AZ 85304
MLS# 7076391Listed by: COMPASS - New
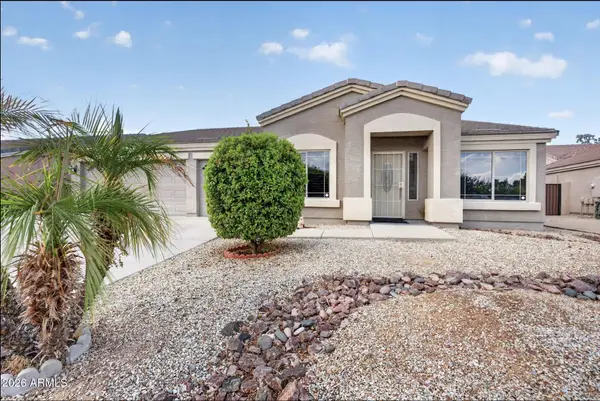 $569,900Active4 beds 2 baths2,696 sq. ft.
8566 W Keim Drive, Glendale, AZ 85305
MLS# 7076308Listed by: MY HOME GROUP REAL ESTATE - New
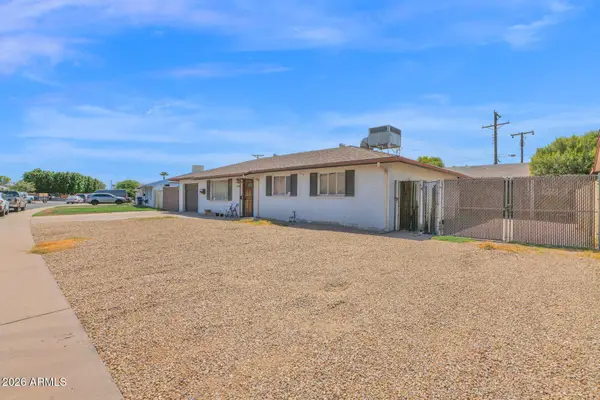 $200,000Active3 beds 2 baths1,521 sq. ft.
5838 N 64th Drive, Glendale, AZ 85301
MLS# 7076289Listed by: UNITED COUNTRYREAL ESTATE-ARIZONA PROPERTY & AUCTION - New
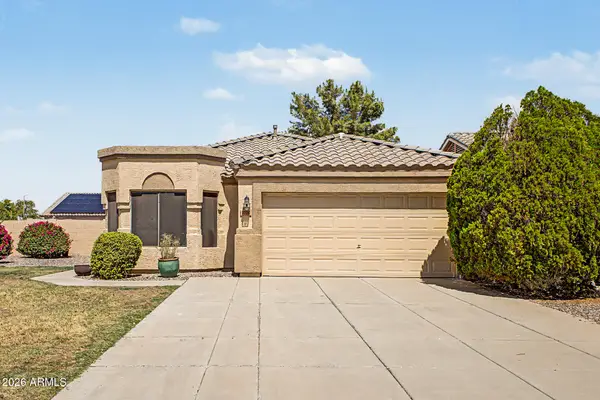 $449,900Active3 beds 2 baths1,567 sq. ft.
3706 W Tonopah Drive, Glendale, AZ 85308
MLS# 7076138Listed by: A.Z. & ASSOCIATES - New
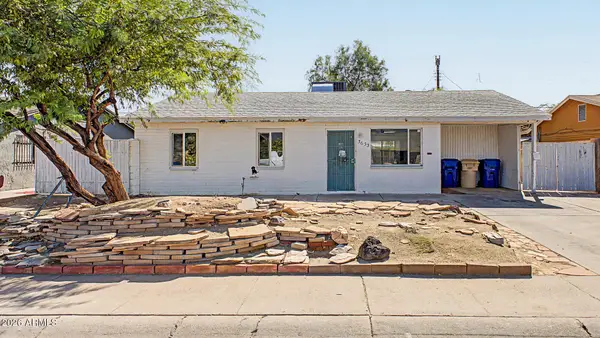 $329,900Active4 beds 2 baths1,272 sq. ft.
5633 N 63rd Drive, Glendale, AZ 85301
MLS# 7075846Listed by: EXP REALTY - New
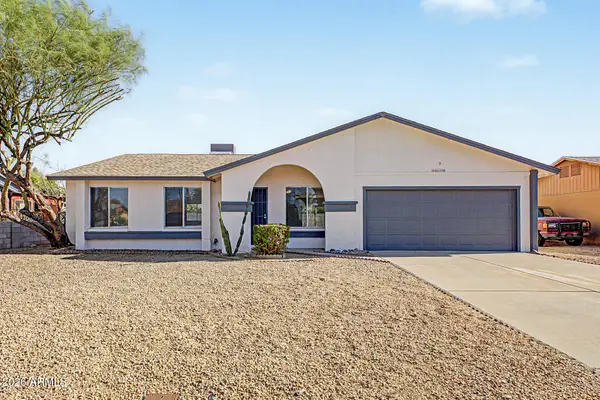 $425,000Active3 beds 2 baths1,461 sq. ft.
3619 W Libby Street, Glendale, AZ 85308
MLS# 7075960Listed by: REALTY ONE GROUP - New
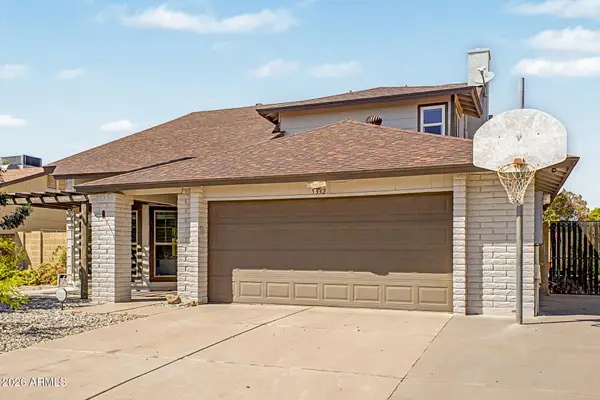 $535,000Active4 beds 3 baths2,243 sq. ft.
5332 W Poinsettia Drive, Glendale, AZ 85304
MLS# 7075982Listed by: EXP REALTY


Protect your home and budget from life's surprises with an Assurant Home Warranty, backed by a partner that supports you through every step of homeownership. Explore Plans.
© 2026 Better Homes and Gardens Real Estate LLC. An Anywhere Real Estate company. All rights reserved. Better Homes and Gardens® Real Estate is a registered trademark owned by Meredith Operations Corporation, licensed to Better Homes and Gardens Real Estate LLC and used with permission. Better Homes and Gardens Real Estate LLC fully supports the principles of the Fair Housing Act and the Equal Opportunity Act. Listing information is deemed reliable but is not guaranteed accurate.
Each office is independently owned and operated.
Any services or products provided by third parties are not provided by, affiliated with or related to Better Homes and Gardens Real Estate LLC, or its affiliated companies.