
6427 W Shaw Butte Drive, Glendale, AZ 85304
Local realty services provided by:Better Homes and Gardens Real Estate S.J. Fowler
6427 W Shaw Butte Drive,Glendale, AZ 85304
$524,900
- 4 Beds
- 3 Baths
- 2,486 sq. ft.
- Single family
- Active
Listed by: christopher avery, derek sivley
Office: royalty real estate services
MLS#:7065733
Source:ARMLS
Price summary
- Price:$524,900
- Price per sq. ft.:$211.14
About this home
Welcome to this remarkably versatile single-story residence offering flexible living space, energy efficiency, and total freedom with no HOA. Situated on a generous 0.23-acre (10206) this 4-bedroom, 3-bathroom home spans 2,486 square feet designed for modern convenience and multi-generational comfort. A 220V connection ready in the garage, owned solar on the roof and a RV gate are just a few of the amenities this property has to offer. The 'Mother in Law'' set up offers it's own private access as well as access from the interior. This property has had the upgrades installed and is ready for your personal touch or move in and start livin!
Contact an agent
Home facts
- Year built:1982
- Subdivision & Development:WEST BLUFF
- Listing ID #:7065733
- Updated:September 28, 2026 at 03:33 PM
Rooms and interior
- Bedrooms:4
- Total bathrooms:3
- Flooring:Carpet, Tile
- Living area:2,486 sq. ft.
Heating and cooling
- Cooling:Ceiling Fan(s)
- Heating:Electric
- Central air:Yes
Structure and exterior
- Year built:1982
- Building area:2,486 sq. ft.
- Lot area:0.23 Acres
- Lot Features:Auto Timer H2O Front, Dirt Back, Grass Front, Gravel/Stone Front
- Architectural Style:Ranch
- Construction Materials:Block, Brick Veneer
Schools
- High school:Centennial High School
- Middle school:Sundance Elementary
- Elementary school:Sundance Elementary
Finances and disclosures
- Price:$524,900
- Price per sq. ft.:$211.14
- Tax amount:$1,491 (2025)
Features and amenities
- Laundry features:Washer/Dryer Hook-up Only
Parking
- Garage:Yes
- Garage spaces:2
 All information should be verified by the recipient and none is guaranteed as accurate by ARMLS. Copyright 2020 Arizona Regional Multiple Listing Service, Inc. All rights reserved.
New listings near 6427 W Shaw Butte Drive
- New
 $239,900Active3 beds 2 baths1,553 sq. ft.
4320 W Rose Lane, Glendale, AZ 85301
MLS# 7086031Listed by: RE/MAX FINE PROPERTIES - New
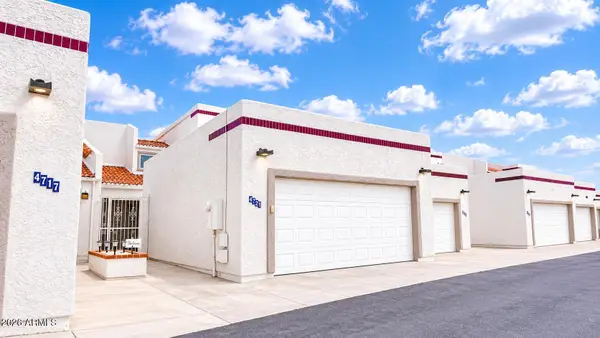 $309,500Active3 beds 3 baths1,483 sq. ft.
4721 W Eva Street, Glendale, AZ 85302
MLS# 7086033Listed by: REALTY ONE GROUP - New
 $50,000Active2 beds 2 baths864 sq. ft.
4843 W Glendale Avenue #51, Glendale, AZ 85301
MLS# 7085917Listed by: HOMESMART - New
 $55,000Active2 beds 1 baths832 sq. ft.
5747 W Missouri Avenue #174, Glendale, AZ 85301
MLS# 7085918Listed by: DELEX REALTY - New
 $395,000Active3 beds 2 baths1,717 sq. ft.
5501 N 62nd Drive, Glendale, AZ 85301
MLS# 7085850Listed by: CITIEA - New
 $324,000Active3 beds 2 baths1,128 sq. ft.
14834 N 54th Avenue, Glendale, AZ 85306
MLS# 7085820Listed by: ALL ABOUT REAL ESTATE - New
 $315,000Active4 beds 2 baths1,388 sq. ft.
11423 N 51st Drive, Glendale, AZ 85304
MLS# 7085692Listed by: DELEX REALTY - New
 $219,000Active4 beds 2 baths1,576 sq. ft.
6680 N 43rd Avenue, Glendale, AZ 85301
MLS# 7085607Listed by: COMPASS - New
 $195,000Active3 beds 2 baths1,074 sq. ft.
7549 N 47th Drive, Glendale, AZ 85301
MLS# 7085629Listed by: COMPASS - New
 $217,000Active4 beds 3 baths1,656 sq. ft.
7863 N 49th Avenue, Glendale, AZ 85301
MLS# 7085635Listed by: COMPASS


Protect your home and budget from life's surprises with an Assurant Home Warranty, backed by a partner that supports you through every step of homeownership. Explore Plans.
© 2026 Better Homes and Gardens Real Estate LLC. An Anywhere Real Estate company. All rights reserved. Better Homes and Gardens® Real Estate is a registered trademark owned by Meredith Operations Corporation, licensed to Better Homes and Gardens Real Estate LLC and used with permission. Better Homes and Gardens Real Estate LLC fully supports the principles of the Fair Housing Act and the Equal Opportunity Act. Listing information is deemed reliable but is not guaranteed accurate.
Each office is independently owned and operated.
Any services or products provided by third parties are not provided by, affiliated with or related to Better Homes and Gardens Real Estate LLC, or its affiliated companies.