
6503 W Adobe Drive, Glendale, AZ 85308
Local realty services provided by:Better Homes and Gardens Real Estate BloomTree Realty
6503 W Adobe Drive,Glendale, AZ 85308
$425,000
- 4 Beds
- 2 Baths
- - sq. ft.
- Single family
- Active
Listed by: brian aj flatley ii
Office: exp realty
MLS#:7066965
Source:ARMLS
Price summary
- Price:$425,000
- Monthly HOA dues:$81.33
About this home
Welcome to this open and bright single-level home offering 4 bedrooms, 2 baths and is conveniently located near Loop 101, shopping, lakes, hiking trails, and more! The inviting interior features a spacious formal living room and a separate family room that opens to the kitchen, creating an ideal space for everyday living and entertaining. The kitchen is well-appointed with granite countertops, a large island, pantry, and an eat-in dining area. Tile flooring is featured throughout in all the right places. The spacious bedrooms offer flexibility for family, guests, a home office, or hobbies. Outside, enjoy the desirable corner lot with a grassy front yard and backyard, perfect for relaxing or entertaining. A wonderful combination of comfort, functionality, and location!
Contact an agent
Home facts
- Year built:1997
- Subdivision & Development:HIGHLANDS AT ARROWHEAD RANCH 2
- Listing ID #:7066965
- Updated:October 10, 2026 at 10:52 PM
Rooms and interior
- Bedrooms:4
- Total bathrooms:2
- Flooring:Carpet, Tile
Heating and cooling
- Cooling:Ceiling Fan(s)
- Heating:Natural Gas
- Central air:Yes
Structure and exterior
- Year built:1997
- Lot area:0.13 Acres
- Lot Features:Corner, Cul-De-Sac, Grass Back, Grass Front, North/South Exposure
- Construction Materials:Painted, Stucco
Schools
- High school:Mountain Ridge High School
- Middle school:Highland Lakes School
- Elementary school:Highland Lakes School
Finances and disclosures
- Price:$425,000
- Tax amount:$1,932 (2025)
Parking
- Garage:Yes
- Garage spaces:2
 All information should be verified by the recipient and none is guaranteed as accurate by ARMLS. Copyright 2020 Arizona Regional Multiple Listing Service, Inc. All rights reserved.
New listings near 6503 W Adobe Drive
- New
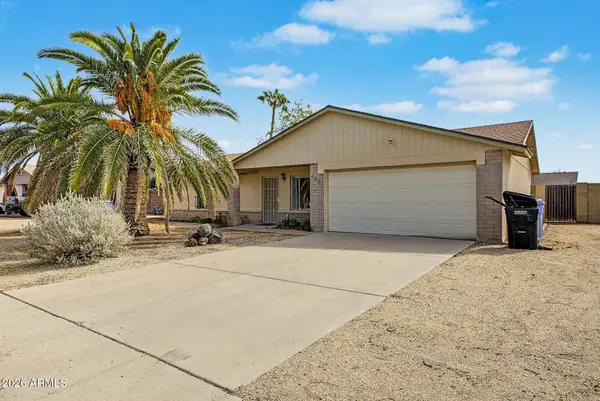 $425,000Active3 beds 2 baths
4801 W Rosewood Drive, Glendale, AZ 85304
MLS# 7092293Listed by: KELLER WILLIAMS INTEGRITY FIRST REALTY - New
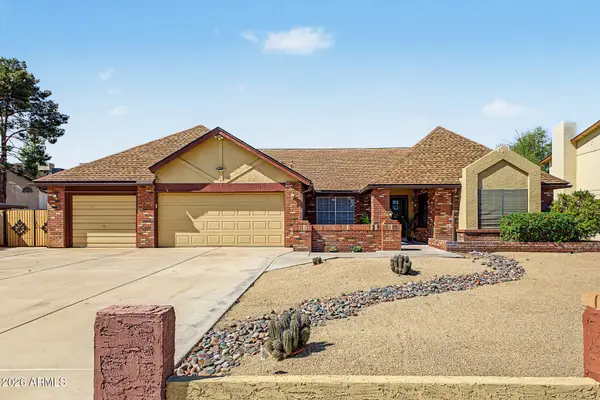 $550,000Active4 beds 2 baths
11218 N 63rd Avenue, Glendale, AZ 85304
MLS# 7092300Listed by: A.Z. & ASSOCIATES - New
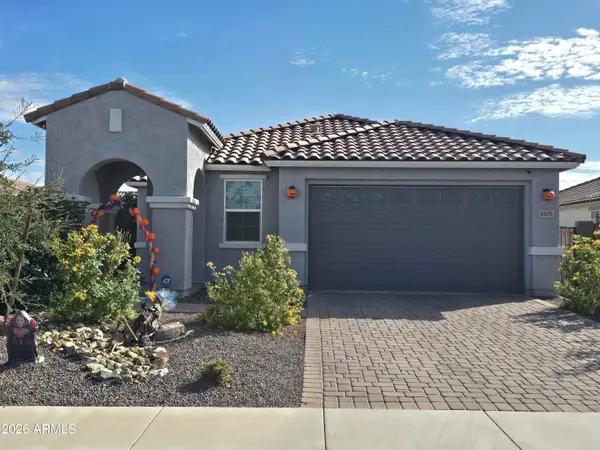 $449,900Active3 beds 2 baths
8435 W Windsor Boulevard, Glendale, AZ 85305
MLS# 7092174Listed by: HOMESMART - New
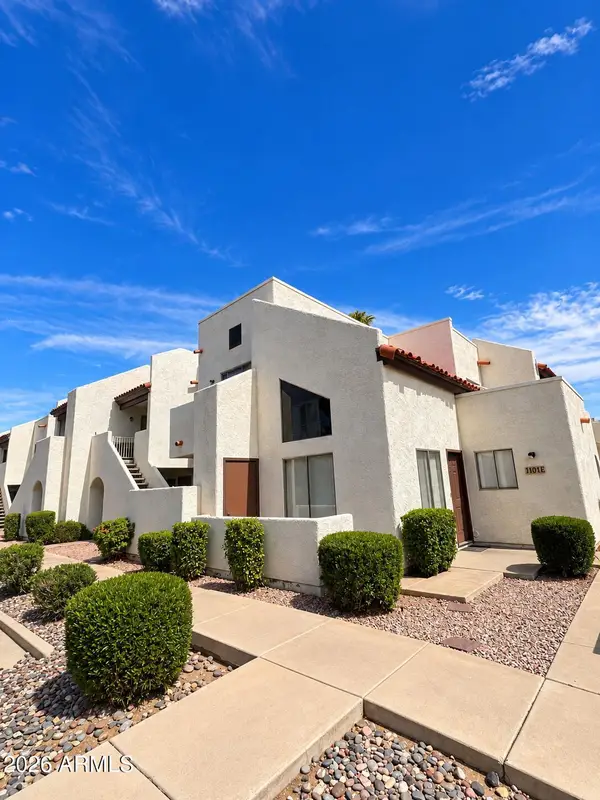 $195,000Active2 beds 2 baths
4730 W Northern Avenue #1101, Glendale, AZ 85301
MLS# 7092205Listed by: JBA REALTY & MANAGEMENT - New
 $1,300,000Active4 beds 5 baths
6625 W Sweetwater Avenue, Glendale, AZ 85304
MLS# 7092118Listed by: WEST USA REALTY - New
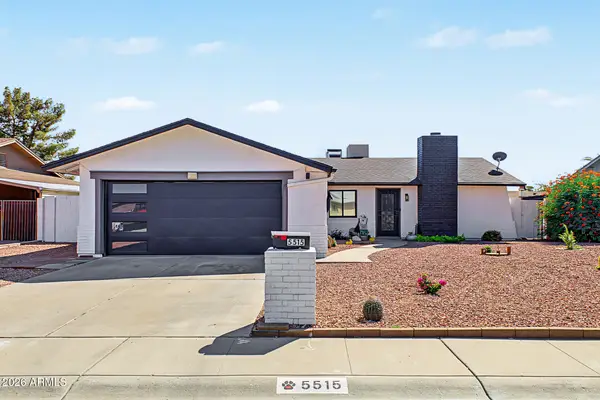 $410,000Active3 beds 2 baths
5515 W Carol Ann Way, Glendale, AZ 85306
MLS# 7091858Listed by: SERHANT. - New
 $315,000Active2 beds 2 baths
8627 N Shadow Lane, Peoria, AZ 85345
MLS# 7091979Listed by: REALTY ONE GROUP - New
 $385,000Active3 beds 2 baths
5427 W Sands Road, Glendale, AZ 85301
MLS# 7092000Listed by: EXP REALTY - New
 $435,000Active4 beds 3 baths
6139 W Evergreen Road, Glendale, AZ 85302
MLS# 7091812Listed by: FENIX CRE - New
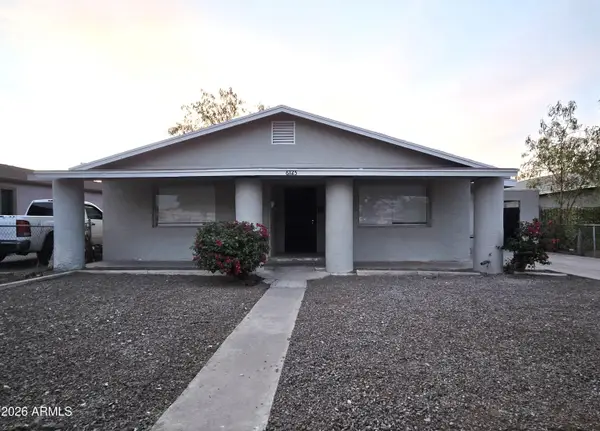 $355,000Active3 beds 2 baths
6725 N 55th Avenue, Glendale, AZ 85301
MLS# 7088975Listed by: PETERSEN REALTY


Protect your home and budget from life's surprises with an Assurant Home Warranty, backed by a partner that supports you through every step of homeownership. Explore Plans.
© 2026 Better Homes and Gardens Real Estate LLC. An Anywhere Real Estate company. All rights reserved. Better Homes and Gardens® Real Estate is a registered trademark owned by Meredith Operations Corporation, licensed to Better Homes and Gardens Real Estate LLC and used with permission. Better Homes and Gardens Real Estate LLC fully supports the principles of the Fair Housing Act and the Equal Opportunity Act. Listing information is deemed reliable but is not guaranteed accurate.
Each office is independently owned and operated.
Any services or products provided by third parties are not provided by, affiliated with or related to Better Homes and Gardens Real Estate LLC, or its affiliated companies.