
6615 W Leiber Place, Glendale, AZ 85310
Local realty services provided by:Better Homes and Gardens Real Estate Grand View North
6615 W Leiber Place,Glendale, AZ 85310
$995,000
- 4 Beds
- 3 Baths
- 3,114 sq. ft.
- Single family
- Active
Listed by: alissa pratt
Office: west usa
MLS#:205824
Source:AZ_NAAR
Price summary
- Price:$995,000
- Price per sq. ft.:$319.52
- Monthly HOA dues:$200
About this home
13,000 toward a rate buy-down + seller credit offered with lender incentives! This 3,114 Sq Ft, 4BD/3.5BA home sits on .49 acres inside the gated Tuscany Ranch community, featuring an RV gate & 3-car garage. A private courtyard entry with new pavers & grass sets the tone. Inside, spacious living & family rooms flow to the covered patio, while the chef's kitchen boasts a center island, granite counters, gas cooktop, wine bar & crown-molding cabinetry. The HUGE backyard is an entertainer's dream with a sparkling saltwater pool & in-pool seating. Whether a lock-and-leave retreat, rental investment, or full-time home, there's room for all your toys, with lakes & trails nearby!
Contact an agent
Home facts
- Year built:2012
- Subdivision & Development:Tuscany Ranch
- Listing ID #:205824
- Added:7 day(s) ago
- Updated:September 05, 2026 at 01:12 PM
Rooms and interior
- Bedrooms:4
- Total bathrooms:3
- Full bathrooms:3
- Flooring:Carpet, Ceramic Tile, Wood
- Dining Description:Breakfast Bar, Eat-in Kitchen
- Kitchen Description:Eat-in Kitchen, Gas Range, Kitchen Island, Pantry
- Living area:3,114 sq. ft.
Heating and cooling
- Cooling:Ceiling Fan(s), Central Air
- Heating:Heating, Natural Gas
- Central air:Yes
Structure and exterior
- Year built:2012
- Building area:3,114 sq. ft.
- Lot area:0.48 Acres
- Levels:One
Finances and disclosures
- Price:$995,000
- Price per sq. ft.:$319.52
- Tax amount:$4,349
Features and amenities
- Appliances:Gas Range
- Amenities:Pantry, Smart Thermostat
Parking
- Parking description:RV Access/Parking
- Garage:Yes
New listings near 6615 W Leiber Place
- New
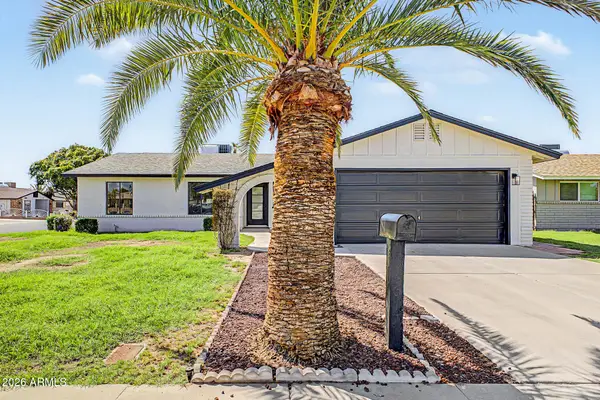 $419,900Active3 beds 2 baths1,302 sq. ft.
5617 W Cochise Drive, Glendale, AZ 85302
MLS# 7076454Listed by: GENTRY REAL ESTATE - New
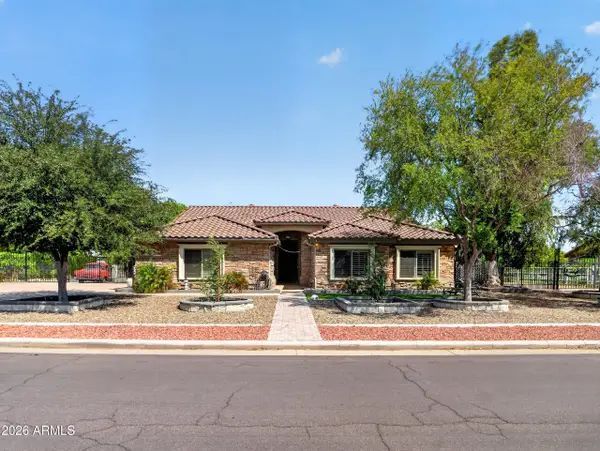 $1,100,000Active4 beds 2 baths2,466 sq. ft.
5723 N 106 Avenue N, Glendale, AZ 85307
MLS# 7076433Listed by: REALTY OF AMERICA LLC - New
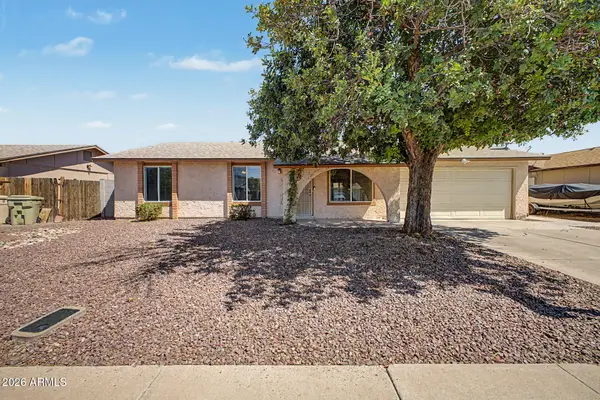 $355,000Active3 beds 2 baths1,458 sq. ft.
5210 W Lupine Avenue, Glendale, AZ 85304
MLS# 7076391Listed by: COMPASS - New
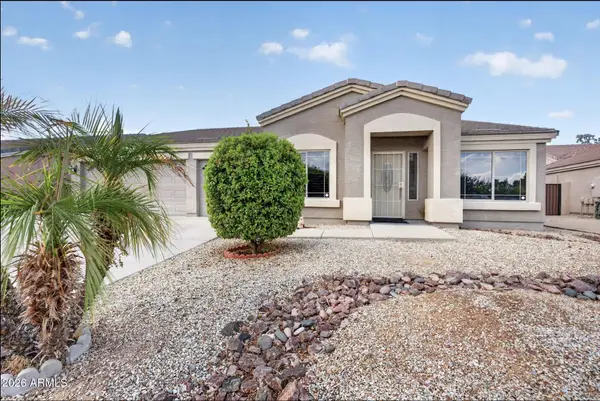 $569,900Active4 beds 2 baths2,696 sq. ft.
8566 W Keim Drive, Glendale, AZ 85305
MLS# 7076308Listed by: MY HOME GROUP REAL ESTATE - New
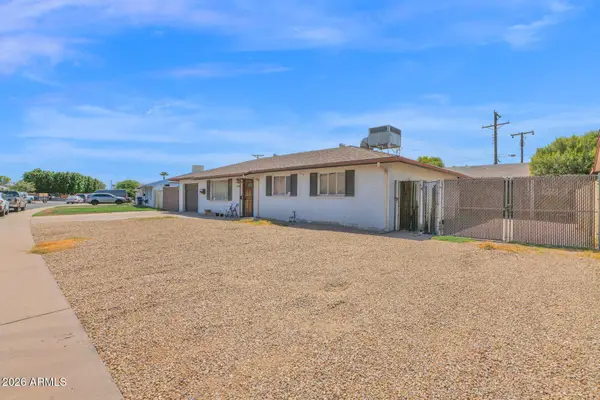 $200,000Active3 beds 2 baths1,521 sq. ft.
5838 N 64th Drive, Glendale, AZ 85301
MLS# 7076289Listed by: UNITED COUNTRYREAL ESTATE-ARIZONA PROPERTY & AUCTION - New
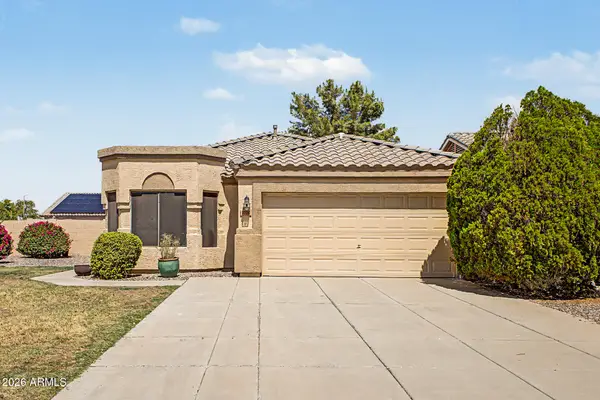 $449,900Active3 beds 2 baths1,567 sq. ft.
3706 W Tonopah Drive, Glendale, AZ 85308
MLS# 7076138Listed by: A.Z. & ASSOCIATES - New
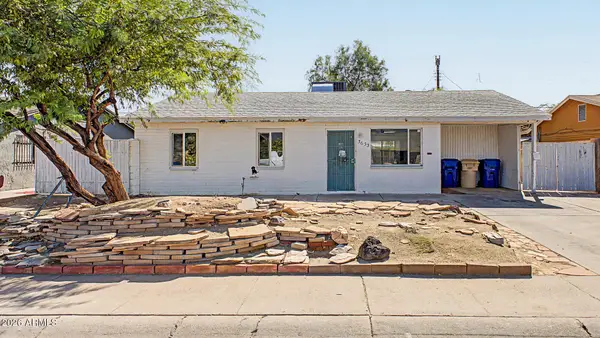 $329,900Active4 beds 2 baths1,272 sq. ft.
5633 N 63rd Drive, Glendale, AZ 85301
MLS# 7075846Listed by: EXP REALTY - New
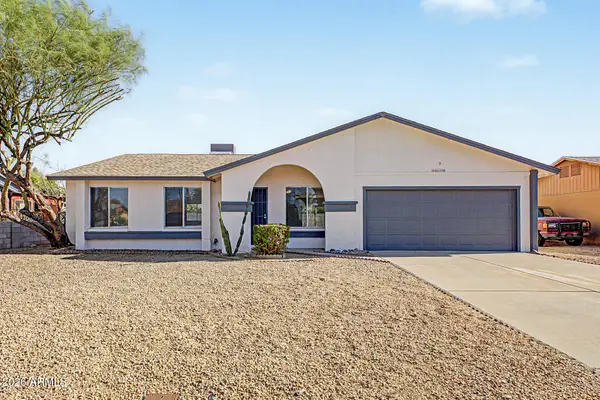 $425,000Active3 beds 2 baths1,461 sq. ft.
3619 W Libby Street, Glendale, AZ 85308
MLS# 7075960Listed by: REALTY ONE GROUP - New
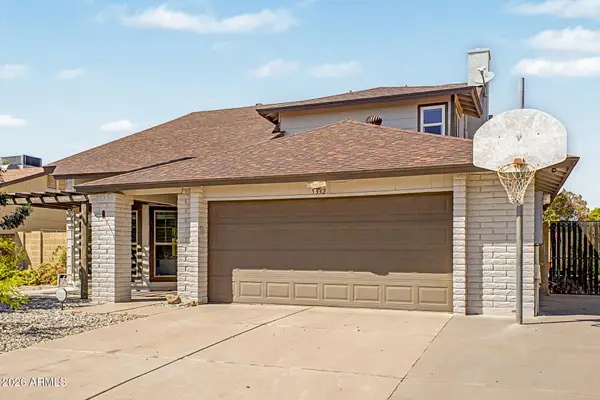 $535,000Active4 beds 3 baths2,243 sq. ft.
5332 W Poinsettia Drive, Glendale, AZ 85304
MLS# 7075982Listed by: EXP REALTY - New
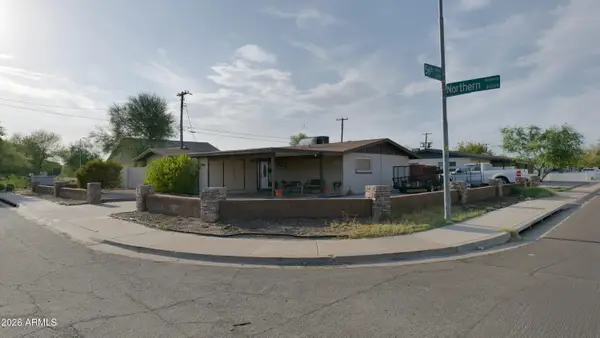 $375,000Active4 beds 2 baths1,537 sq. ft.
5602 W Northern Avenue, Glendale, AZ 85301
MLS# 7076003Listed by: HOMESMART


Protect your home and budget from life's surprises with an Assurant Home Warranty, backed by a partner that supports you through every step of homeownership. Explore Plans.
© 2026 Better Homes and Gardens Real Estate LLC. An Anywhere Real Estate company. All rights reserved. Better Homes and Gardens® Real Estate is a registered trademark owned by Meredith Operations Corporation, licensed to Better Homes and Gardens Real Estate LLC and used with permission. Better Homes and Gardens Real Estate LLC fully supports the principles of the Fair Housing Act and the Equal Opportunity Act. Listing information is deemed reliable but is not guaranteed accurate.
Each office is independently owned and operated.
Any services or products provided by third parties are not provided by, affiliated with or related to Better Homes and Gardens Real Estate LLC, or its affiliated companies.