
6624 W Louise Drive, Glendale, AZ 85310
Local realty services provided by:Better Homes and Gardens Real Estate BloomTree Realty
6624 W Louise Drive,Glendale, AZ 85310
$579,000
- 5 Beds
- 3 Baths
- 2,648 sq. ft.
- Single family
- Active
Listed by: sheri lynn mcbroom
Office: re/max fine properties
MLS#:7022381
Source:ARMLS
Price summary
- Price:$579,000
- Price per sq. ft.:$218.66
- Monthly HOA dues:$85.33
About this home
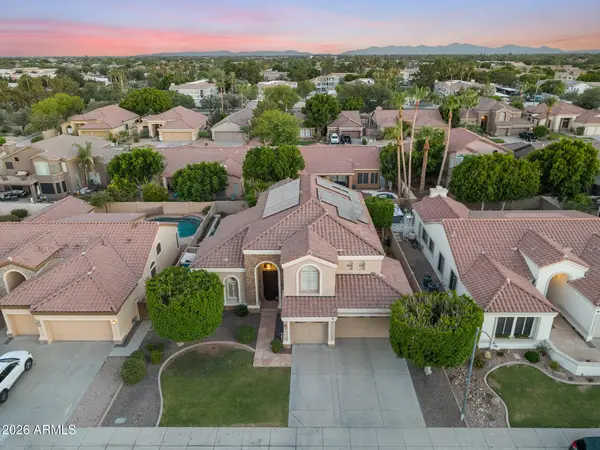
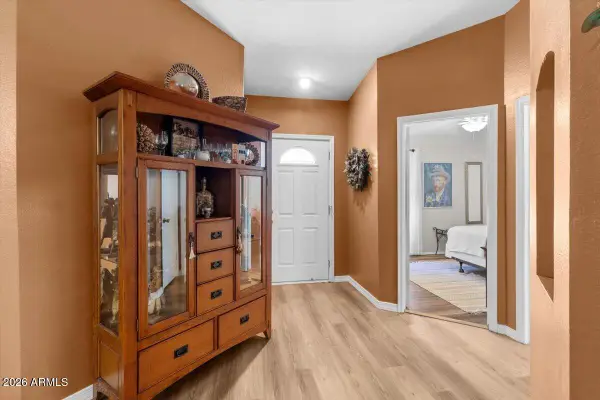
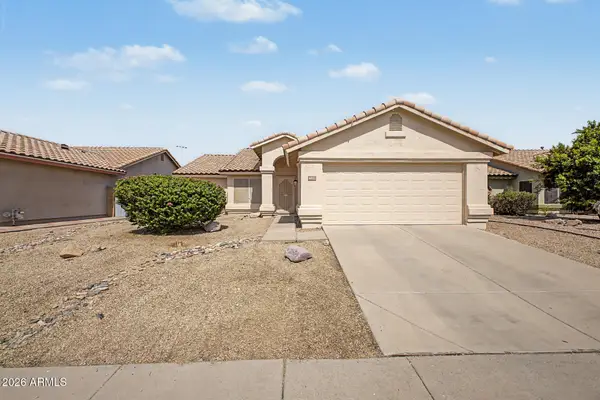
Beautiful home in a prime location with numerous upgrades throughout. Features include newer tile flooring, soaring vaulted ceilings, plantation shutters, granite countertops and backsplash, a large pantry, kitchen island, stainless steel appliances, and refrigerator included. The kitchen also offers an instant hot water feature. Enjoy energy efficiency with 90% sunscreens and an 80% super low-maintenance yard. Additional improvements include new garage door openers, storage sheds on the side yard, and a 2-year-old water heater. Home also includes gas heat, gas water heater, and a spacious primary suite with separate tub and shower. Beautiful home in a prime location with numerous upgrades throughout. Features include newer tile flooring, soaring vaulted ceilings, plantation shutters, granite countertops and backsplash, a large pantry, kitchen island, stainless steel appliances, and refrigerator included. The kitchen also offers an instant hot water feature. Enjoy energy efficient sunscreens super low-maintenance yard. Additional improvements include new garage doors, storage sheds on the side yard, and a 2-year-old water heater. Home also includes gas heat, gas water heater, and a spacious primary suite with separate tub and shower. The backyard is designed for both enjoyment and easy upkeep, featuring a pool, pavers, retaining wall, gas line installed for a BBQ or fire pit, an abundance of plants, and a new sprinkler system in both the front and back yards....
Contact an agent
Home facts
- Year built:1994
- Listing ID #:7022381
- Updated:July 07, 2026 at 03:59 PM
Rooms and interior
- Bedrooms:5
- Total bathrooms:3
- Flooring:Carpet, Tile
- Living area:2,648 sq. ft.
Heating and cooling
- Cooling:Ceiling Fan(s)
- Heating:Natural Gas
- Central air:Yes
Structure and exterior
- Year built:1994
- Building area:2,648 sq. ft.
- Lot area:0.15 Acres
- Lot Features:Desert Back, Desert Front, North/South Exposure, Synthetic Grass Back
- Construction Materials:Painted, Stucco
- Exterior Features:Storage
Schools
- High school:Mountain Ridge High School
- Middle school:Hillcrest Middle School
- Elementary school:Legend Springs Elementary
Utilities
- Water:City Water
- Sewer:Sewer in & Connected
Finances and disclosures
- Price:$579,000
- Price per sq. ft.:$218.66
- Tax amount:$2,725 (2025)
Features and amenities
- Laundry features:Gas Dryer Hookup, Washer/Dryer Hook-up Only
- Pool features:Play Pool, Variable Speed Pump
Parking
- Garage:Yes
- Garage spaces:3
 All information should be verified by the recipient and none is guaranteed as accurate by ARMLS. Copyright 2020 Arizona Regional Multiple Listing Service, Inc. All rights reserved.
New listings near 6624 W Louise Drive
- New
 $499,900Active4 beds 3 baths2,089 sq. ft.
4229 W Camino Vivaz Street, Glendale, AZ 85310
MLS# 7050681Listed by: REALTY ONE GROUP - New
 $541,672Active4 beds 3 baths2,147 sq. ft.
7756 W Sands Road, Glendale, AZ 85303
MLS# 7050503Listed by: K. HOVNANIAN GREAT WESTERN HOMES, LLC - New
 $824,999Active5 beds 3 baths3,053 sq. ft.
6773 W Sonnet Drive, Glendale, AZ 85308
MLS# 7050369Listed by: EVERYPLACE - New
 $315,000Active4 beds 3 baths1,502 sq. ft.
6239 W Claremont Street, Glendale, AZ 85301
MLS# 7050401Listed by: A.Z. & ASSOCIATES - New
 $370,000Active4 beds 2 baths1,609 sq. ft.
5617 W Hatcher Road, Glendale, AZ 85302
MLS# 7050327Listed by: OPENDOOR BROKERAGE, LLC - New
 $85,000Active2 beds 2 baths1,344 sq. ft.
10960 N 67th Avenue #168, Glendale, AZ 85304
MLS# 7050292Listed by: DELEX REALTY - New
 $360,000Active3 beds 2 baths1,312 sq. ft.
19806 N 48th Lane, Glendale, AZ 85308
MLS# 7050271Listed by: EPIQUE REALTY - New
 $360,000Active3 beds 2 baths1,554 sq. ft.
6657 N 77th Drive, Glendale, AZ 85303
MLS# 7050226Listed by: HOMESMART - New
 $445,000Active3 beds 2 baths1,895 sq. ft.
7121 W Solano Drive N, Glendale, AZ 85303
MLS# 7050228Listed by: HOMESMART - New
 $580,000Active5 beds 4 baths2,602 sq. ft.
4901 W Seldon Lane, Glendale, AZ 85302
MLS# 7050207Listed by: ROCKET REALTY


Protect your home and budget from life's surprises with an Assurant Home Warranty, backed by a partner that supports you through every step of homeownership. Explore Plans.
© 2026 Better Homes and Gardens Real Estate LLC. An Anywhere Real Estate company. All rights reserved. Better Homes and Gardens® Real Estate is a registered trademark owned by Meredith Operations Corporation, licensed to Better Homes and Gardens Real Estate LLC and used with permission. Better Homes and Gardens Real Estate LLC fully supports the principles of the Fair Housing Act and the Equal Opportunity Act. Listing information is deemed reliable but is not guaranteed accurate.
Each office is independently owned and operated.
Any services or products provided by third parties are not provided by, affiliated with or related to Better Homes and Gardens Real Estate LLC, or its affiliated companies.