
7220 W Melinda Lane, Glendale, AZ 85308
Local realty services provided by:Better Homes and Gardens Real Estate S.J. Fowler
7220 W Melinda Lane,Glendale, AZ 85308
$749,000
- 4 Beds
- 3 Baths
- 3,052 sq. ft.
- Single family
- Active
Listed by: pamela j mccollough, shana l goulet
Office: platinum realty group
MLS#:7083102
Source:ARMLS
Price summary
- Price:$749,000
- Price per sq. ft.:$245.41
- Monthly HOA dues:$70
About this home
If you're looking for space, flexibility & an incredible Arizona outdoor lifestyle, this is the one! This spacious 4-bedroom, 3-bath home offers formal living & dining, a comfortable great room, upstairs den, plus a downstairs bedroom & full bath--ideal for guests or a private home office. The functional kitchen features a large island, all-new stainless steel appliances & walk-in pantry. Retreat upstairs to the generous primary suite with dual walk-in closets & a private covered balcony overlooking the backyard. Outside is an entertainer's dream with a sparkling pool, built-in BBQ, outdoor kitchen/bar, lighted gazebo, fire pit with seating & putting green. A large RV gate opens to an approx. 1,500-sq.-ft. paved pad with room for an RV, boat or toys. Three-car garage features epoxy floors, extensive cabinetry & utility sink. Newer A/C units, new pool equipment, updated window screens & awning complete the package. Space to live, entertain & park the toys!
Contact an agent
Home facts
- Year built:1999
- Subdivision & Development:SIERRA VERDE PARCEL Q
- Listing ID #:7083102
- Updated:September 22, 2026 at 03:27 AM
Rooms and interior
- Bedrooms:4
- Total bathrooms:3
- Flooring:Carpet, Tile, Wood
- Living area:3,052 sq. ft.
Heating and cooling
- Cooling:Ceiling Fan(s)
- Heating:Electric
- Central air:Yes
Structure and exterior
- Year built:1999
- Building area:3,052 sq. ft.
- Lot area:0.22 Acres
- Lot Features:Desert Front, East/West Exposure, Gravel/Stone Back, Irrigation Back, Irrigation Front, Synthetic Grass Back
- Architectural Style:Ranch
- Construction Materials:Painted, Stucco
- Exterior Features:Balcony, Built-in Barbecue
Schools
- High school:Mountain Ridge High School
- Middle school:Hillcrest Middle School
- Elementary school:Sierra Verde STEAM Academy
Finances and disclosures
- Price:$749,000
- Price per sq. ft.:$245.41
- Tax amount:$3,471 (2025)
Features and amenities
- Laundry features:Washer/Dryer Hook-up Only
Parking
- Parking description:Attached Garage Cabinets, RV Access/Parking
- Garage:Yes
- Garage spaces:3
 All information should be verified by the recipient and none is guaranteed as accurate by ARMLS. Copyright 2020 Arizona Regional Multiple Listing Service, Inc. All rights reserved.
New listings near 7220 W Melinda Lane
- New
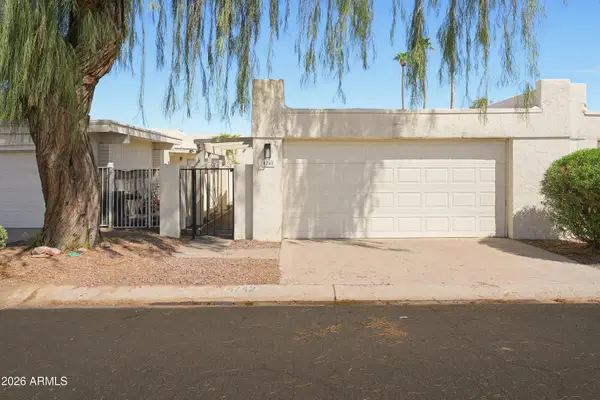 $300,000Active3 beds 2 baths1,431 sq. ft.
4742 W Palmaire Avenue, Glendale, AZ 85301
MLS# 7083303Listed by: HOMESMART - New
 $395,000Active3 beds 2 baths1,444 sq. ft.
4348 W Garden Drive, Glendale, AZ 85304
MLS# 7083071Listed by: THE GRIFFIN - New
 $349,900Active2 beds 2 baths1,296 sq. ft.
3622 W Marco Polo Road, Glendale, AZ 85308
MLS# 7083082Listed by: CONGRESS REALTY, INC. - New
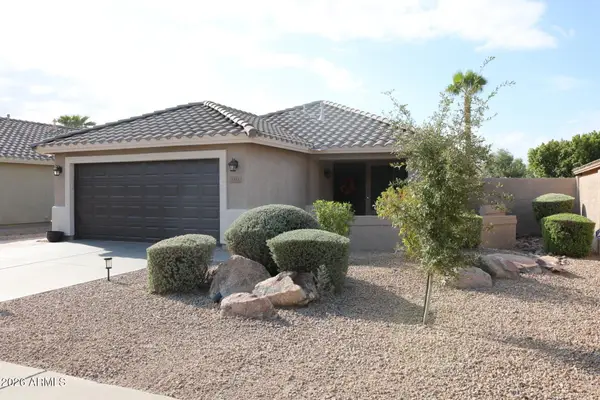 $415,000Active3 beds 2 baths1,264 sq. ft.
5323 W Campo Bello Drive, Glendale, AZ 85308
MLS# 7077541Listed by: MY HOME GROUP REAL ESTATE - New
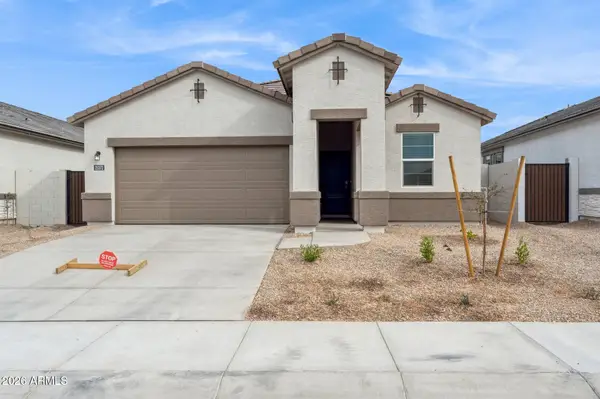 $504,990Active4 beds 3 baths2,096 sq. ft.
17720 W Palo Verde Avenue, Waddell, AZ 85355
MLS# 7082890Listed by: DRH PROPERTIES INC - New
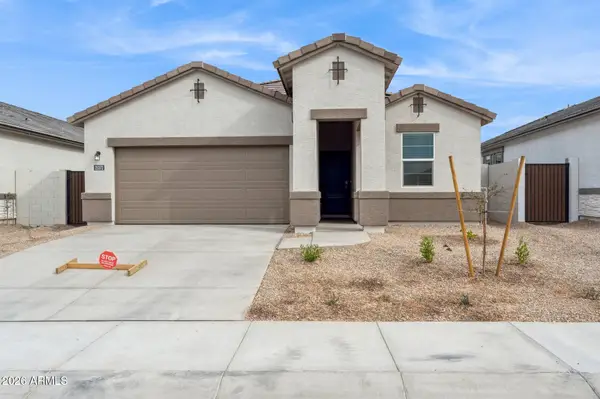 $509,990Active4 beds 3 baths2,096 sq. ft.
9551 N 177th Drive, Waddell, AZ 85355
MLS# 7082847Listed by: DRH PROPERTIES INC - New
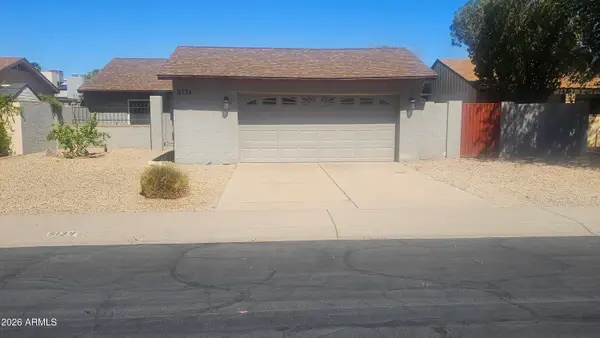 $400,000Active3 beds 2 baths1,565 sq. ft.
5134 W Purdue Avenue, Glendale, AZ 85302
MLS# 7082762Listed by: EXP REALTY - New
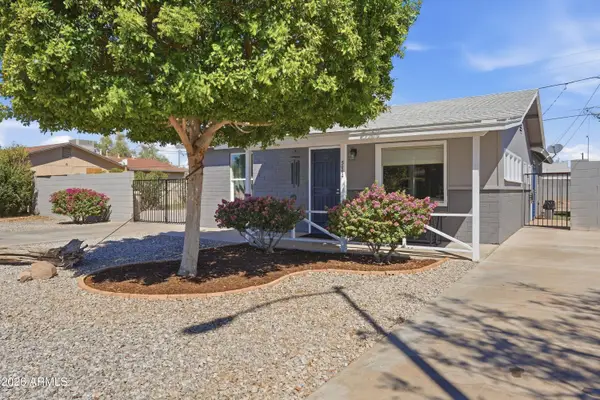 $360,000Active3 beds 2 baths1,288 sq. ft.
5002 W Citrus Way, Glendale, AZ 85301
MLS# 7082764Listed by: COLDWELL BANKER REALTY - New
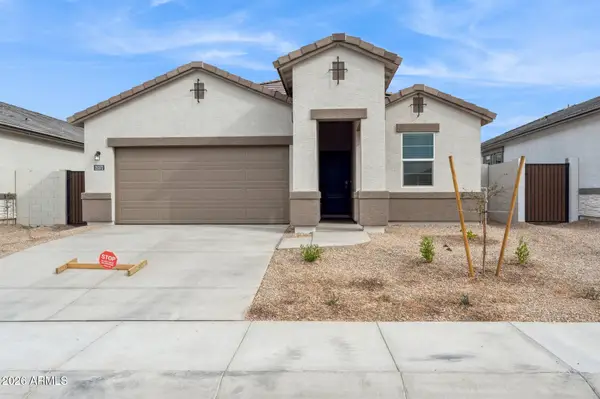 $499,990Active4 beds 3 baths2,096 sq. ft.
17731 W Palo Verde Avenue, Waddell, AZ 85355
MLS# 7082750Listed by: DRH PROPERTIES INC


Protect your home and budget from life's surprises with an Assurant Home Warranty, backed by a partner that supports you through every step of homeownership. Explore Plans.
© 2026 Better Homes and Gardens Real Estate LLC. An Anywhere Real Estate company. All rights reserved. Better Homes and Gardens® Real Estate is a registered trademark owned by Meredith Operations Corporation, licensed to Better Homes and Gardens Real Estate LLC and used with permission. Better Homes and Gardens Real Estate LLC fully supports the principles of the Fair Housing Act and the Equal Opportunity Act. Listing information is deemed reliable but is not guaranteed accurate.
Each office is independently owned and operated.
Any services or products provided by third parties are not provided by, affiliated with or related to Better Homes and Gardens Real Estate LLC, or its affiliated companies.