
7264 W Cactus Wren Drive, Glendale, AZ 85303
Local realty services provided by:Better Homes and Gardens Real Estate S.J. Fowler
7264 W Cactus Wren Drive,Glendale, AZ 85303
$330,000
- 3 Beds
- 2 Baths
- 1,446 sq. ft.
- Single family
- Active
Listed by: clay bridgewater
Office: homesmart
MLS#:7033412
Source:ARMLS
Price summary
- Price:$330,000
- Price per sq. ft.:$228.22
- Monthly HOA dues:$139
About this home
LOCATION! LOCATION! LOCATION! Near State Farm Stadium and the Westgate Entertainment District, this beautiful well maintained, single level home has a great split floor plan in a GATED COMMUNITY! Updated kitchen features an OVERSIZED island and eye catching back splash, walk-in pantry with indoor laundry, and an abundance of cabinets and counter space. Beautiful wood laminate flooring in living room. Other features of this home include an owned water softener, double sinks in the Master bath, Stainless steel appliances, Honeycomb window coverings and sunscreens make it energy efficient! Low maintenance front and back yards with a paver back patio and planters for gardening.
Contact an agent
Home facts
- Year built:2012
- Listing ID #:7033412
- Updated:May 27, 2026 at 01:28 AM
Rooms and interior
- Bedrooms:3
- Total bathrooms:2
- Flooring:Carpet, Wood
- Living area:1,446 sq. ft.
Heating and cooling
- Cooling:Ceiling Fan(s), Heat Pump
- Heating:Heat Pump
- Central air:Yes
Structure and exterior
- Year built:2012
- Building area:1,446 sq. ft.
- Lot area:0.09 Acres
- Lot Features:Auto Timer H2O Back, Auto Timer H2O Front, Gravel/Stone Back, Gravel/Stone Front, North/South Exposure, Sprinklers In Front, Sprinklers In Rear
- Architectural Style:Ranch
- Construction Materials:Painted, Stucco
Schools
- High school:Glendale High School
- Middle school:Desert Spirit
- Elementary school:Desert Spirit
Utilities
- Water:City Water
Finances and disclosures
- Price:$330,000
- Price per sq. ft.:$228.22
- Tax amount:$1,414 (2025)
Features and amenities
- Laundry features:Washer/Dryer Hook-up Only
Parking
- Garage:Yes
- Garage spaces:2
 All information should be verified by the recipient and none is guaranteed as accurate by ARMLS. Copyright 2020 Arizona Regional Multiple Listing Service, Inc. All rights reserved.
New listings near 7264 W Cactus Wren Drive
- New
 $358,000Active3 beds 2 baths1,244 sq. ft.
7800 N 60th Avenue, Glendale, AZ 85301
MLS# 7033326Listed by: LIBERTAS REAL ESTATE - New
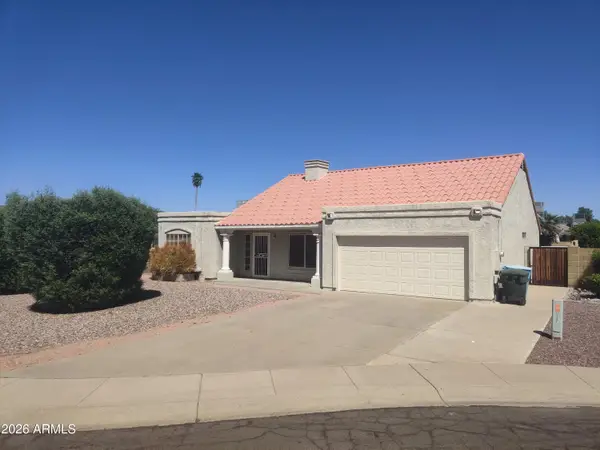 $475,000Active3 beds 2 baths1,560 sq. ft.
18637 N 46th Drive, Glendale, AZ 85308
MLS# 7033247Listed by: REAL BROKER - New
 $449,900Active3 beds 2 baths2,039 sq. ft.
18228 N 54th Lane, Glendale, AZ 85308
MLS# 7033248Listed by: MY HOME GROUP REAL ESTATE - New
 $375,000Active3 beds 3 baths1,511 sq. ft.
23817 N 38th Avenue, Glendale, AZ 85310
MLS# 7033258Listed by: MY HOME GROUP REAL ESTATE - New
 $629,990Active5 beds 3 baths2,538 sq. ft.
7762 W Hayward Avenue, Glendale, AZ 85303
MLS# 7033229Listed by: A.Z. & ASSOCIATES - New
 $395,000Active3 beds 2 baths1,947 sq. ft.
5618 W Belmont Avenue, Glendale, AZ 85301
MLS# 7033234Listed by: DELEX REALTY - New
 $359,000Active3 beds 3 baths1,343 sq. ft.
20041 N 49th Drive, Glendale, AZ 85308
MLS# 7033188Listed by: 5 C REALTY, LLC - New
 $170,000Active1 beds 1 baths626 sq. ft.
5757 W Eugie Avenue #1010, Glendale, AZ 85304
MLS# 7033096Listed by: HOMESMART - New
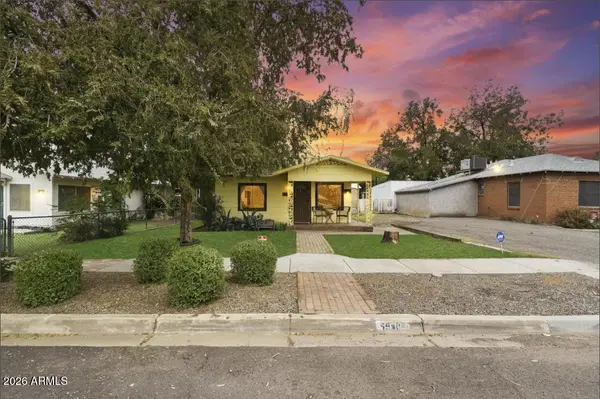 $315,000Active3 beds 1 baths1,393 sq. ft.
5540 W Northview Avenue, Glendale, AZ 85301
MLS# 7033025Listed by: WEST USA REALTY


Protect your home and budget from life's surprises with an Assurant Home Warranty, backed by a partner that supports you through every step of homeownership. Explore Plans.
© 2026 Better Homes and Gardens Real Estate LLC. An Anywhere Real Estate company. All rights reserved. Better Homes and Gardens® Real Estate is a registered trademark owned by Meredith Operations Corporation, licensed to Better Homes and Gardens Real Estate LLC and used with permission. Better Homes and Gardens Real Estate LLC fully supports the principles of the Fair Housing Act and the Equal Opportunity Act. Listing information is deemed reliable but is not guaranteed accurate.
Each office is independently owned and operated.
Any services or products provided by third parties are not provided by, affiliated with or related to Better Homes and Gardens Real Estate LLC, or its affiliated companies.