
7426 W Oraibi Drive, Glendale, AZ 85308
Local realty services provided by:Better Homes and Gardens Real Estate S.J. Fowler
7426 W Oraibi Drive,Glendale, AZ 85308
$612,000
- 4 Beds
- 3 Baths
- 2,594 sq. ft.
- Single family
- Active
Listed by: matthew w. long
Office: realty executives arizona territory
MLS#:7069748
Source:ARMLS
Price summary
- Price:$612,000
- Price per sq. ft.:$235.93
- Monthly HOA dues:$40
About this home
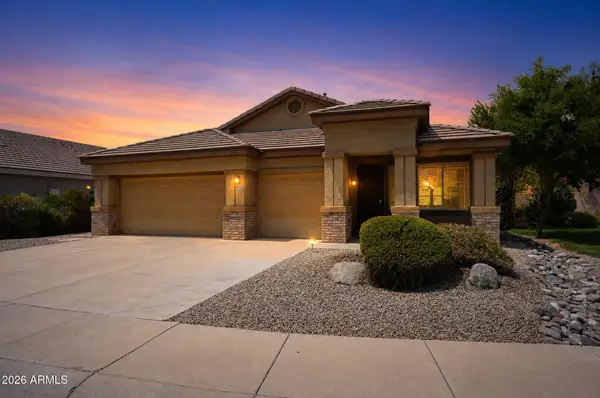
Beautiful single family home featured on a highly desirable Golf Course lot in ''Arrowhead by the Lakes'' community located in Glendale, AZ. This home incorporates a subtle balance of contemporary finishes with a modern design. The home offers 4 bedrooms, 2.5 full baths, an open concept 2,594 sq ft] floor plan, upgraded kitchen w/ raised panel cabinetry, granite counter tops, ss appliances, center (eat-in) island, and pantry. Additional home details will also include 9ft+ high ceilings, a dedicated dining space, formal & informal living space(s) w/ fireplace, tile flooring, modern plumbing/lighting fixtures, ceiling fans, and lots of windows offering great natural light throughout the living spaces. The master retreat boasts spacious sleeping quarters, an en suite w/ dual vanities, separat soaking tub & shower, and large..walk-in closet. Lastly, the home features a tandem 3-car garage, Tesla Charging Station, large/private back yard w/ low maintenance landscaping, extended covered patio space, swimming pool, and golf course view fence lot--perfect for entertaining family and friends. Arrowhead by the lakes offers residents close proximity to the "Clubs at Arrowhead" Golf club, recreational parks/playgrounds, and shopping/dining options for residents....
Contact an agent
Home facts
- Year built:1987
- Subdivision & Development:ARROWHEAD BY THE LAKES LOT 1-203
- Listing ID #:7069748
- Updated:August 22, 2026 at 05:53 PM
Rooms and interior
- Bedrooms:4
- Total bathrooms:3
- Flooring:Carpet, Tile
- Living area:2,594 sq. ft.
Heating and cooling
- Cooling:Ceiling Fan(s)
- Heating:Electric
- Central air:Yes
Structure and exterior
- Year built:1987
- Building area:2,594 sq. ft.
- Lot area:0.15 Acres
- Lot Features:Auto Timer H2O Back, Auto Timer H2O Front, Gravel/Stone Back, Gravel/Stone Front, North/South Exposure, On Golf Course, Sprinklers In Front, Sprinklers In Rear
- Architectural Style:Contemporary
- Construction Materials:Painted, Stucco
Schools
- High school:Deer Valley High School
- Middle school:Hillcrest Middle School
- Elementary school:Arrowhead Elementary School
Utilities
- Water:City Water
Finances and disclosures
- Price:$612,000
- Price per sq. ft.:$235.93
- Tax amount:$2,991 (2025)
Features and amenities
- Laundry features:Washer/Dryer Hook-up Only
Parking
- Parking description:Attached Garage Cabinets
- Garage:Yes
- Garage spaces:3
 All information should be verified by the recipient and none is guaranteed as accurate by ARMLS. Copyright 2020 Arizona Regional Multiple Listing Service, Inc. All rights reserved.
New listings near 7426 W Oraibi Drive
- New
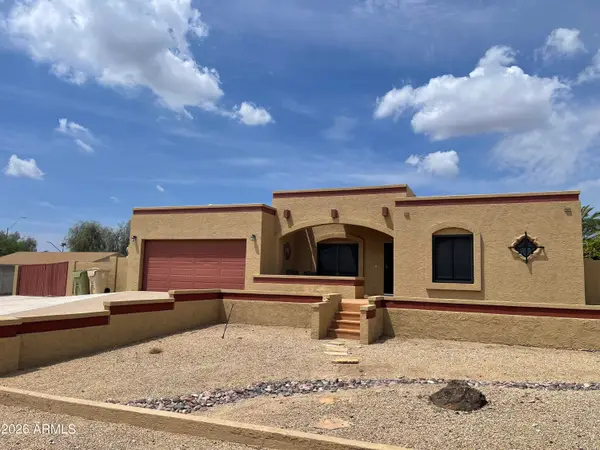 $615,000Active4 beds 3 baths1,965 sq. ft.
18018 N 66th Lane, Glendale, AZ 85308
MLS# 7070152Listed by: RE/MAX EXCALIBUR - New
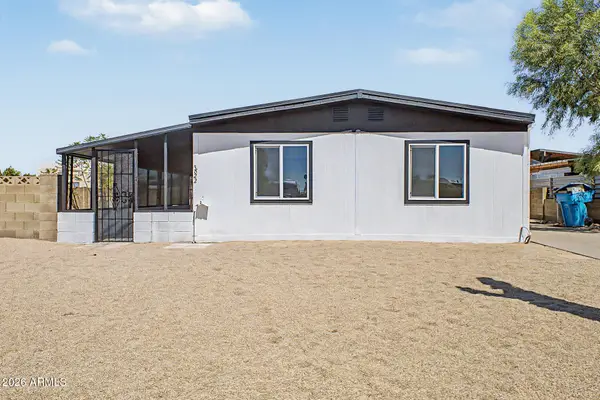 $349,900Active3 beds 2 baths1,536 sq. ft.
3622 W Abraham Lane, Glendale, AZ 85308
MLS# 7070121Listed by: MY HOME GROUP REAL ESTATE - New
 $425,000Active4 beds 3 baths2,016 sq. ft.
12924 W Flynn Lane, Glendale, AZ 85307
MLS# 7070063Listed by: REALTY ONE GROUP - New
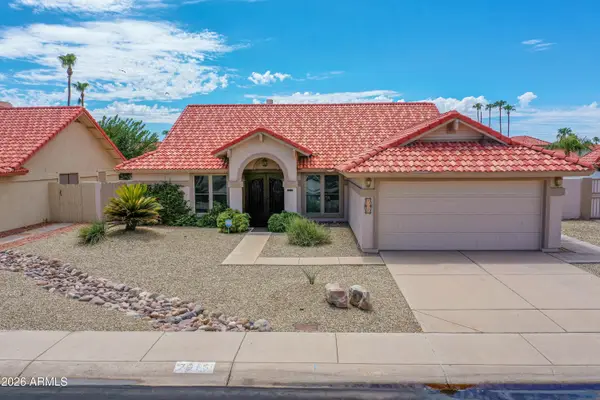 $594,500Active4 beds 2 baths1,964 sq. ft.
7615 W Julie Drive, Glendale, AZ 85308
MLS# 7069972Listed by: THE BROKERY - New
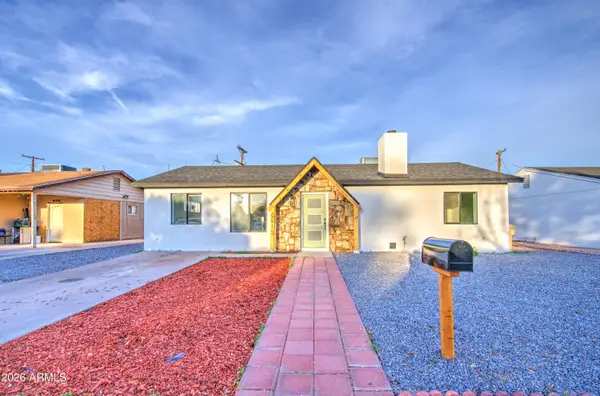 $375,990Active3 beds 2 baths1,272 sq. ft.
5613 N 63rd Drive, Glendale, AZ 85301
MLS# 7069823Listed by: DELEX REALTY - New
 $425,000Active3 beds 2 baths1,463 sq. ft.
20023 N 44th Avenue, Glendale, AZ 85308
MLS# 7069835Listed by: OPENDOOR BROKERAGE, LLC - New
 $425,000Active3 beds 2 baths1,822 sq. ft.
11210 N 52nd Avenue, Glendale, AZ 85304
MLS# 7069740Listed by: EXP REALTY - New
 $559,900Active4 beds 2 baths2,114 sq. ft.
20808 N 70th Drive, Glendale, AZ 85308
MLS# 7069675Listed by: OFFERPAD BROKERAGE, LLC - New
 $725,000Active4 beds 3 baths3,050 sq. ft.
7333 N Kirsten Avenue, Glendale, AZ 85305
MLS# 7069709Listed by: HOMESMART


Protect your home and budget from life's surprises with an Assurant Home Warranty, backed by a partner that supports you through every step of homeownership. Explore Plans.
© 2026 Better Homes and Gardens Real Estate LLC. An Anywhere Real Estate company. All rights reserved. Better Homes and Gardens® Real Estate is a registered trademark owned by Meredith Operations Corporation, licensed to Better Homes and Gardens Real Estate LLC and used with permission. Better Homes and Gardens Real Estate LLC fully supports the principles of the Fair Housing Act and the Equal Opportunity Act. Listing information is deemed reliable but is not guaranteed accurate.
Each office is independently owned and operated.
Any services or products provided by third parties are not provided by, affiliated with or related to Better Homes and Gardens Real Estate LLC, or its affiliated companies.