
7452 W Potter Drive, Glendale, AZ 85308
Local realty services provided by:Better Homes and Gardens Real Estate S.J. Fowler
7452 W Potter Drive,Glendale, AZ 85308
$628,000
- 5 Beds
- 3 Baths
- - sq. ft.
- Single family
- Active
Listed by: anna niemkiewicz
Office: re/max desert showcase
MLS#:7105891
Source:ARMLS
Price summary
- Price:$628,000
- Monthly HOA dues:$75
About this home
STUNNING DESIGNER REMODEL! This extensively remodeled 5 bed/3 bath home impresses with soaring ceilings, dramatic windows, abundant natural light, and a new roof! The stunning open-concept kitchen features an oversized statement island, beautiful countertops, custom wood accents, sleek cabinetry, and designer lighting. Retreat to a spa-inspired primary bath with a freestanding soaking tub, oversized glass shower, dual vanity, and striking floor-to-ceiling finishes. New flooring, new paint, and warm natural textures create a cohesive, elevated aesthetic throughout. A backyard oasis with sparkling pool, pergola, built in BBQ, firepit, and large covered patio. This exceptional home delivers sophisticated style, effortless comfort, and an unforgettable sense of space! Highly desirable location in Arrowhead Ranch! Sierra STEAM Academy is just a short walk away. Enjoy neighborhood parks, ponds, greenbelts, and community events nearby! Move in ready and an absolute must see!!
Contact an agent
Home facts
- Year built:1999
- Subdivision & Development:SIENNA 2
- Listing ID #:7105891
- Updated:November 13, 2026 at 05:27 AM
Rooms and interior
- Bedrooms:5
- Total bathrooms:3
- Flooring:Tile, Wood
Heating and cooling
- Central air:Yes
Structure and exterior
- Year built:1999
- Lot area:0.15 Acres
- Lot Features:Synthetic Grass Back, Synthetic Grass Front
- Construction Materials:Stucco
Schools
- High school:Mountain Ridge High School
- Middle school:Sierra Verde STEAM Academy
- Elementary school:Sierra Verde STEAM Academy
Finances and disclosures
- Price:$628,000
- Tax amount:$2,418 (2025)
Parking
- Garage:Yes
- Garage spaces:2
 All information should be verified by the recipient and none is guaranteed as accurate by ARMLS. Copyright 2020 Arizona Regional Multiple Listing Service, Inc. All rights reserved.
New listings near 7452 W Potter Drive
- Coming Soon
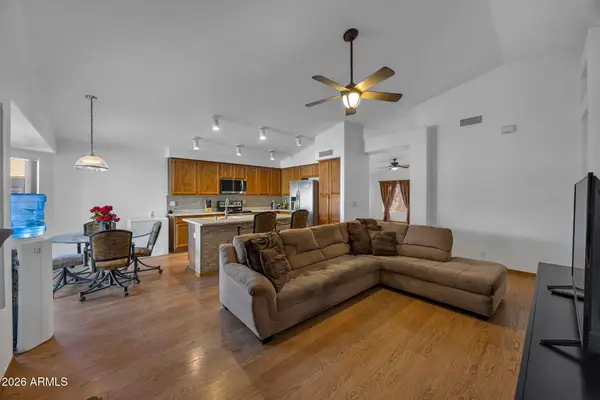 $450,000Coming Soon4 beds 2 baths
7810 W Ocotillo Road, Glendale, AZ 85303
MLS# 7104891Listed by: COLDWELL BANKER REALTY - New
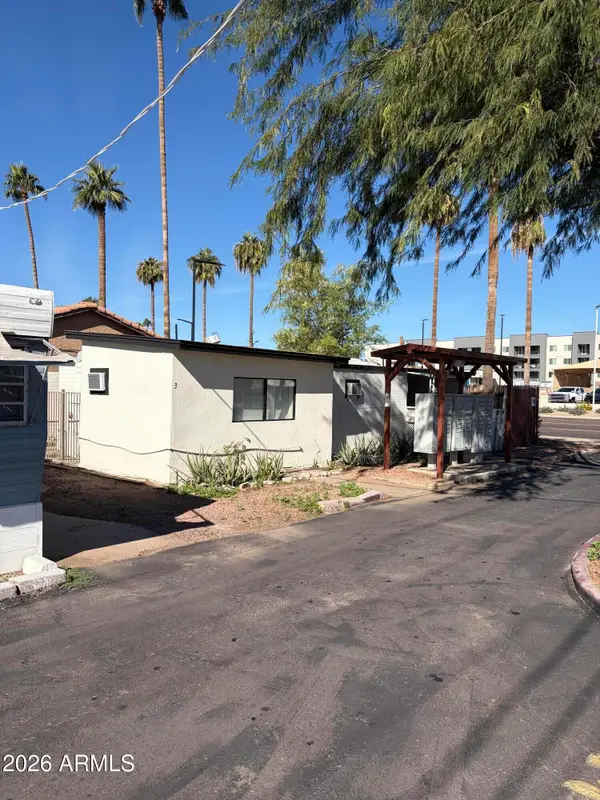 $28,000Active2 beds 1 baths
4843 W Glendale Avenue #3, Glendale, AZ 85301
MLS# 7105887Listed by: MY HOME GROUP REAL ESTATE - New
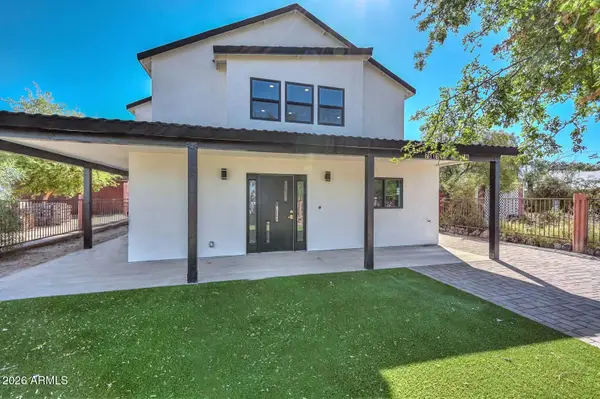 $500,000Active3 beds 2 baths
7601 N 59th Lane N, Glendale, AZ 85301
MLS# 7105849Listed by: MY RENTAL SUPERSTORE - New
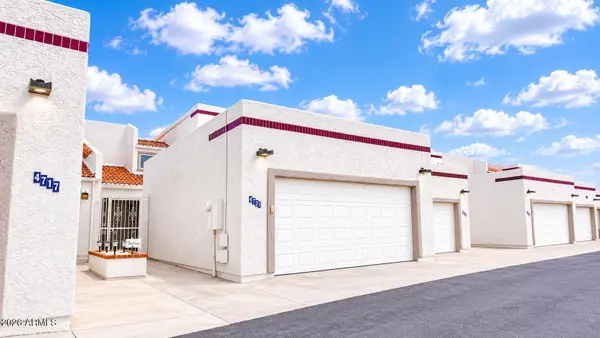 $309,500Active3 beds 3 baths
4721 W Eva Street, Glendale, AZ 85302
MLS# 7105794Listed by: REALTY ONE GROUP - New
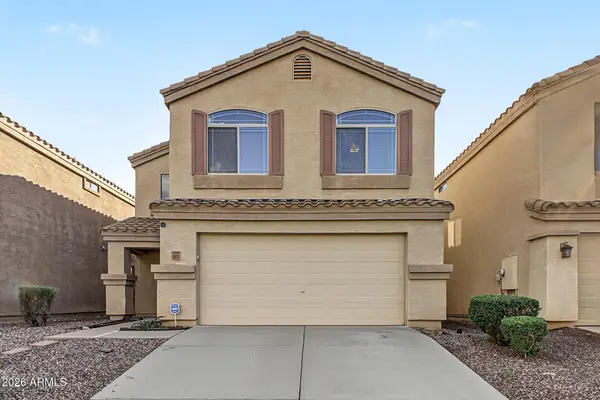 $375,000Active4 beds 3 baths
13031 W Lawrence Road, Glendale, AZ 85307
MLS# 7105170Listed by: AMERICAN REALTY BROKERS - New
 $597,000Active4 beds 3 baths
17822 W Oregon Avenue, Litchfield Park, AZ 85340
MLS# 7105708Listed by: EXP REALTY - New
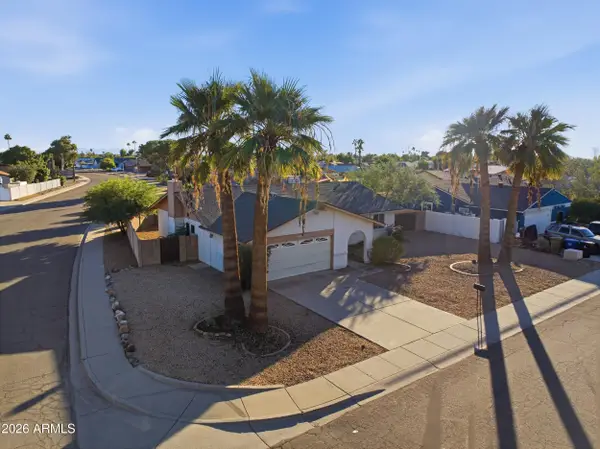 $375,000Active3 beds 2 baths
4101 W Michelle Drive, Glendale, AZ 85308
MLS# 7105657Listed by: HOMESMART - New
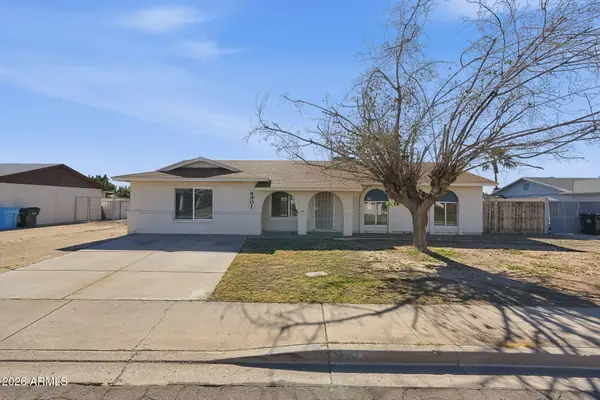 $369,900Active4 beds 2 baths
4901 W Michigan Avenue, Glendale, AZ 85308
MLS# 7105387Listed by: MAINSTAY BROKERAGE - New
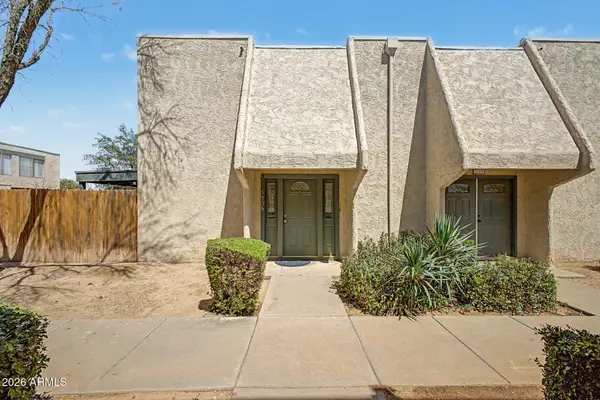 $217,000Active2 beds 1 baths
5906 W Golden Lane, Glendale, AZ 85302
MLS# 7105306Listed by: REALTY ONE GROUP


Protect your home and budget from life's surprises with an Assurant Home Warranty, backed by a partner that supports you through every step of homeownership. Explore Plans.
© 2026 Better Homes and Gardens Real Estate LLC. An Anywhere Real Estate company. All rights reserved. Better Homes and Gardens® Real Estate is a registered trademark owned by Meredith Operations Corporation, licensed to Better Homes and Gardens Real Estate LLC and used with permission. Better Homes and Gardens Real Estate LLC fully supports the principles of the Fair Housing Act and the Equal Opportunity Act. Listing information is deemed reliable but is not guaranteed accurate.
Each office is independently owned and operated.
Any services or products provided by third parties are not provided by, affiliated with or related to Better Homes and Gardens Real Estate LLC, or its affiliated companies.