
7702 N 48th Avenue, Glendale, AZ 85301
Local realty services provided by:Better Homes and Gardens Real Estate S.J. Fowler
7702 N 48th Avenue,Glendale, AZ 85301
$439,900
- 3 Beds
- 2 Baths
- 1,925 sq. ft.
- Single family
- Active
Listed by: jose angel ruiz
Office: homesmart
MLS#:7082715
Source:ARMLS
Price summary
- Price:$439,900
- Price per sq. ft.:$228.52
About this home
WOW! THIS REMODELED HOME IS SELLING FOR LESS THAN $230 PER SQUARE FOOT....
Super inviting home- desirable neighborhood- nice size corner lot- split floor plan- high-quality and modern LVP flooring throughout- beautiful accent black tile in the lovely, remodeled bathrooms- guest bathroom double vanity, high-quality sink- huge 62-inch ceiling fans in living area- black accent on door knobs and hinges with the contrast of white doors and baseboards- Move in ready conditions- located near shopping and grocery centers, schools, and freeways for easy commute... Come take a look today. Bring your offer.
Contact an agent
Home facts
- Year built:1969
- Subdivision & Development:WEST PLAZA 25
- Listing ID #:7082715
- Updated:September 21, 2026 at 03:33 PM
Rooms and interior
- Bedrooms:3
- Total bathrooms:2
- Flooring:Tile, Vinyl
- Living area:1,925 sq. ft.
Heating and cooling
- Cooling:Ceiling Fan(s)
- Heating:Natural Gas
- Central air:Yes
Structure and exterior
- Year built:1969
- Building area:1,925 sq. ft.
- Lot area:0.19 Acres
- Lot Features:Corner, Cul-De-Sac, East/West Exposure, Grass Back, Grass Front, Gravel/Stone Back
- Architectural Style:Ranch
- Construction Materials:Block, Painted
Schools
- High school:Apollo High School
- Middle school:Horizon School
- Elementary school:Horizon School
Finances and disclosures
- Price:$439,900
- Price per sq. ft.:$228.52
- Tax amount:$1,094 (2025)
Features and amenities
- Laundry features:Washer/Dryer Hook-up Only
- Pool features:Diving Pool
Parking
- Garage:Yes
- Garage spaces:2
 All information should be verified by the recipient and none is guaranteed as accurate by ARMLS. Copyright 2020 Arizona Regional Multiple Listing Service, Inc. All rights reserved.
New listings near 7702 N 48th Avenue
- New
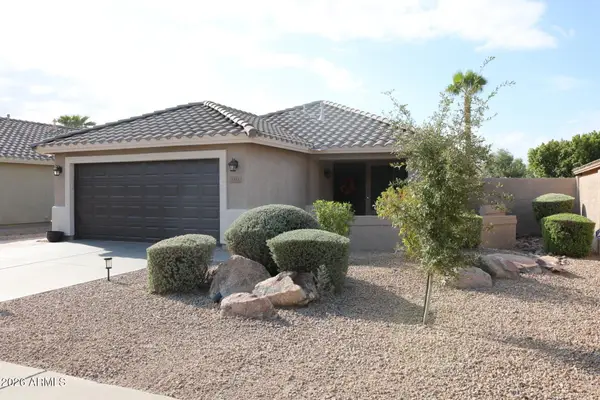 $415,000Active3 beds 2 baths1,264 sq. ft.
5323 W Campo Bello Drive, Glendale, AZ 85308
MLS# 7077541Listed by: MY HOME GROUP REAL ESTATE - New
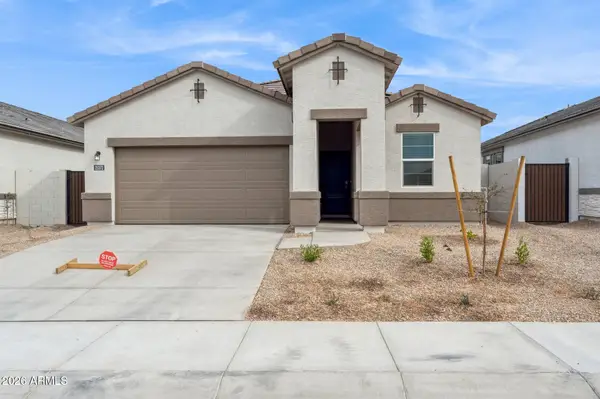 $504,990Active4 beds 3 baths2,096 sq. ft.
17720 W Palo Verde Avenue, Waddell, AZ 85355
MLS# 7082890Listed by: DRH PROPERTIES INC - New
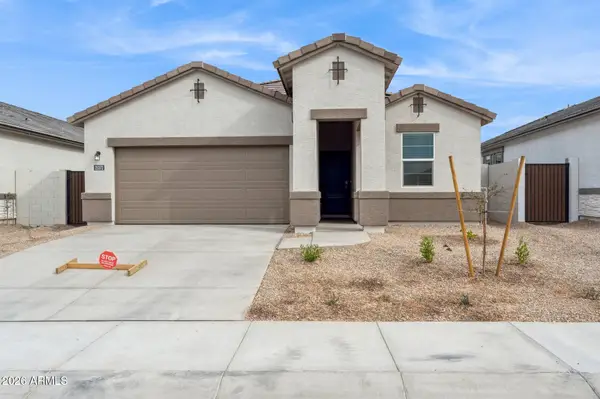 $509,990Active4 beds 3 baths2,096 sq. ft.
9551 N 177th Drive, Waddell, AZ 85355
MLS# 7082847Listed by: DRH PROPERTIES INC - New
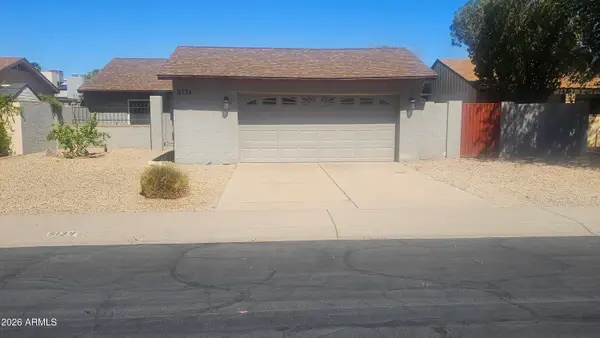 $400,000Active3 beds 2 baths1,565 sq. ft.
5134 W Purdue Avenue, Glendale, AZ 85302
MLS# 7082762Listed by: EXP REALTY - New
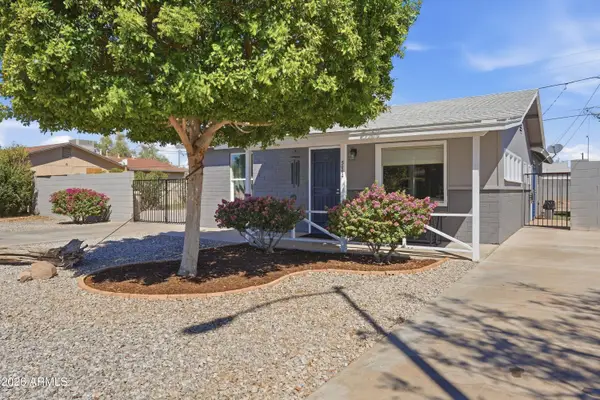 $360,000Active3 beds 2 baths1,288 sq. ft.
5002 W Citrus Way, Glendale, AZ 85301
MLS# 7082764Listed by: COLDWELL BANKER REALTY - New
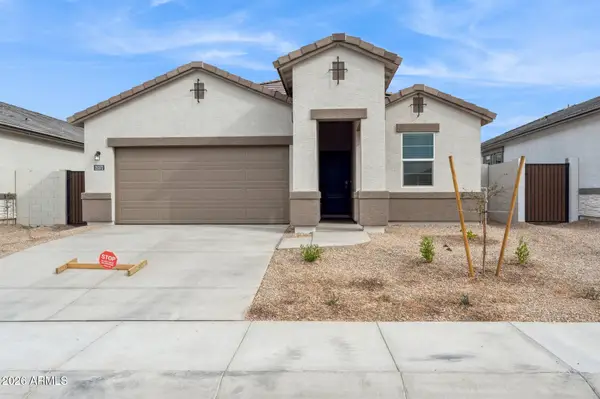 $499,990Active4 beds 3 baths2,096 sq. ft.
17731 W Palo Verde Avenue, Waddell, AZ 85355
MLS# 7082750Listed by: DRH PROPERTIES INC - New
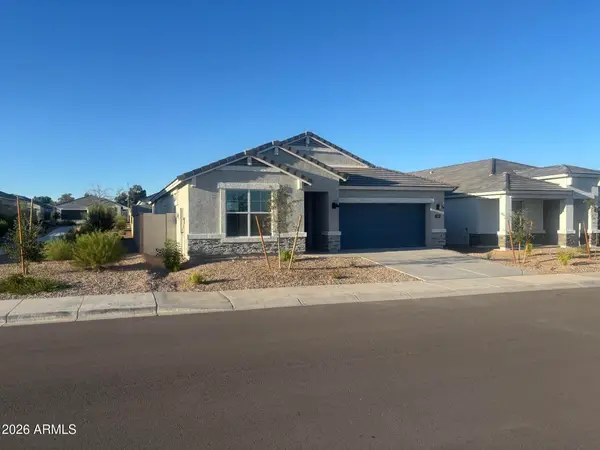 $509,990Active4 beds 3 baths2,242 sq. ft.
17626 W Turquoise Avenue, Waddell, AZ 85355
MLS# 7082751Listed by: DRH PROPERTIES INC - New
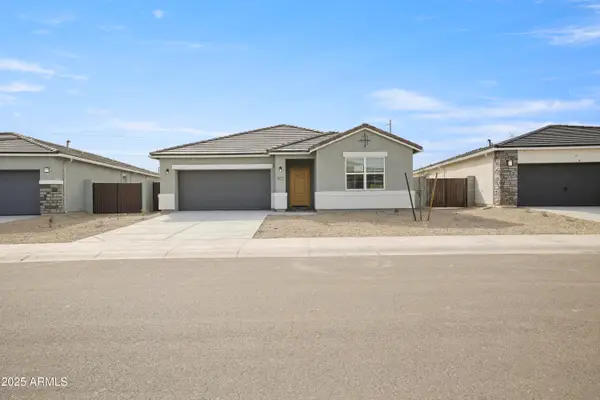 $509,990Active3 beds 3 baths2,052 sq. ft.
17595 W Turquoise Avenue, Waddell, AZ 85355
MLS# 7082735Listed by: DRH PROPERTIES INC - New
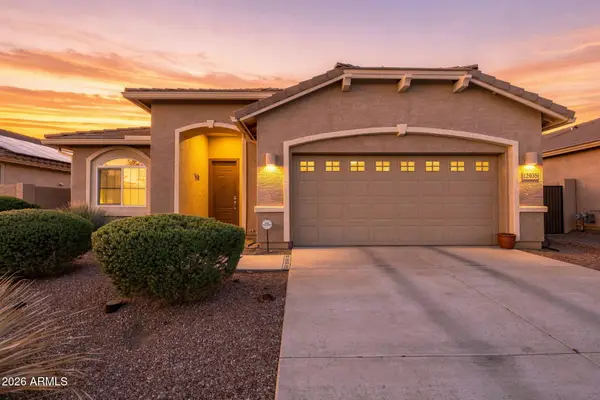 $435,000Active4 beds 3 baths2,017 sq. ft.
12935 W Flynn Lane, Glendale, AZ 85307
MLS# 7082615Listed by: HOMESMART


Protect your home and budget from life's surprises with an Assurant Home Warranty, backed by a partner that supports you through every step of homeownership. Explore Plans.
© 2026 Better Homes and Gardens Real Estate LLC. An Anywhere Real Estate company. All rights reserved. Better Homes and Gardens® Real Estate is a registered trademark owned by Meredith Operations Corporation, licensed to Better Homes and Gardens Real Estate LLC and used with permission. Better Homes and Gardens Real Estate LLC fully supports the principles of the Fair Housing Act and the Equal Opportunity Act. Listing information is deemed reliable but is not guaranteed accurate.
Each office is independently owned and operated.
Any services or products provided by third parties are not provided by, affiliated with or related to Better Homes and Gardens Real Estate LLC, or its affiliated companies.