
7739 W Sands Road, Glendale, AZ 85303
Local realty services provided by:Better Homes and Gardens Real Estate BloomTree Realty
7739 W Sands Road,Glendale, AZ 85303
$519,990
- 4 Beds
- 3 Baths
- - sq. ft.
- Single family
- Active
Listed by: chad fuller
Office: k. hovnanian great western homes, llc.
MLS#:7070716
Source:ARMLS
Price summary
- Price:$519,990
- Monthly HOA dues:$136
About this home
Step into stylish, effortless living in this beautifully designed Cork plan, set within a welcoming community with a pool, playground, BBQ ramada, and convenient access to Loop 101, shopping, dining, and entertainment. With 4 bedrooms and 3 baths, the open layout is designed for both everyday comfort and memorable gatherings. A dramatic 12-foot multi-slide glass door connects the great room to the covered patio, creating an inviting indoor-outdoor retreat. The gourmet kitchen features Frost White cabinetry, marble-look quartz countertops, and GE Profile stainless-steel appliances, including the refrigerator. A private office adds flexibility, while the spacious primary suite offers dual vanities, walk-in shower, and oversized closet. ^^^^This Home has been significantly discounted; no additional promotion may be used toward the purchase of this home. Additional terms, eligibility and limited time restrictions may apply.
Contact an agent
Home facts
- Year built:2026
- Subdivision & Development:Chalet at Legacy Place
- Listing ID #:7070716
- Updated:October 24, 2026 at 03:24 AM
Rooms and interior
- Bedrooms:4
- Total bathrooms:3
- Flooring:Carpet, Tile
Heating and cooling
- Heating:Natural Gas
- Central air:Yes
Structure and exterior
- Year built:2026
- Lot area:0.12 Acres
- Lot Features:Desert Front, Dirt Back, North/South Exposure, Sprinklers In Front
- Architectural Style:Spanish
- Construction Materials:Low VOC Paint, Spray Foam Insulation, Stucco
Schools
- High school:Independence High School
- Middle school:Sunset Vista
- Elementary school:Sunset Vista
Finances and disclosures
- Price:$519,990
- Tax amount:$139 (2025)
Features and amenities
- Laundry features:Washer/Dryer Hook-up Only
Parking
- Garage:Yes
- Garage spaces:2
 All information should be verified by the recipient and none is guaranteed as accurate by ARMLS. Copyright 2020 Arizona Regional Multiple Listing Service, Inc. All rights reserved.
New listings near 7739 W Sands Road
- New
 $570,000Active4 beds 2 baths
7528 W Julie Drive, Glendale, AZ 85308
MLS# 7098105Listed by: GOOD OAK REAL ESTATE - New
 $399,900Active4 beds 2 baths
6738 W Medlock Drive, Glendale, AZ 85303
MLS# 7098108Listed by: AZ FLAT FEE - New
 $449,999Active4 beds 2 baths
4648 W Frier Drive, Glendale, AZ 85301
MLS# 7098061Listed by: COLDWELL BANKER NORTHLAND - New
 $249,800Active2 beds 2 baths
7431 N 43rd Lane, Glendale, AZ 85301
MLS# 7098014Listed by: HOMESMART - New
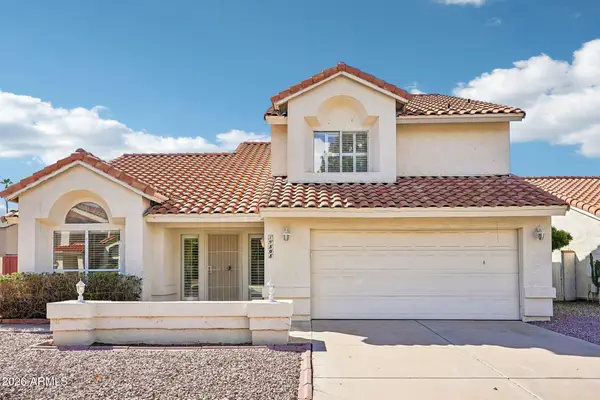 $350,000Active3 beds 3 baths
19808 N 69th Avenue, Glendale, AZ 85308
MLS# 7097972Listed by: HOWE REALTY - New
 $45,000Active2 beds 2 baths
8401 N 67th Avenue #104, Glendale, AZ 85302
MLS# 7097920Listed by: WEST USA REALTY - New
 $359,900Active3 beds 2 baths
7214 N 48th Drive, Glendale, AZ 85301
MLS# 7097880Listed by: REAL BROKER - New
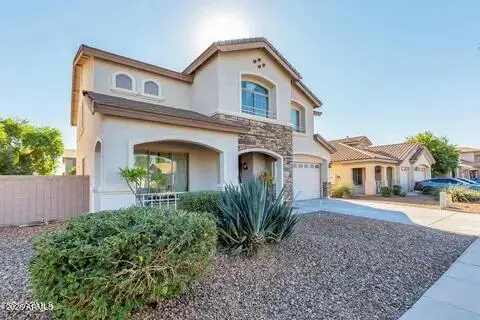 $549,900Active5 beds 3 baths
8821 W Midway Avenue, Glendale, AZ 85305
MLS# 7097882Listed by: WEST USA REALTY - New
 $340,000Active4 beds 2 baths
5057 N 71st Lane, Glendale, AZ 85303
MLS# 7097858Listed by: DELEX REALTY - New
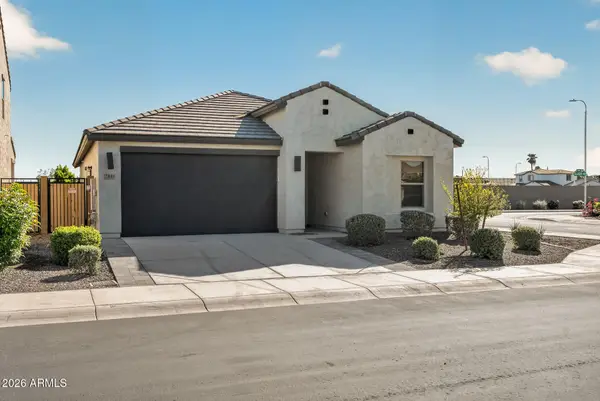 $450,000Active4 beds 2 baths
7801 N 79th Avenue, Glendale, AZ 85303
MLS# 7097872Listed by: SERHANT.


Protect your home and budget from life's surprises with an Assurant Home Warranty, backed by a partner that supports you through every step of homeownership. Explore Plans.
© 2026 Better Homes and Gardens Real Estate LLC. An Anywhere Real Estate company. All rights reserved. Better Homes and Gardens® Real Estate is a registered trademark owned by Meredith Operations Corporation, licensed to Better Homes and Gardens Real Estate LLC and used with permission. Better Homes and Gardens Real Estate LLC fully supports the principles of the Fair Housing Act and the Equal Opportunity Act. Listing information is deemed reliable but is not guaranteed accurate.
Each office is independently owned and operated.
Any services or products provided by third parties are not provided by, affiliated with or related to Better Homes and Gardens Real Estate LLC, or its affiliated companies.