
9329 N 44th Avenue, Glendale, AZ 85302
Local realty services provided by:Better Homes and Gardens Real Estate S.J. Fowler
Listed by: jamie l wong
Office: re/max fine properties
MLS#:7084440
Source:ARMLS
Price summary
- Price:$275,000
- Price per sq. ft.:$307.26
About this home
9329 N 44th Ave - Nestled on a quiet cul-de-sac, this charming 2-bedroom, 1-bathroom home offers 895 square feet of comfortable living space. New Carpet installed September 2026. The inviting layout provides a cozy and functional floor plan with plenty of potential. A convenient carport provides covered parking, while the cul-de-sac location offers a peaceful residential setting. A great opportunity for a first-time buyer, downsizer, or investor looking for an affordable home in a desirable location.
Contact an agent
Home facts
- Year built:1971
- Subdivision & Development:SKYVIEW NORTH 1
- Listing ID #:7084440
- Updated:September 25, 2026 at 12:46 AM
Rooms and interior
- Bedrooms:2
- Total bathrooms:1
- Flooring:Carpet, Tile
- Living area:895 sq. ft.
Heating and cooling
- Heating:Electric
- Central air:Yes
Structure and exterior
- Year built:1971
- Building area:895 sq. ft.
- Lot area:0.13 Acres
- Lot Features:Grass Back, Grass Front
- Architectural Style:Ranch
- Construction Materials:Block, Painted
- Exterior Features:Storage
Schools
- High school:Apollo High School
- Middle school:Cholla Middle School
- Elementary school:Sunset School
Finances and disclosures
- Price:$275,000
- Price per sq. ft.:$307.26
- Tax amount:$664 (2025)
Features and amenities
- Laundry features:Washer/Dryer Hook-up Only
Parking
- Parking description:RV Access/Parking, Separate Storage Areas(s)
- Carport spaces:1
 All information should be verified by the recipient and none is guaranteed as accurate by ARMLS. Copyright 2020 Arizona Regional Multiple Listing Service, Inc. All rights reserved.
New listings near 9329 N 44th Avenue
- New
 $348,900Active2 beds 3 baths1,784 sq. ft.
6745 N 93rd Avenue #1149, Glendale, AZ 85305
MLS# 7084817Listed by: REALTY ONE GROUP - New
 $25,000Active1 beds 1 baths738 sq. ft.
10960 N 67th Avenue #174, Glendale, AZ 85304
MLS# 7084836Listed by: VALENTINE TEAM, LLC - New
 $479,000Active4 beds 2 baths2,154 sq. ft.
4616 W Purdue Avenue, Glendale, AZ 85302
MLS# 7084747Listed by: MY HOME GROUP REAL ESTATE - New
 $345,000Active3 beds 2 baths1,319 sq. ft.
6738 W Kings Avenue, Peoria, AZ 85382
MLS# 7084570Listed by: OFFERPAD BROKERAGE, LLC - New
 $849,888Active4 beds 3 baths2,744 sq. ft.
5452 W West Wind Drive, Glendale, AZ 85310
MLS# 7084667Listed by: KELLER WILLIAMS ARIZONA REALTY - New
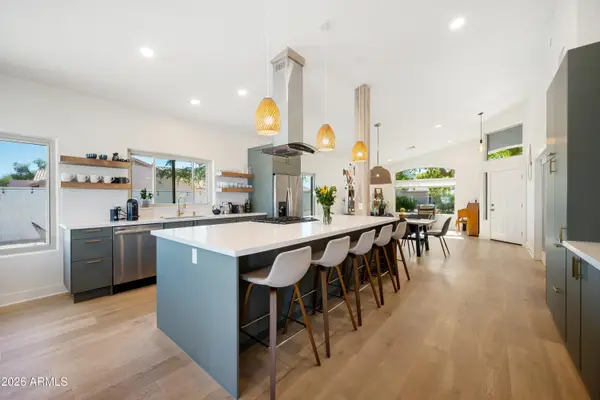 $880,000Active3 beds 3 baths2,365 sq. ft.
6994 W Monte Lindo --, Glendale, AZ 85310
MLS# 7084674Listed by: DELEX REALTY - New
 $409,990Active3 beds 2 baths1,697 sq. ft.
4635 W Laurel Lane, Glendale, AZ 85304
MLS# 7084505Listed by: EVERYPLACE - New
 $400,000Active3 beds 2 baths1,176 sq. ft.
15014 N 62nd Drive, Glendale, AZ 85306
MLS# 7084514Listed by: EXP REALTY - New
 $400,000Active3 beds 2 baths1,654 sq. ft.
4433 W Piute Avenue, Glendale, AZ 85308
MLS# 7084516Listed by: MY HOME GROUP REAL ESTATE - New
 $574,000Active4 beds 3 baths2,616 sq. ft.
20019 N 44th Avenue, Glendale, AZ 85308
MLS# 7084520Listed by: HOMESMART


Protect your home and budget from life's surprises with an Assurant Home Warranty, backed by a partner that supports you through every step of homeownership. Explore Plans.
© 2026 Better Homes and Gardens Real Estate LLC. An Anywhere Real Estate company. All rights reserved. Better Homes and Gardens® Real Estate is a registered trademark owned by Meredith Operations Corporation, licensed to Better Homes and Gardens Real Estate LLC and used with permission. Better Homes and Gardens Real Estate LLC fully supports the principles of the Fair Housing Act and the Equal Opportunity Act. Listing information is deemed reliable but is not guaranteed accurate.
Each office is independently owned and operated.
Any services or products provided by third parties are not provided by, affiliated with or related to Better Homes and Gardens Real Estate LLC, or its affiliated companies.