
11582 E Chevelon Trail, Gold Canyon, AZ 85118
Local realty services provided by:Better Homes and Gardens Real Estate S.J. Fowler
11582 E Chevelon Trail,Gold Canyon, AZ 85118
$535,000
- 4 Beds
- 2 Baths
- 1,921 sq. ft.
- Single family
- Active
Listed by: marsha dorris
Office: lori blank & associates, llc.
MLS#:7075721
Source:ARMLS
Price summary
- Price:$535,000
- Price per sq. ft.:$278.5
- Monthly HOA dues:$100
About this home
Welcome to this immaculate 4-bedroom/2-bath home offering 1,921 sq. ft. of beautifully designed living space and an unobstructed panoramic view of the breathtaking Superstition Mountains. Enjoy this spectacular scenery from both the backyard and the comfort of inside the home. The spacious living room provides a warm and inviting atmosphere, while the gorgeous kitchen is sure to impress with its oversized island, beautiful Quartz countertops, abundant cabinetry, under-cabinet lighting, gas range, and newer refrigerator. An electric fireplace adds a cozy touch to the living space, and Plantation shutters throughout the home provide both style and privacy. The thoughtfully designed split-bedroom floor plan offers a private primary suite separate from the additional 3 bedrooms. Step outside to the backyard and relax beneath the added Pergola, the perfect spot to unwind, BBQ on the gas grill, sit by the gas firepit in the evening and take in Arizona's spectacular sunsets against the Superstition Mountains! The 2-car garage features an insulated garage door for added comfort and efficiency. Located in desirable Peralta Canyon, residents enjoy an array of amenities, including walking trails, pickle ball courts, playgrounds, grills and covered gathering areas with seating. From the meticulous condition and thoughtful upgrades to the incredible mountain views, this home truly has it all! Come take a look - you won't want to miss this one!...
Contact an agent
Home facts
- Year built:2019
- Subdivision & Development:PERALTA CANYON
- Listing ID #:7075721
- Updated:September 05, 2026 at 03:54 PM
Rooms and interior
- Bedrooms:4
- Total bathrooms:2
- Flooring:Carpet, Tile
- Living area:1,921 sq. ft.
Heating and cooling
- Cooling:Ceiling Fan(s), Programmable Thermostat
- Heating:Heat Pump, Natural Gas
- Central air:Yes
Structure and exterior
- Year built:2019
- Building area:1,921 sq. ft.
- Lot area:0.14 Acres
- Lot Features:Auto Timer H2O Back, Auto Timer H2O Front, Borders Common Area, Gravel/Stone Back, Gravel/Stone Front, North/South Exposure, Sprinklers In Front, Sprinklers In Rear
- Construction Materials:Painted, Stucco
- Exterior Features:Built-in Barbecue, Storage
Schools
- High school:Apache Junction High School
- Middle school:Cactus Canyon Junior High
- Elementary school:Peralta Trail Elementary School
Utilities
- Water:Private Water Company
- Sewer:Sewer in & Connected
Finances and disclosures
- Price:$535,000
- Price per sq. ft.:$278.5
- Tax amount:$3,478 (2025)
Features and amenities
- Laundry features:Gas Dryer Hookup, Washer/Dryer Hook-up Only
- Amenities:Vinyl Frame
Parking
- Garage:Yes
- Garage spaces:2
 All information should be verified by the recipient and none is guaranteed as accurate by ARMLS. Copyright 2020 Arizona Regional Multiple Listing Service, Inc. All rights reserved.
New listings near 11582 E Chevelon Trail
- New
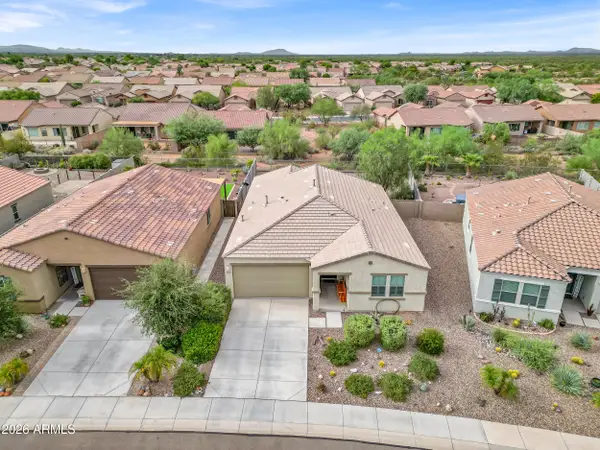 $417,000Active3 beds 2 baths1,633 sq. ft.
11689 E Red Butte --, Gold Canyon, AZ 85118
MLS# 7076336Listed by: REALTY ONE GROUP - New
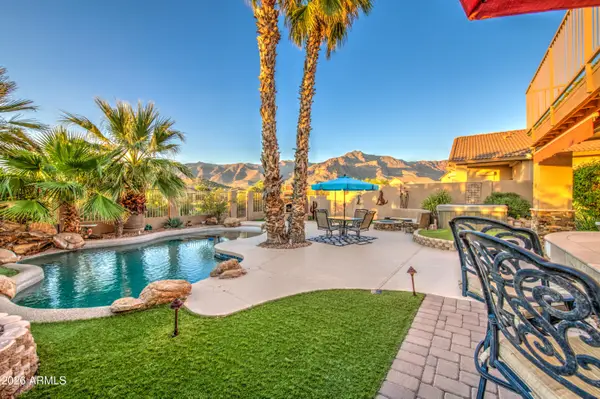 $622,500Active3 beds 3 baths2,100 sq. ft.
4256 S Celebration Drive, Gold Canyon, AZ 85118
MLS# 7075664Listed by: BARRETT REAL ESTATE - New
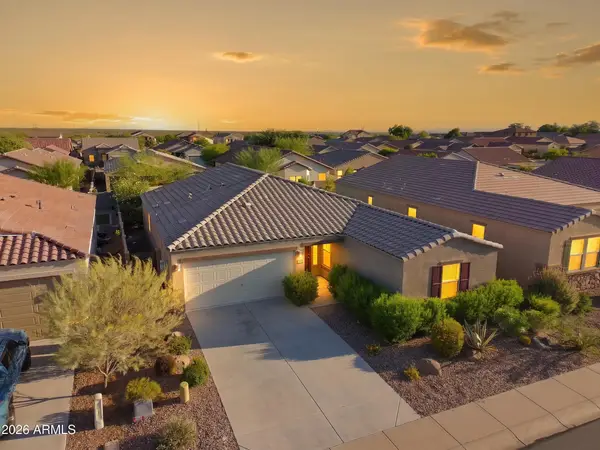 $399,900Active4 beds 2 baths1,798 sq. ft.
18437 E El Buho Pequeno --, Gold Canyon, AZ 85118
MLS# 7075201Listed by: SERHANT. - New
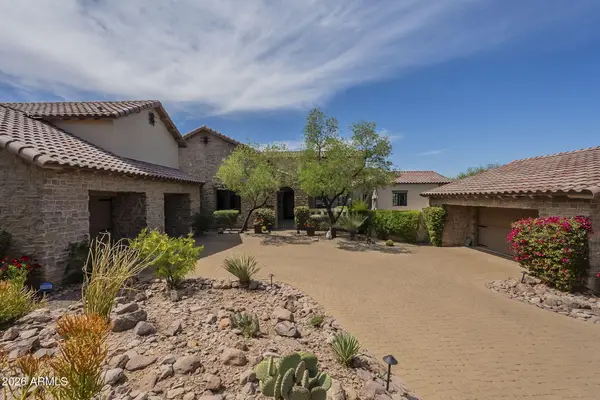 $2,095,000Active5 beds 6 baths5,013 sq. ft.
2560 S Geronimo Head Trail, Gold Canyon, AZ 85118
MLS# 7075065Listed by: LORI BLANK & ASSOCIATES, LLC - New
 $1,150,000Active3 beds 3 baths2,967 sq. ft.
3134 S Amble Pass, Gold Canyon, AZ 85118
MLS# 7075095Listed by: THOMAS POPA & ASSOCIATES LLC - New
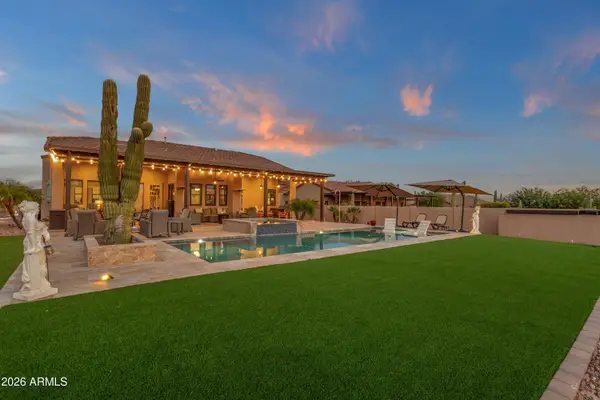 $1,299,900Active3 beds 3 baths3,002 sq. ft.
4144 S Willow Springs Trail, Gold Canyon, AZ 85118
MLS# 7074951Listed by: MCO REALTY 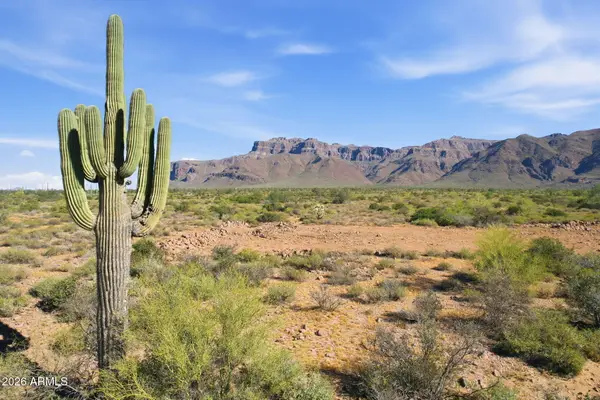 $449,999Active1.25 Acres
0 Graysen -- #1, Gold Canyon, AZ 85118
MLS# 6998897Listed by: OPPORTUNITY 2 OWN REAL ESTATE $1,133,999Active3 beds 3 baths3,120 sq. ft.
TBD Graysen Trail, Gold Canyon, AZ 85118
MLS# 7041798Listed by: OPPORTUNITY 2 OWN REAL ESTATE $1,037,999Active4 beds 3 baths2,830 sq. ft.
TBD Graysen Trail, Gold Canyon, AZ 85118
MLS# 7041805Listed by: OPPORTUNITY 2 OWN REAL ESTATE


Protect your home and budget from life's surprises with an Assurant Home Warranty, backed by a partner that supports you through every step of homeownership. Explore Plans.
© 2026 Better Homes and Gardens Real Estate LLC. An Anywhere Real Estate company. All rights reserved. Better Homes and Gardens® Real Estate is a registered trademark owned by Meredith Operations Corporation, licensed to Better Homes and Gardens Real Estate LLC and used with permission. Better Homes and Gardens Real Estate LLC fully supports the principles of the Fair Housing Act and the Equal Opportunity Act. Listing information is deemed reliable but is not guaranteed accurate.
Each office is independently owned and operated.
Any services or products provided by third parties are not provided by, affiliated with or related to Better Homes and Gardens Real Estate LLC, or its affiliated companies.