
18723 E Richo Drive, Gold Canyon, AZ 85118
Local realty services provided by:Better Homes and Gardens Real Estate S.J. Fowler
Listed by: hala shams4805771106
Office: west usa realty
MLS#:7023722
Source:ARMLS
Price summary
- Price:$517,995
- Price per sq. ft.:$268.67
- Monthly HOA dues:$69
About this home
Beautiful single-story home with an open-concept floor plan. The kitchen features white shaker cabinets, granite countertops, stainless steel appliances, and a large island with seating. The split layout offers privacy, while the spacious primary suite includes dual sinks, a walk-in shower, and a custom walk-in closet. Enjoy the low-maintenance backyard with artificial turf and a covered patio. Tandem 3-car garage with epoxy floor. Energy-efficient home with a leased Tesla 18-panel solar system and Tesla Powerwall battery backup. Seller reports typical SRP electric bills of approximately $20-$50 per month.
Contact an agent
Home facts
- Year built:2023
- Subdivision & Development:ENTRADA DEL ORO UNIT 2 - PARCEL 2A
- Listing ID #:7023722
- Updated:August 14, 2026 at 03:37 PM
Rooms and interior
- Bedrooms:3
- Total bathrooms:3
- Flooring:Carpet, Tile
- Living area:1,928 sq. ft.
Heating and cooling
- Cooling:Ceiling Fan(s), ENERGY STAR Qualified Equipment
- Heating:ENERGY STAR Qualified Equipment, Electric, Solar
- Central air:Yes
Structure and exterior
- Year built:2023
- Building area:1,928 sq. ft.
- Lot area:0.14 Acres
- Lot Features:Desert Front, Dirt Back, North/South Exposure, Synthetic Grass Back
- Construction Materials:Painted, Stone, Stucco
Schools
- High school:Apache Junction High School
- Middle school:Cactus Canyon Junior High
- Elementary school:Peralta Trail Elementary School
Utilities
- Water:City Water
Finances and disclosures
- Price:$517,995
- Price per sq. ft.:$268.67
- Tax amount:$3,078 (2025)
Features and amenities
- Laundry features:Washer/Dryer Hook-up Only
- Amenities:ENERGY STAR Qualified Windows, Vinyl Frame
Parking
- Parking description:Extended Length Garage, Tandem Garage
- Garage:Yes
- Garage spaces:3
 All information should be verified by the recipient and none is guaranteed as accurate by ARMLS. Copyright 2020 Arizona Regional Multiple Listing Service, Inc. All rights reserved.
New listings near 18723 E Richo Drive
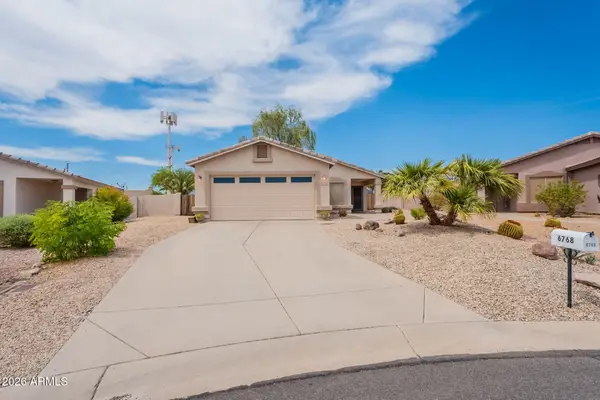 $389,000Pending3 beds 2 baths1,269 sq. ft.
6768 S Russet Sky Way, Gold Canyon, AZ 85118
MLS# 7066695Listed by: LORI BLANK & ASSOCIATES, LLC- New
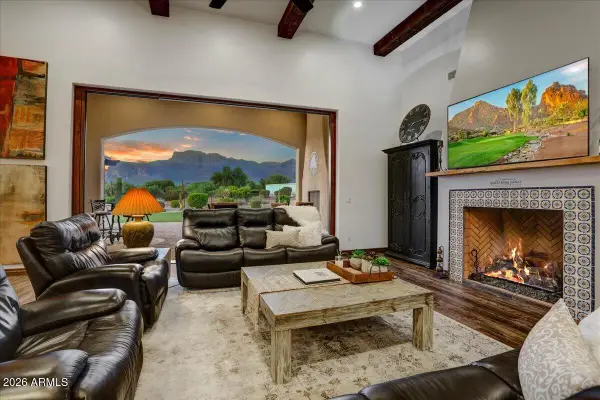 $2,050,000Active3 beds 4 baths4,115 sq. ft.
6860 E Gray Fox Court, Gold Canyon, AZ 85118
MLS# 7066221Listed by: THOMAS POPA & ASSOCIATES LLC - New
 $59,000Active0.72 Acres
209 N Elizabeth Street #103, Gold Canyon, AZ 85118
MLS# 7064691Listed by: MY HOME GROUP REAL ESTATE - New
 $330,000Active2.5 Acres
0 S Prickly Point Point, Gold Canyon, AZ 85118
MLS# 7064345Listed by: CENTURY 21 NORTHWEST - New
 $845,000Active4 beds 3 baths2,905 sq. ft.
4127 S Tigre Del Mar Drive S, Gold Canyon, AZ 85118
MLS# 7064333Listed by: WEICHERT, REALTORS-HOME PRO REALTY - New
 $399,900Active4 beds 2 baths1,993 sq. ft.
18400 E Donato Drive, Gold Canyon, AZ 85118
MLS# 7063589Listed by: EXP REALTY - New
 $612,000Active3 beds 2 baths2,020 sq. ft.
4334 S Strong Box Road, Gold Canyon, AZ 85118
MLS# 7063341Listed by: MY HOME GROUP REAL ESTATE - New
 $490,000Active4 beds 2 baths1,987 sq. ft.
11894 E Red Butte --, Gold Canyon, AZ 85118
MLS# 7063245Listed by: CITIEA - New
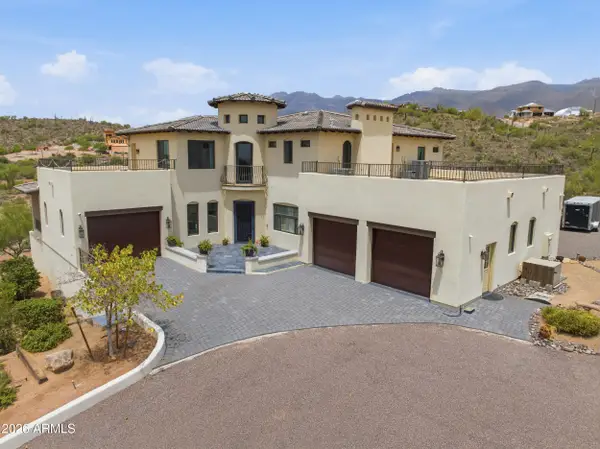 $1,975,000Active6 beds 5 baths4,115 sq. ft.
10150 E Lazy K Road, Gold Canyon, AZ 85118
MLS# 7062540Listed by: HOMESMART - New
 $500,000Active2 beds 2 baths2,079 sq. ft.
18389 E Los Corales Camp, Gold Canyon, AZ 85118
MLS# 7062496Listed by: MY HOME GROUP REAL ESTATE


Protect your home and budget from life's surprises with an Assurant Home Warranty, backed by a partner that supports you through every step of homeownership. Explore Plans.
© 2026 Better Homes and Gardens Real Estate LLC. An Anywhere Real Estate company. All rights reserved. Better Homes and Gardens® Real Estate is a registered trademark owned by Meredith Operations Corporation, licensed to Better Homes and Gardens Real Estate LLC and used with permission. Better Homes and Gardens Real Estate LLC fully supports the principles of the Fair Housing Act and the Equal Opportunity Act. Listing information is deemed reliable but is not guaranteed accurate.
Each office is independently owned and operated.
Any services or products provided by third parties are not provided by, affiliated with or related to Better Homes and Gardens Real Estate LLC, or its affiliated companies.