
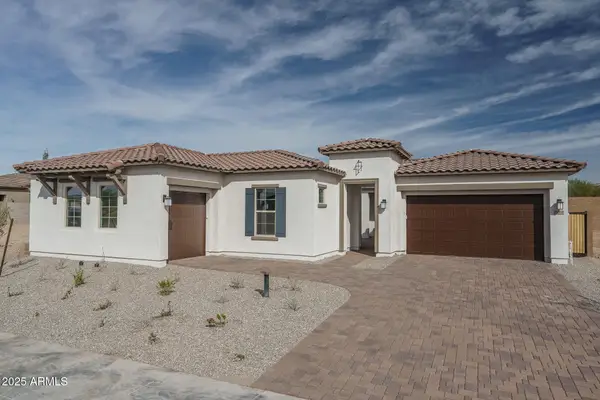
15146 W Pierce Street, Goodyear, AZ 85338
Local realty services provided by:Better Homes and Gardens Real Estate BloomTree Realty
15146 W Pierce Street,Goodyear, AZ 85338
$465,000
- 4 Beds
- 3 Baths
- 1,917 sq. ft.
- Single family
- Pending
Listed by: andrew hoyt
Office: homesmart premier
MLS#:7012580
Source:ARMLS
Price summary
- Price:$465,000
- Price per sq. ft.:$242.57
- Monthly HOA dues:$115
About this home
Beautifully UPGRADED MOVE-IN Ready 4 bed/3Full bath home! Over $50,000 in builder upgrades, including wood-look tile floors, New Carpet, Cheff's kitchen package boasts Built-in Stainless steel GE Profile Appliances, staggered cabinets crown molding, backsplash, Upgraded 4'' Granite countertops, and a large island. The primary bedroom is a true retreat, offering a private exit, large a walk-in closet, and oversized shower with dual shower heads. Private suite area for a parent or adult children. Finish backyard for your enjoyment included paver patio, paver walkway, artificial turf grass. Builder upgraded garage package with Insulated, Climate controlled Mini-split A/C unit. Truly a must-see!
Contact an agent
Home facts
- Year built:2020
- Listing ID #:7012580
- Updated:May 27, 2026 at 09:19 AM
Rooms and interior
- Bedrooms:4
- Total bathrooms:3
- Flooring:Carpet, Tile
- Living area:1,917 sq. ft.
Heating and cooling
- Cooling:Ceiling Fan(s), Mini Split
- Heating:Natural Gas
- Central air:Yes
Structure and exterior
- Year built:2020
- Building area:1,917 sq. ft.
- Lot area:0.13 Acres
- Lot Features:Auto Timer H2O Front, North/South Exposure, Sprinklers In Front, Sprinklers In Rear, Synthetic Grass Back, Synthetic Grass Front
- Architectural Style:Spanish
- Construction Materials:Painted, Stucco
Schools
- High school:Desert Edge High School
- Middle school:Centerra Mirage STEM Academy
- Elementary school:Centerra Mirage STEM Academy
Utilities
- Water:City Water
Finances and disclosures
- Price:$465,000
- Price per sq. ft.:$242.57
- Tax amount:$2,179 (2025)
Parking
- Parking description:Temperature Controlled
- Garage:Yes
- Garage spaces:2
 All information should be verified by the recipient and none is guaranteed as accurate by ARMLS. Copyright 2020 Arizona Regional Multiple Listing Service, Inc. All rights reserved.
New listings near 15146 W Pierce Street
- New
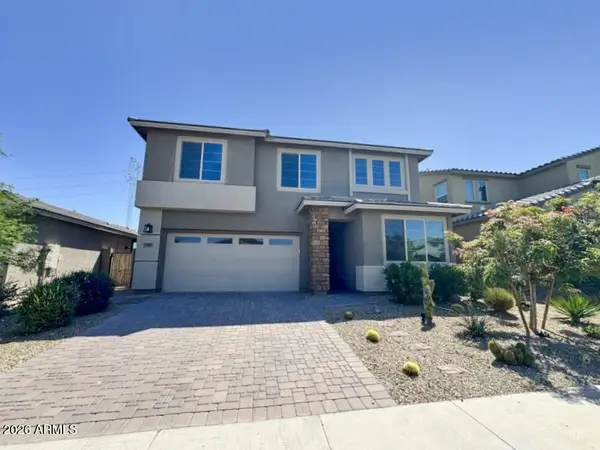 $479,900Active4 beds 3 baths2,446 sq. ft.
11993 S 172nd Avenue, Goodyear, AZ 85338
MLS# 7033275Listed by: AMERICAN ALLSTAR REALTY - New
 $725,000Active4 beds 4 baths3,616 sq. ft.
5064 N 148th Avenue, Litchfield Park, AZ 85340
MLS# 7033205Listed by: OPENDOOR BROKERAGE, LLC - New
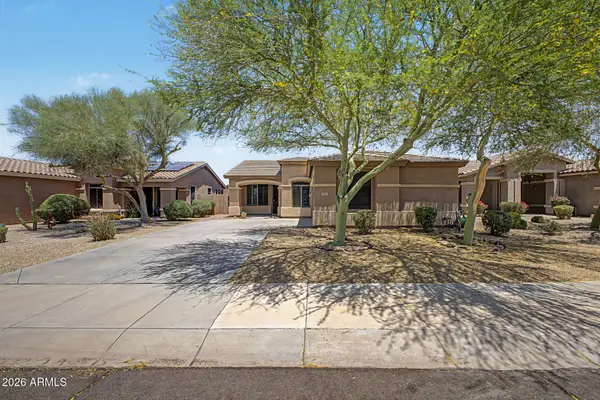 $415,000Active2 beds 2 baths1,420 sq. ft.
17512 W Desert View Lane, Goodyear, AZ 85338
MLS# 7033106Listed by: ARIZONA PREMIER REALTY HOMES & LAND, LLC - New
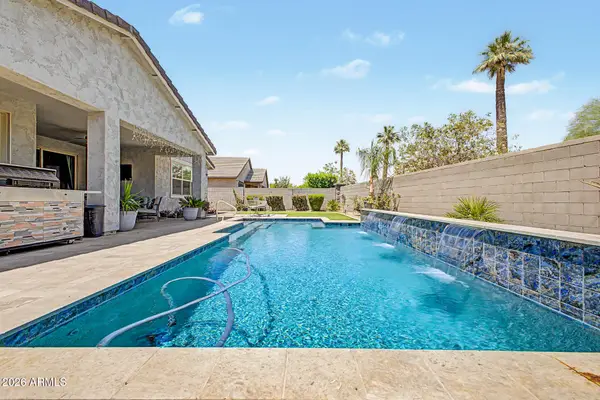 $655,000Active4 beds 3 baths2,563 sq. ft.
2157 N 139th Drive, Goodyear, AZ 85395
MLS# 7033111Listed by: REALTY ONE GROUP - New
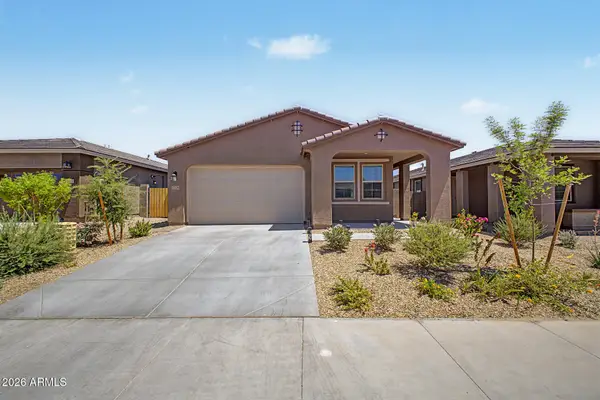 $534,999Active3 beds 2 baths1,841 sq. ft.
17329 W Desert Sage Drive, Goodyear, AZ 85338
MLS# 7033080Listed by: ARIZONA PROPER REAL ESTATE LLC 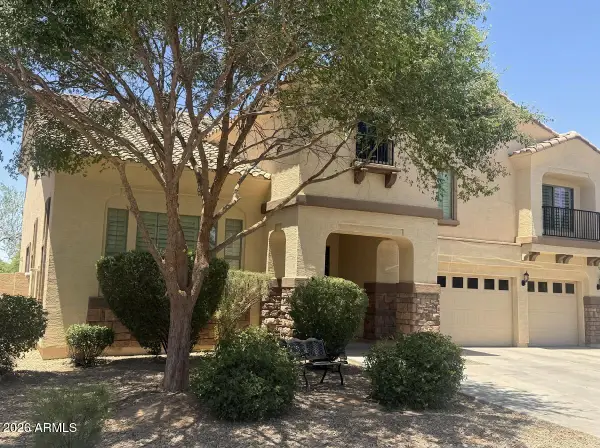 $770,000Pending5 beds 5 baths4,382 sq. ft.
4458 N 153rd Lane, Goodyear, AZ 85395
MLS# 7033028Listed by: KELLER WILLIAMS ARIZONA REALTY- New
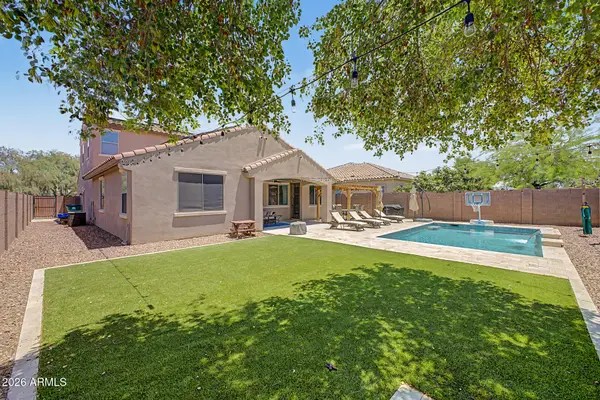 $649,000Active4 beds 3 baths2,784 sq. ft.
13642 S 176th Avenue, Goodyear, AZ 85338
MLS# 7032921Listed by: REALTY ONE GROUP - New
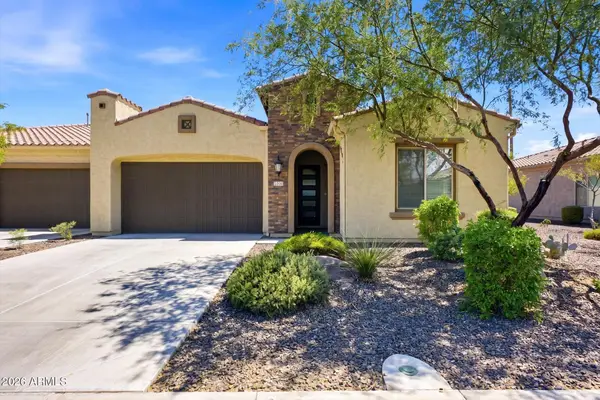 $535,000Active2 beds 3 baths1,726 sq. ft.
16849 W Merrell Street, Goodyear, AZ 85395
MLS# 7032872Listed by: APEX RESIDENTIAL 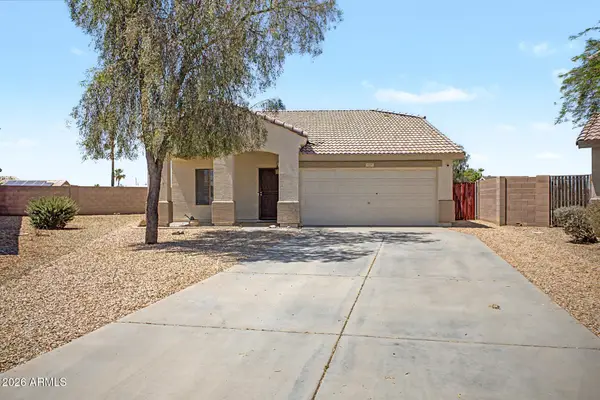 $395,000Pending3 beds 2 baths1,446 sq. ft.
15597 W Shiloh Avenue, Goodyear, AZ 85338
MLS# 7022520Listed by: REAL BROKER- New
 $799,990Active4 beds 4 baths3,036 sq. ft.
18575 W Sapium Way, Goodyear, AZ 85338
MLS# 7032671Listed by: WILLIAM RYAN REALTY, INC


Protect your home and budget from life's surprises with an Assurant Home Warranty, backed by a partner that supports you through every step of homeownership. Explore Plans.
© 2026 Better Homes and Gardens Real Estate LLC. An Anywhere Real Estate company. All rights reserved. Better Homes and Gardens® Real Estate is a registered trademark owned by Meredith Operations Corporation, licensed to Better Homes and Gardens Real Estate LLC and used with permission. Better Homes and Gardens Real Estate LLC fully supports the principles of the Fair Housing Act and the Equal Opportunity Act. Listing information is deemed reliable but is not guaranteed accurate.
Each office is independently owned and operated.
Any services or products provided by third parties are not provided by, affiliated with or related to Better Homes and Gardens Real Estate LLC, or its affiliated companies.