
15212 W Jackson Street, Goodyear, AZ 85338
Local realty services provided by:Better Homes and Gardens Real Estate S.J. Fowler
15212 W Jackson Street,Goodyear, AZ 85338
$530,000
- 5 Beds
- 3 Baths
- 3,417 sq. ft.
- Single family
- Active
Listed by: kaylee goodwin
Office: homesmart
MLS#:7079360
Source:ARMLS
Price summary
- Price:$530,000
- Price per sq. ft.:$155.11
- Monthly HOA dues:$50
About this home
Look no further! This fabulous 5 bed, 3 bath residence in Centerra is the one for you! Featuring stone accents, an easy-care front yard, & a 2 car garage. Come inside to discover a spacious living area & family room w/durable tile flooring, high ceilings, & soothing palette throughout. Gourmet kitchen is equipped w/everything the aspiring chef needs, ample cabinetry, granite counters, recessed lighting, built-in appliances, & a center island w/a breakfast bar. Continue upstairs and into the sizeable loft w/soft carpet, where you can spend quality time w/friends & loved ones! The primary suite has private balcony access, a full bath w//dual sinks, & a walk-in closet for all your belongings. Don't forget about the backyard, your own personal oasis! Pool with a baja step to soak up the sun! Lastly, the wonderful backyard includes a covered patio, artificial turf, a fire pit, and a sparkling blue pool perfect for the warm summer months! What are you waiting for? Act now!
Contact an agent
Home facts
- Year built:2005
- Subdivision & Development:CENTERRA
- Listing ID #:7079360
- Updated:September 15, 2026 at 03:38 PM
Rooms and interior
- Bedrooms:5
- Total bathrooms:3
- Flooring:Carpet, Tile
- Living area:3,417 sq. ft.
Heating and cooling
- Cooling:Ceiling Fan(s)
- Heating:Natural Gas
- Central air:Yes
Structure and exterior
- Year built:2005
- Building area:3,417 sq. ft.
- Lot area:0.18 Acres
- Lot Features:Gravel/Stone Back, Gravel/Stone Front, North/South Exposure, Synthetic Grass Back
- Architectural Style:Contemporary
- Construction Materials:Painted, Stone, Stucco
- Exterior Features:Balcony
Schools
- High school:Desert Edge High School
- Middle school:Centerra Mirage STEM Academy
- Elementary school:Centerra Mirage STEM Academy
Finances and disclosures
- Price:$530,000
- Price per sq. ft.:$155.11
- Tax amount:$2,405 (2025)
Features and amenities
- Laundry features:Washer/Dryer Hook-up Only
Parking
- Parking description:Side Vehicle Entry
- Garage:Yes
- Garage spaces:2
 All information should be verified by the recipient and none is guaranteed as accurate by ARMLS. Copyright 2020 Arizona Regional Multiple Listing Service, Inc. All rights reserved.
New listings near 15212 W Jackson Street
- New
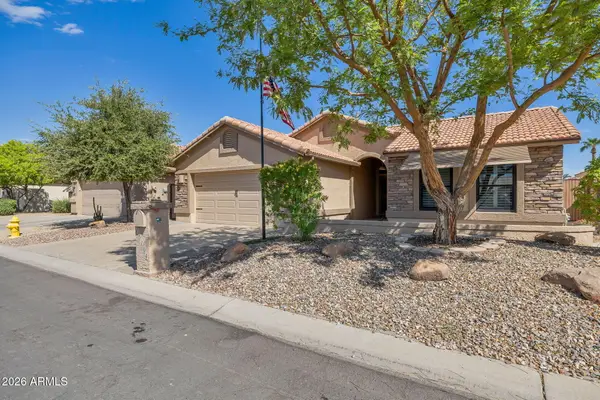 $344,000Active2 beds 2 baths1,385 sq. ft.
15104 W Amelia Drive, Goodyear, AZ 85395
MLS# 7080262Listed by: THE RODNEY JACKSON COMPANY - New
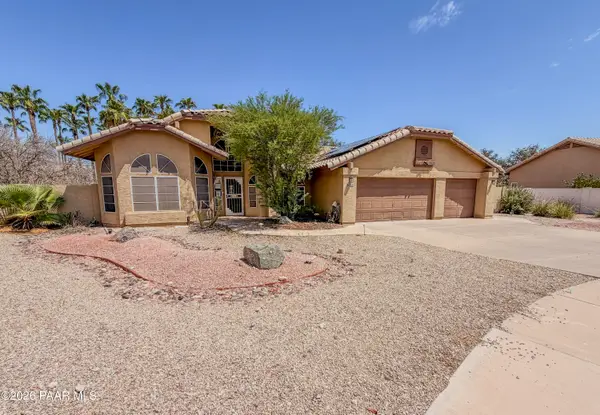 $660,000Active3 beds 2 baths2,615 sq. ft.
17898 W Cactus Flower Drive, Goodyear, AZ 85338
MLS# 1085079Listed by: WOODS HOMETOWN REALTY - New
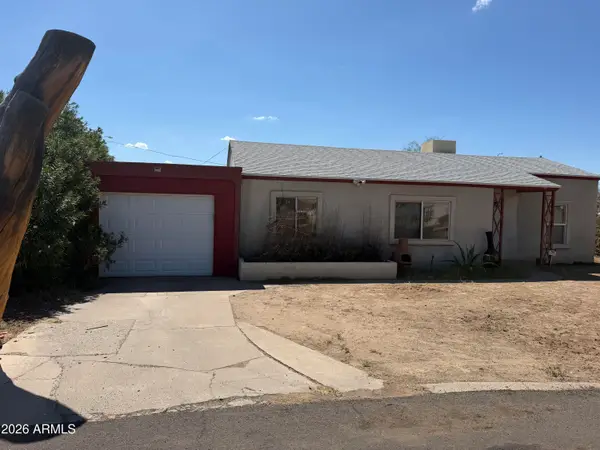 $249,000Active4 beds 2 baths2,114 sq. ft.
109 N Los Robles Drive, Goodyear, AZ 85338
MLS# 7080190Listed by: EXP REALTY - New
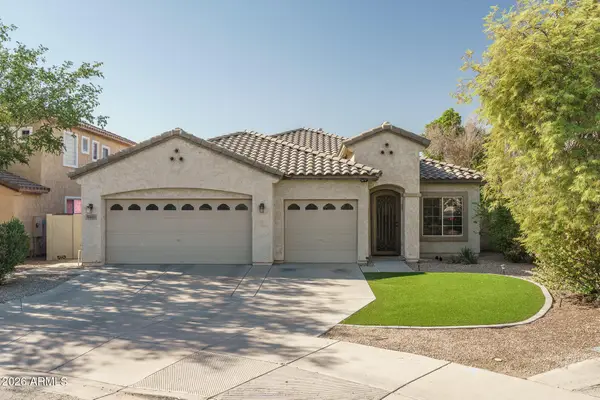 $450,000Active4 beds 2 baths2,224 sq. ft.
17461 W Cocopah Street, Goodyear, AZ 85338
MLS# 7080123Listed by: KELLER WILLIAMS ARIZONA REALTY - New
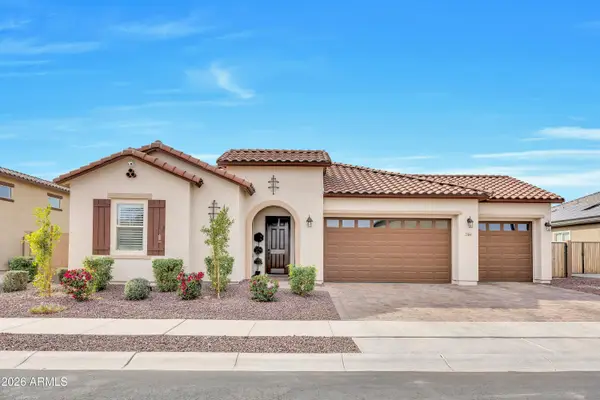 $570,000Active3 beds 3 baths2,405 sq. ft.
748 S 176th Avenue, Goodyear, AZ 85338
MLS# 7080085Listed by: A.Z. & ASSOCIATES - New
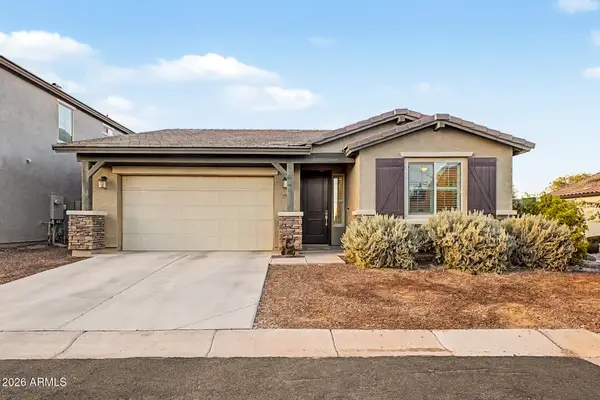 $399,000Active3 beds 2 baths1,525 sq. ft.
15108 W Sherman Street, Goodyear, AZ 85338
MLS# 7080070Listed by: HOMESMART - New
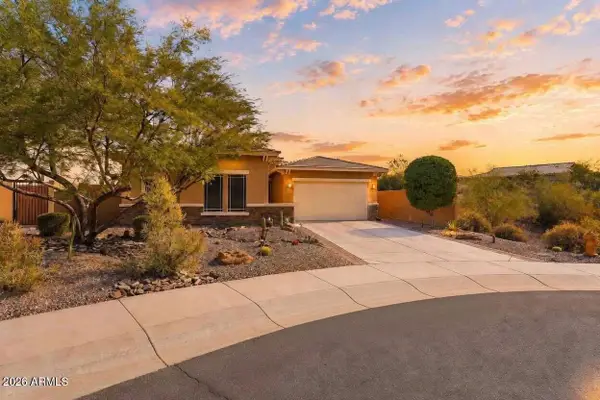 $699,500Active4 beds 3 baths2,255 sq. ft.
18174 W Acacia Drive, Goodyear, AZ 85338
MLS# 7079947Listed by: HOMESMART - New
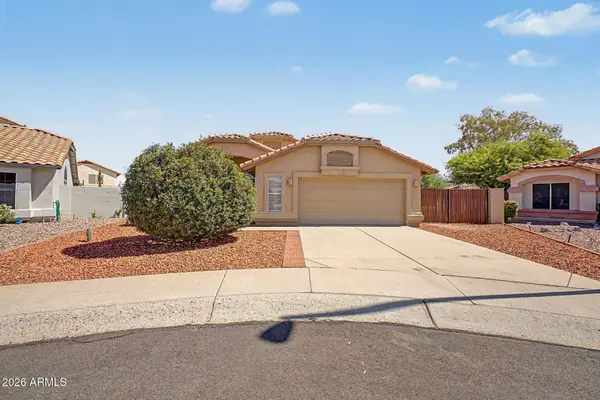 $380,000Active4 beds 2 baths1,777 sq. ft.
11067 S Obispo Drive, Goodyear, AZ 85338
MLS# 7079811Listed by: DELEX REALTY - New
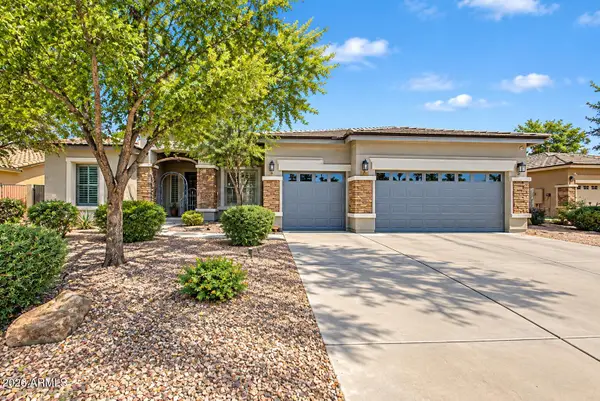 $645,000Active4 beds 2 baths2,587 sq. ft.
14446 W Edgemont Avenue, Goodyear, AZ 85395
MLS# 7079765Listed by: MY HOME GROUP REAL ESTATE - New
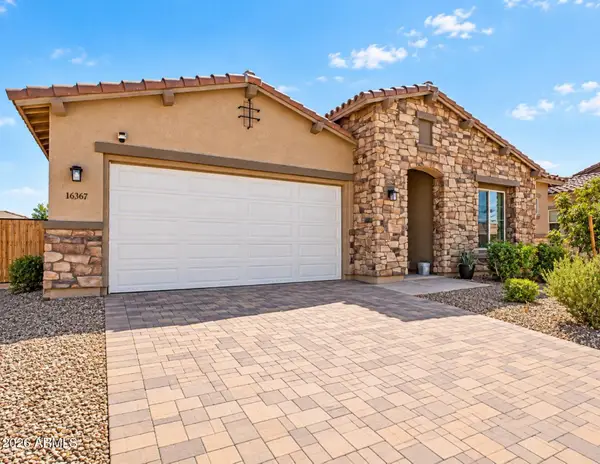 $570,000Active4 beds 3 baths2,456 sq. ft.
16367 W Morning Glory Street, Goodyear, AZ 85338
MLS# 7079693Listed by: EXP REALTY


Protect your home and budget from life's surprises with an Assurant Home Warranty, backed by a partner that supports you through every step of homeownership. Explore Plans.
© 2026 Better Homes and Gardens Real Estate LLC. An Anywhere Real Estate company. All rights reserved. Better Homes and Gardens® Real Estate is a registered trademark owned by Meredith Operations Corporation, licensed to Better Homes and Gardens Real Estate LLC and used with permission. Better Homes and Gardens Real Estate LLC fully supports the principles of the Fair Housing Act and the Equal Opportunity Act. Listing information is deemed reliable but is not guaranteed accurate.
Each office is independently owned and operated.
Any services or products provided by third parties are not provided by, affiliated with or related to Better Homes and Gardens Real Estate LLC, or its affiliated companies.