
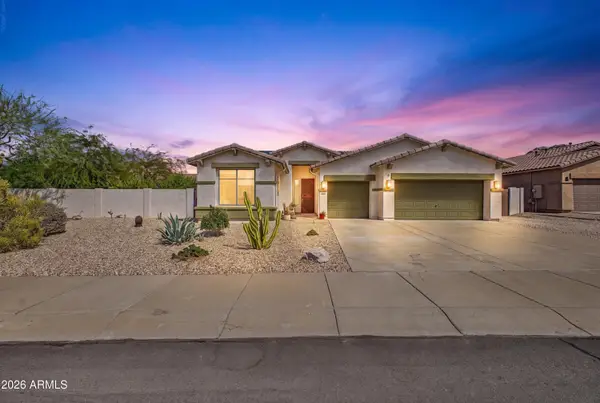
15748 W Ashland Avenue, Goodyear, AZ 85395
Local realty services provided by:Better Homes and Gardens Real Estate S.J. Fowler
Listed by: nic silvester
Office: west usa realty
MLS#:7022136
Source:ARMLS
Price summary
- Price:$630,000
- Price per sq. ft.:$252.71
- Monthly HOA dues:$200
About this home
If details do not matter to you, then do not look at this home. If you are not a meticulous person, do not look at this house. It's not for you. This home is for the person that cares about design. For the person that cares about where their guests are served- in a formal dining room with coffered ceilings
This home is not for someone who doesn't care about 8 foot doors on 10 foot ceilings, or 6'' detailed baseboards, or the design of the doors. Details like this are thought of ahead of time.
Who needs cabinets in their mud room space. Not the discerning buyer. Bay windows in the primary and the family dining to give you extra space and let the house breathe? This house is not for you. Shutters to allow both ultimate privacy and the most light when you need it? This home is for the person who cares about easy access to their cooking instruments, for the person who needs their kitchen to function and perform like a gourmet while retaining charm and beauty. Not just for holiday baking in the double oven, but that Friday night dinner party. The five burner gas range, all of the appliances in upgraded stainless steel, this is not a kitchen for the non-cook. Granite counters with tile backsplash to protect your walls and add beauty, not the right house for you.
This is not the house for you if you are not a clothes horse. The primary closet is designed to showcase your purses, protect your jewelry, and provide hanging and drawer storage your average house does not have. It's not a house for you when you don't need a full size shower with tile to the ceiling. That's for regular homes.
The discerning buyer does need a home office with french doors. They need to be able to have their guests walk right in. You don't need to access the third car garage from the house. You don't need a private backyard with a fountain. Too many details. Please, if this you, do not come see this home. You don't want to fall in love the moment you step foot in the house....
Contact an agent
Home facts
- Year built:2015
- Subdivision & Development:PALM VALLEY PHASE 8 NORTH PARCEL
- Listing ID #:7022136
- Updated:September 24, 2026 at 03:13 PM
Rooms and interior
- Bedrooms:4
- Total bathrooms:3
- Flooring:Carpet, Tile, Wood
- Living area:2,493 sq. ft.
Heating and cooling
- Cooling:Ceiling Fan(s)
- Heating:Ceiling, Natural Gas
- Central air:Yes
Structure and exterior
- Year built:2015
- Building area:2,493 sq. ft.
- Lot area:0.21 Acres
- Lot Features:Gravel/Stone Back, Gravel/Stone Front, North/South Exposure, Sprinklers In Front, Synthetic Grass Back
- Architectural Style:Ranch
- Construction Materials:Painted, Stucco
Schools
- High school:Verrado High School
- Middle school:Western Sky Middle School
- Elementary school:Mabel Padgett Elementary School
Finances and disclosures
- Price:$630,000
- Price per sq. ft.:$252.71
- Tax amount:$3,461 (2025)
Parking
- Parking description:Side Vehicle Entry
- Garage:Yes
- Garage spaces:3
 All information should be verified by the recipient and none is guaranteed as accurate by ARMLS. Copyright 2020 Arizona Regional Multiple Listing Service, Inc. All rights reserved.
New listings near 15748 W Ashland Avenue
- New
 $640,000Active3 beds 3 baths2,825 sq. ft.
4549 N 155th Lane, Goodyear, AZ 85395
MLS# 7084244Listed by: A.Z. & ASSOCIATES - New
 $445,990Active4 beds 2 baths2,137 sq. ft.
4268 S 178th Lane, Goodyear, AZ 85338
MLS# 7046366Listed by: PCD REALTY, LLC - New
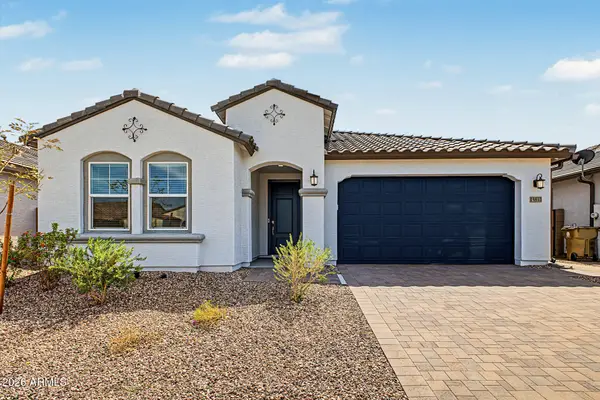 $489,500Active5 beds 3 baths2,524 sq. ft.
15833 W Kendall Street, Goodyear, AZ 85338
MLS# 7083975Listed by: INCYTE REALTY, LLC - New
 $335,000Active2 beds 2 baths1,220 sq. ft.
16716 S 181st Lane, Goodyear, AZ 85338
MLS# 7083991Listed by: HOMESMART - New
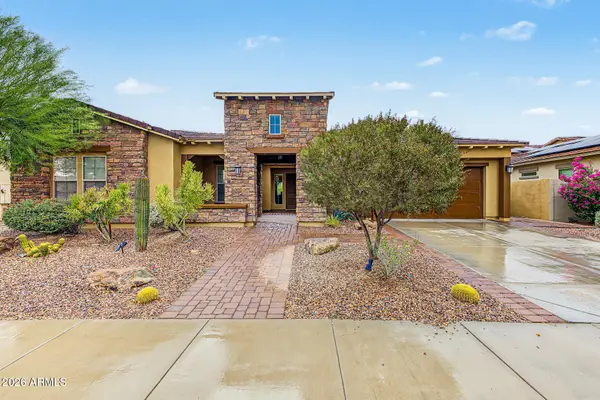 $825,000Active3 beds 4 baths2,812 sq. ft.
18106 W Acacia Drive, Goodyear, AZ 85338
MLS# 7084022Listed by: REAL BROKER - New
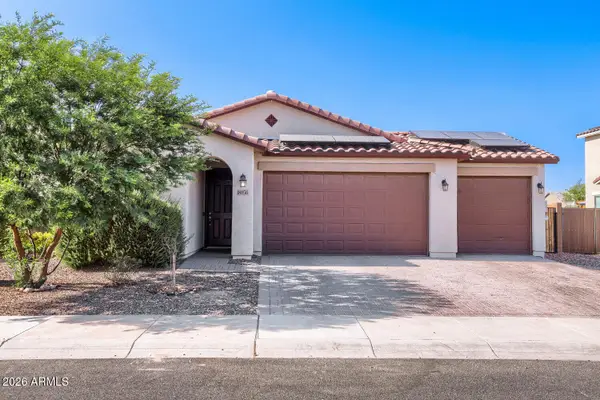 $430,000Active4 beds 2 baths1,813 sq. ft.
18050 W Elizabeth Avenue, Goodyear, AZ 85338
MLS# 7083930Listed by: ORCHARD BROKERAGE - New
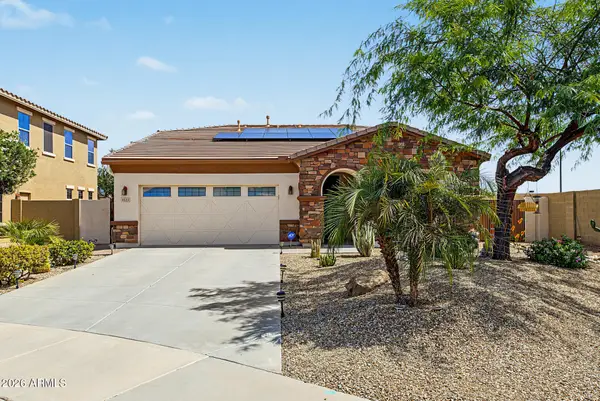 $536,777Active4 beds 2 baths1,990 sq. ft.
4221 N 150th Drive, Goodyear, AZ 85395
MLS# 7083931Listed by: JASON MITCHELL REAL ESTATE - New
 $499,000Active3 beds 2 baths2,055 sq. ft.
10135 S 185th Avenue, Goodyear, AZ 85338
MLS# 7083935Listed by: REALTY ONE GROUP  $525,000Pending2 beds 3 baths1,726 sq. ft.
16897 W Merrell Street, Goodyear, AZ 85395
MLS# 7083746Listed by: REALTY ONE GROUP $525,000Pending4 beds 3 baths3,006 sq. ft.
15948 W Salome Street, Goodyear, AZ 85338
MLS# 7083744Listed by: GENTRY REAL ESTATE


Protect your home and budget from life's surprises with an Assurant Home Warranty, backed by a partner that supports you through every step of homeownership. Explore Plans.
© 2026 Better Homes and Gardens Real Estate LLC. An Anywhere Real Estate company. All rights reserved. Better Homes and Gardens® Real Estate is a registered trademark owned by Meredith Operations Corporation, licensed to Better Homes and Gardens Real Estate LLC and used with permission. Better Homes and Gardens Real Estate LLC fully supports the principles of the Fair Housing Act and the Equal Opportunity Act. Listing information is deemed reliable but is not guaranteed accurate.
Each office is independently owned and operated.
Any services or products provided by third parties are not provided by, affiliated with or related to Better Homes and Gardens Real Estate LLC, or its affiliated companies.