
16716 W Holly Street, Goodyear, AZ 85395
Local realty services provided by:Better Homes and Gardens Real Estate BloomTree Realty
16716 W Holly Street,Goodyear, AZ 85395
$999,500
- 4 Beds
- 4 Baths
- 3,419 sq. ft.
- Single family
- Active
Listed by: sophie shrum
Office: realty one group
MLS#:7060702
Source:ARMLS
Price summary
- Price:$999,500
- Price per sq. ft.:$292.34
- Monthly HOA dues:$293.5
About this home
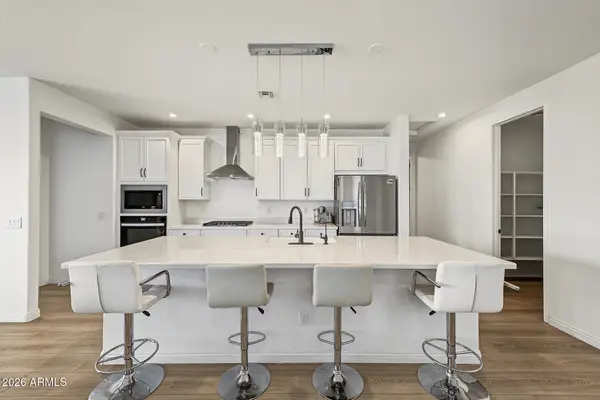
Welcome to your private retreat! This Cristall floorplan with Casita also has Owned Solar. The Courtyard features an outdoor fireplace, and TV for you and your guests to enjoy morning coffee or a relaxed nightcap gathering. Timeless travertine flooring, formal dining room overlooks the courtyard. Tall trayed ceiling in the great room, beautiful granite kitchen counters with classic designer backsplash. New high-end appliances, Subzero refrigerator, Wolfe Ovens, Bosch Dishwasher, Hood, and Gas Cooktop, butler's pantry and large walk-in pantry to stock your chef's kitchen. Media center in the den, the master bath is expansive with ample walk-in closet. New carpeting. New AC Units, New Water Heater, and Fans. BBQ island, new Kool Decking, Water Feature & New Misters complete the backyard.
Contact an agent
Home facts
- Year built:2011
- Subdivision & Development:PEBBLECREEK PHASE 2 UNIT 54
- Listing ID #:7060702
- Updated:September 28, 2026 at 03:33 PM
Rooms and interior
- Bedrooms:4
- Total bathrooms:4
- Flooring:Carpet, Stone
- Living area:3,419 sq. ft.
Heating and cooling
- Cooling:Ceiling Fan(s), Programmable Thermostat
- Heating:Natural Gas
- Central air:Yes
Structure and exterior
- Year built:2011
- Building area:3,419 sq. ft.
- Lot area:0.25 Acres
- Lot Features:Auto Timer H2O Back, Auto Timer H2O Front, Desert Back, Desert Front, Gravel/Stone Back, Gravel/Stone Front, Irrigation Back, Irrigation Front, North/South Exposure, Sprinklers In Front, Sprinklers In Rear, Synthetic Grass Back, Synthetic Grass Front
- Construction Materials:Block, Blown Cellulose, Painted, Stone, Stucco
- Exterior Features:Built-in Barbecue, Misting System, Private Yard
Schools
- High school:Adult
- Middle school:Adult
- Elementary school:Adult
Utilities
- Water:Private Water Company
Finances and disclosures
- Price:$999,500
- Price per sq. ft.:$292.34
- Tax amount:$6,606 (2025)
Parking
- Parking description:Attached Garage Cabinets, Extended Length Garage, Golf Cart Garage, Over Height Garage, Permit Required, Tandem
- Garage:Yes
- Garage spaces:3
 All information should be verified by the recipient and none is guaranteed as accurate by ARMLS. Copyright 2020 Arizona Regional Multiple Listing Service, Inc. All rights reserved.
New listings near 16716 W Holly Street
- New
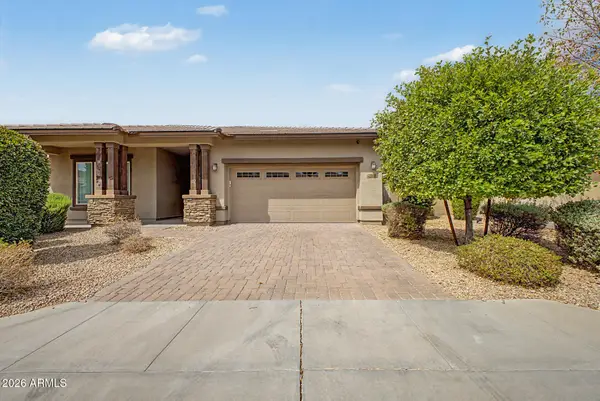 $549,900Active4 beds 4 baths2,831 sq. ft.
14710 W Pasadena Avenue, Litchfield Park, AZ 85340
MLS# 7086067Listed by: LEGION REALTY - New
 $715,000Active4 beds 3 baths3,068 sq. ft.
15128 W Elm Street, Goodyear, AZ 85395
MLS# 7085906Listed by: WEST USA REALTY - New
 $220,000Active0.78 Acres
9071 S Krista Drive E #1, Goodyear, AZ 85338
MLS# 7085833Listed by: AMERICAN FREEDOM REALTY - New
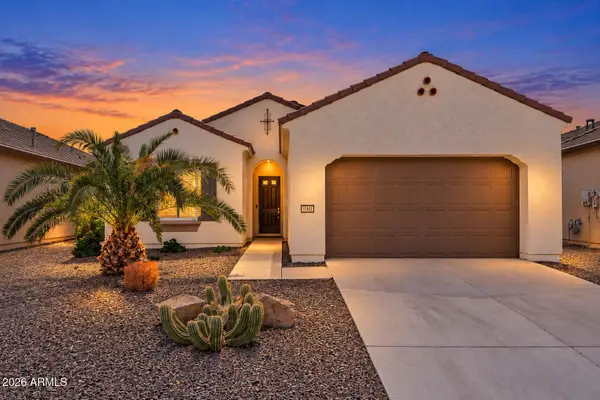 $499,900Active2 beds 2 baths1,630 sq. ft.
16837 W Almeria Road, Goodyear, AZ 85395
MLS# 7085763Listed by: EXP REALTY - New
 $759,900Active3 beds 4 baths3,064 sq. ft.
14518 W Sheridan Street, Goodyear, AZ 85395
MLS# 7085775Listed by: KELLER WILLIAMS, PROFESSIONAL PARTNERS - New
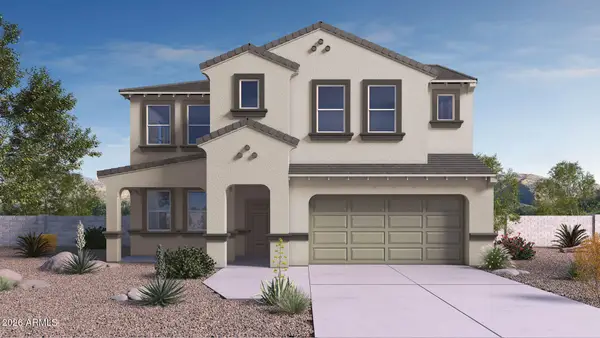 $569,990Active4 beds 4 baths3,251 sq. ft.
17468 W Vista Norte Street, Goodyear, AZ 85338
MLS# 7085777Listed by: DRH PROPERTIES INC - New
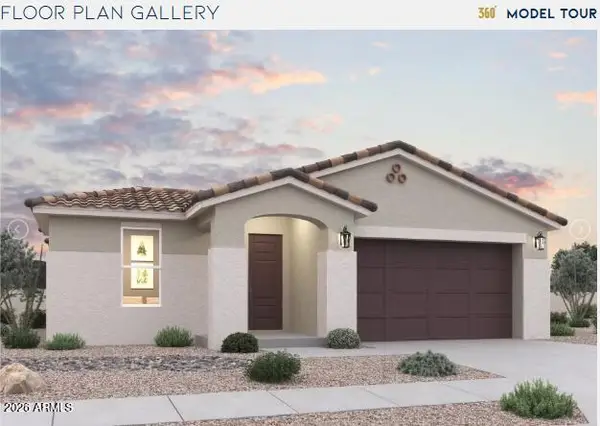 $469,990Active3 beds 2 baths2,049 sq. ft.
17595 W Southgate Avenue, Goodyear, AZ 85338
MLS# 7085725Listed by: DFH REALTY ARIZONA, LLC - New
 $625,000Active3 beds 2 baths1,961 sq. ft.
13121 S 181st Avenue, Goodyear, AZ 85338
MLS# 7085704Listed by: RUSS LYON SOTHEBY'S INTERNATIONAL REALTY - New
 $320,000Active4 beds 2 baths1,557 sq. ft.
16217 W Hadley Street, Goodyear, AZ 85338
MLS# 7085669Listed by: HOMESMART - New
 $450,000Active4 beds 2 baths1,843 sq. ft.
17261 W Sunward Drive, Goodyear, AZ 85338
MLS# 7085561Listed by: REALTY ONE GROUP


Protect your home and budget from life's surprises with an Assurant Home Warranty, backed by a partner that supports you through every step of homeownership. Explore Plans.
© 2026 Better Homes and Gardens Real Estate LLC. An Anywhere Real Estate company. All rights reserved. Better Homes and Gardens® Real Estate is a registered trademark owned by Meredith Operations Corporation, licensed to Better Homes and Gardens Real Estate LLC and used with permission. Better Homes and Gardens Real Estate LLC fully supports the principles of the Fair Housing Act and the Equal Opportunity Act. Listing information is deemed reliable but is not guaranteed accurate.
Each office is independently owned and operated.
Any services or products provided by third parties are not provided by, affiliated with or related to Better Homes and Gardens Real Estate LLC, or its affiliated companies.