
16768 W Ardmore Road, Goodyear, AZ 85338
Local realty services provided by:Better Homes and Gardens Real Estate BloomTree Realty
16768 W Ardmore Road,Goodyear, AZ 85338
$574,990
- 3 Beds
- 3 Baths
- - sq. ft.
- Single family
- Active
Listed by: charlotte m allred
Office: drb homes
MLS#:7099252
Source:ARMLS
Price summary
- Price:$574,990
- Monthly HOA dues:$132
About this home
Ready Now with All In Pricing.
This stunning single story home has Gas SS appliances, a built-in 36'' cooktop with canopy hood and Shoji White cabinets with 42'' uppers. Whole-house granite countertops, matte black hardware, and 8' doors throughout. Interior finishes include Revwood flooring in all main areas of the home. The owner's suite bathroom has dual vanities and 2 walk in closets. The kitchen has tons of counter space, an upgraded sink and more. This home also has a large walk-in pantry, tons of privacy on an oversized homesite and a split 3-car garage.
All In Price includes no additional incentives, closing cost assistance or prepaid costs. Images are for illustrative purposes only. Home features, finishes, colors, options, & specifications may vary.
Contact an agent
Home facts
- Year built:2026
- Subdivision & Development:ESTRELLA PARCEL 11.F1
- Listing ID #:7099252
- Updated:November 21, 2026 at 04:56 PM
Rooms and interior
- Bedrooms:3
- Total bathrooms:3
- Full bathrooms:3
- Flooring:Carpet, Laminate
Heating and cooling
- Cooling:ENERGY STAR Qualified Equipment, Programmable Thermostat
- Heating:ENERGY STAR Qualified Equipment, Natural Gas
- Central air:Yes
Structure and exterior
- Year built:2026
- Lot area:0.19 Acres
- Lot Features:Auto Timer H2O Front, Desert Front, Dirt Back, Irrigation Front, North/South Exposure
- Architectural Style:Spanish
- Construction Materials:Low VOC Paint, Spray Foam Insulation, Stucco
- Exterior Features:Private Yard
Schools
- High school:Estrella Foothills High School
- Middle school:Liberty Elementary School
- Elementary school:Estrella Mountain Elementary School
Finances and disclosures
- Price:$574,990
- Tax amount:$1,342 (2025)
Features and amenities
- Laundry features:Washer/Dryer Hook-up Only
- Amenities:ENERGY STAR Qualified Windows, Vinyl Frame
Parking
- Parking description:Side Vehicle Entry
- Garage:Yes
- Garage spaces:3
 All information should be verified by the recipient and none is guaranteed as accurate by ARMLS. Copyright 2020 Arizona Regional Multiple Listing Service, Inc. All rights reserved.
New listings near 16768 W Ardmore Road
- New
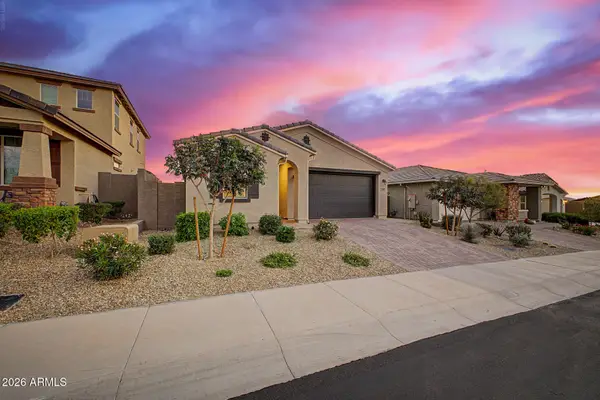 $520,000Active4 beds 2 baths
17319 W Wandering Creek Road, Goodyear, AZ 85338
MLS# 7108866Listed by: RE/MAX FINE PROPERTIES - New
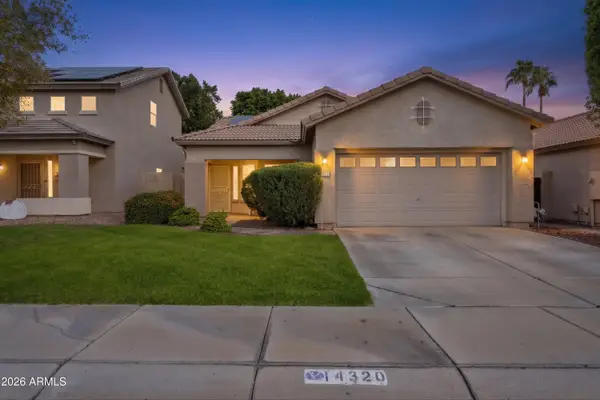 $365,000Active3 beds 2 baths
14320 W Weldon Avenue, Goodyear, AZ 85395
MLS# 7108690Listed by: MY HOME GROUP REAL ESTATE - New
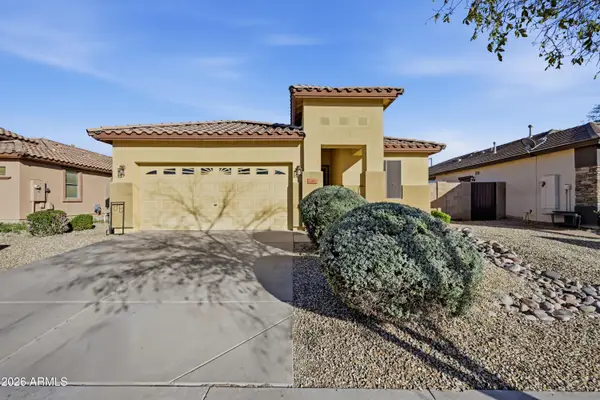 $399,999Active4 beds 3 baths
285 S 152nd Avenue, Goodyear, AZ 85338
MLS# 7108434Listed by: RUSS LYON SOTHEBY'S INTERNATIONAL REALTY - New
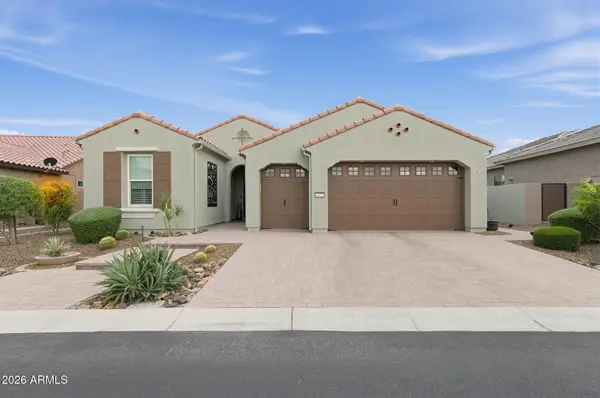 $995,000Active2 beds 3 baths
3032 N 167th Drive, Goodyear, AZ 85395
MLS# 7108392Listed by: TRELORA REALTY - New
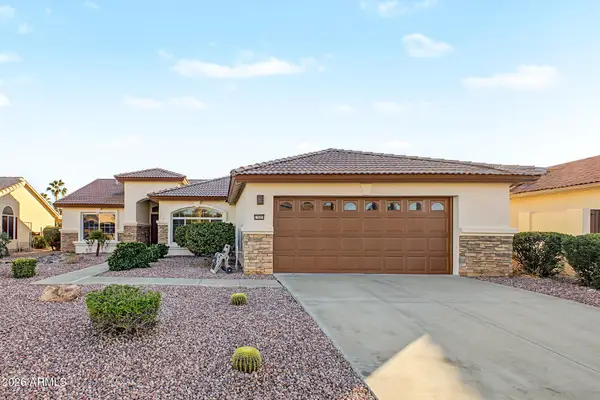 $529,900Active3 beds 2 baths
15929 W Catalina Drive, Goodyear, AZ 85395
MLS# 7108389Listed by: A.Z. & ASSOCIATES - New
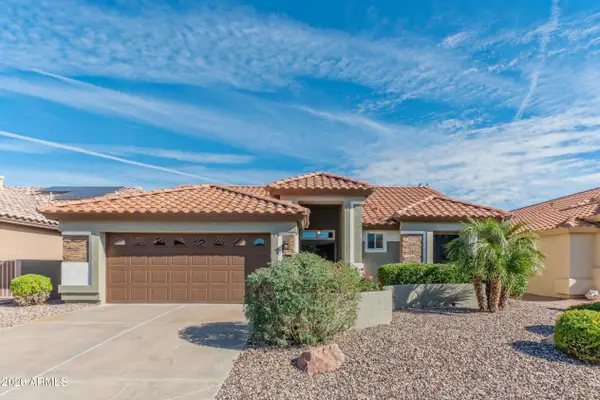 $405,000Active2 beds 2 baths
15828 W Earll Drive, Goodyear, AZ 85395
MLS# 7108291Listed by: RE/MAX FINE PROPERTIES - New
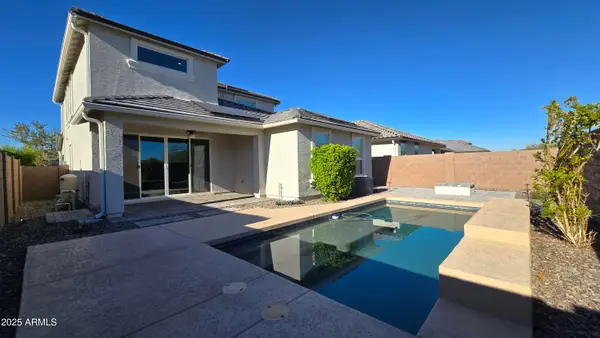 $469,000Active4 beds 3 baths
8851 S 165th Avenue, Goodyear, AZ 85338
MLS# 7108128Listed by: SUNSEEKER RENTALS & PROP MGMT, LLC - New
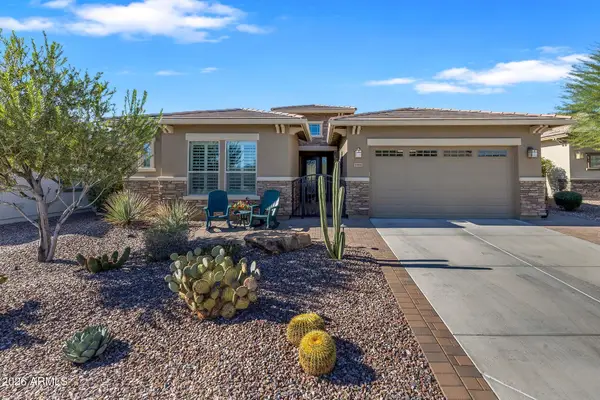 $869,000Active4 beds 4 baths
11910 S 182nd Avenue, Goodyear, AZ 85338
MLS# 7108033Listed by: WEST USA REALTY - New
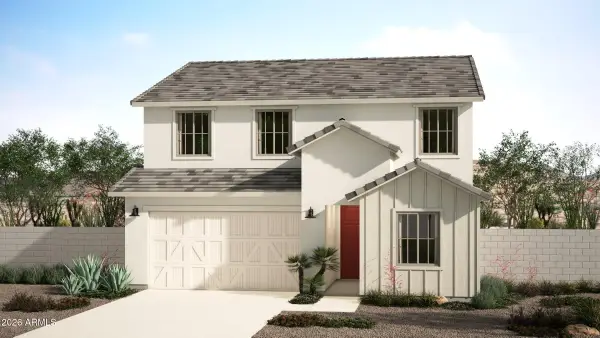 $489,990Active4 beds 3 baths
18248 W Superior Avenue, Goodyear, AZ 85338
MLS# 7108039Listed by: RISEWELL HOMES - New
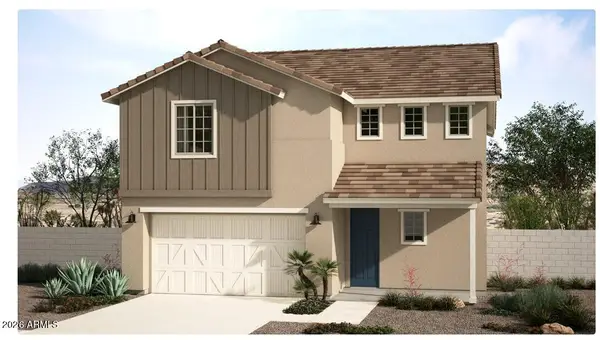 $499,990Active5 beds 3 baths
18254 W Superior Avenue, Goodyear, AZ 85338
MLS# 7107950Listed by: RISEWELL HOMES


Protect your home and budget from life's surprises with an Assurant Home Warranty, backed by a partner that supports you through every step of homeownership. Explore Plans.
© 2026 Better Homes and Gardens Real Estate LLC. An Anywhere Real Estate company. All rights reserved. Better Homes and Gardens® Real Estate is a registered trademark owned by Meredith Operations Corporation, licensed to Better Homes and Gardens Real Estate LLC and used with permission. Better Homes and Gardens Real Estate LLC fully supports the principles of the Fair Housing Act and the Equal Opportunity Act. Listing information is deemed reliable but is not guaranteed accurate.
Each office is independently owned and operated.
Any services or products provided by third parties are not provided by, affiliated with or related to Better Homes and Gardens Real Estate LLC, or its affiliated companies.