
17268 W Elaine Drive, Goodyear, AZ 85338
Local realty services provided by:Better Homes and Gardens Real Estate S.J. Fowler
17268 W Elaine Drive,Goodyear, AZ 85338
$400,000
- 4 Beds
- 3 Baths
- 1,918 sq. ft.
- Single family
- Pending
Listed by: tara joneshomes@opendoor.com
Office: opendoor brokerage, llc.
MLS#:7052338
Source:ARMLS
Price summary
- Price:$400,000
- Price per sq. ft.:$208.55
About this home
17268 W Elaine Dr is a two-story Goodyear home with a functional layout and modern finishes throughout. The kitchen features a center island, stainless steel appliances, and a walk-in pantry, creating a well-equipped space for cooking and entertaining. The primary bedroom includes a spacious walk-in closet for convenient storage and organization, while the primary bathroom features double sinks alongside a separate tub and shower for everyday convenience. A covered patio extends the living space outdoors, flowing to an in-ground pool set within a fully fenced backyard that creates an expansive area for relaxation and entertaining. A two-car garage completes this well-maintained residence with practical amenities and comfortable living spaces throughout every room.. Included 100-Day Home W
Contact an agent
Home facts
- Year built:2003
- Subdivision & Development:COTTONFLOWER UNIT 2
- Listing ID #:7052338
- Updated:August 25, 2026 at 09:17 AM
Rooms and interior
- Bedrooms:4
- Total bathrooms:3
- Living area:1,918 sq. ft.
Heating and cooling
- Heating:Natural Gas
Structure and exterior
- Year built:2003
- Building area:1,918 sq. ft.
- Lot area:0.13 Acres
- Lot Features:Gravel/Stone Back, Gravel/Stone Front
Schools
- High school:Desert Edge High School
- Middle school:Centerra Mirage STEM Academy
- Elementary school:Desert Thunder
Utilities
- Water:City Water
Finances and disclosures
- Price:$400,000
- Price per sq. ft.:$208.55
- Tax amount:$2,024 (2025)
Features and amenities
- Laundry features:Upstairs Laundry, Washer/Dryer Hook-up Only
Parking
- Garage:Yes
- Garage spaces:2
 All information should be verified by the recipient and none is guaranteed as accurate by ARMLS. Copyright 2020 Arizona Regional Multiple Listing Service, Inc. All rights reserved.
New listings near 17268 W Elaine Drive
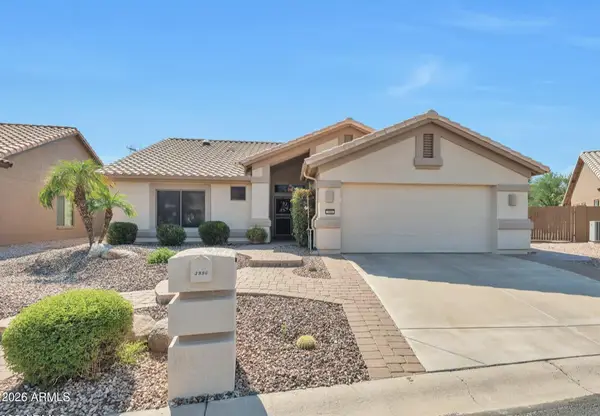 $549,000Pending2 beds 2 baths1,530 sq. ft.
3996 N 162nd Lane, Goodyear, AZ 85395
MLS# 7070723Listed by: WEST USA REALTY- New
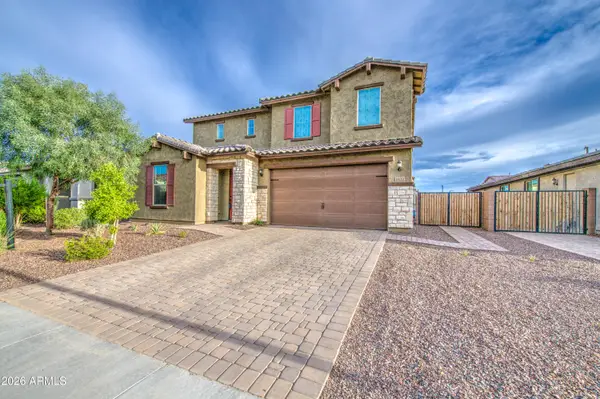 $600,000Active5 beds 4 baths3,553 sq. ft.
18011 W Raymond Street, Goodyear, AZ 85338
MLS# 7070703Listed by: RE/MAX PREMIER - New
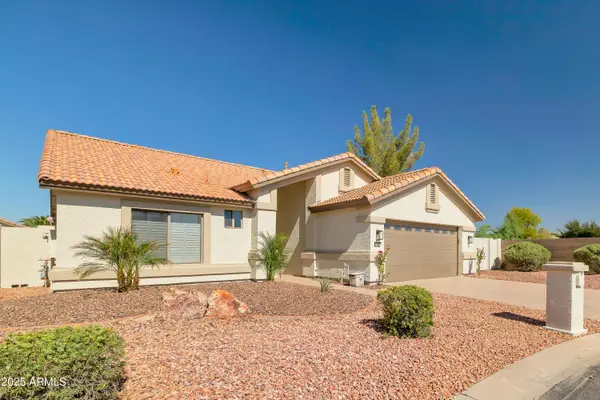 $395,000Active2 beds 2 baths1,430 sq. ft.
3450 N 146th Drive, Goodyear, AZ 85395
MLS# 7070587Listed by: REALTY ONE GROUP - New
 $519,000Active4 beds 3 baths2,243 sq. ft.
11012 S Palomino Lane, Goodyear, AZ 85338
MLS# 7070292Listed by: REAL BROKER - New
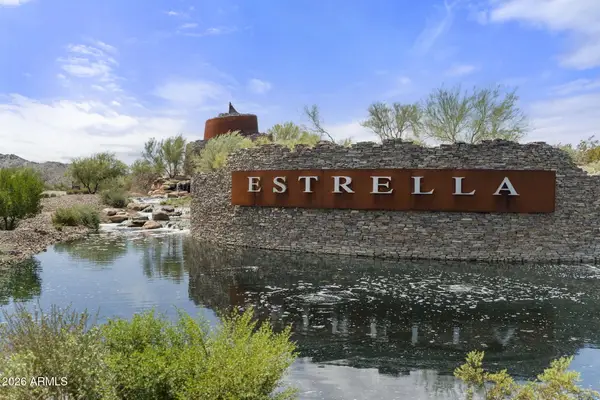 $145,000Active0.43 Acres
10723 S Sunset Drive #37, Goodyear, AZ 85338
MLS# 7070278Listed by: ENGEL & VOELKERS SCOTTSDALE - New
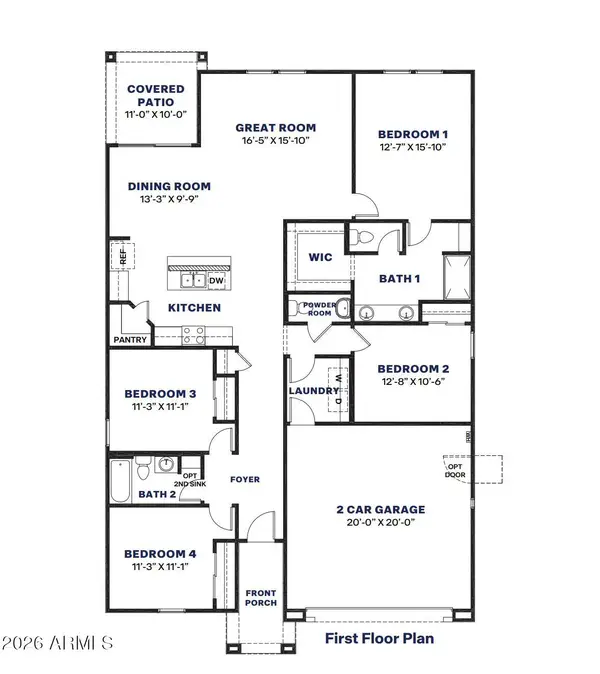 $433,605Active4 beds 3 baths1,825 sq. ft.
17489 W Vista Norte Street, Goodyear, AZ 85338
MLS# 7070240Listed by: DRH PROPERTIES INC - New
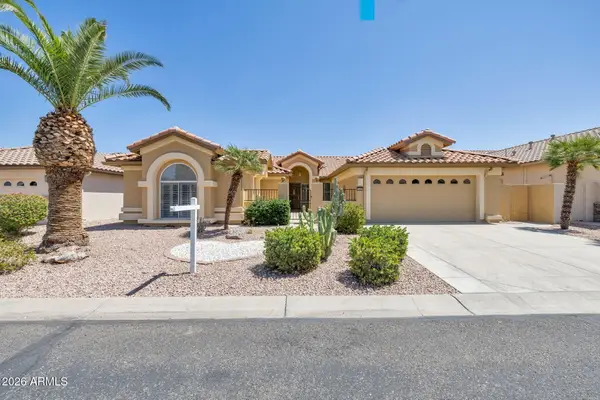 $789,000Active3 beds 3 baths2,469 sq. ft.
3533 N 159th Lane, Goodyear, AZ 85395
MLS# 7070216Listed by: THE RODNEY JACKSON COMPANY - New
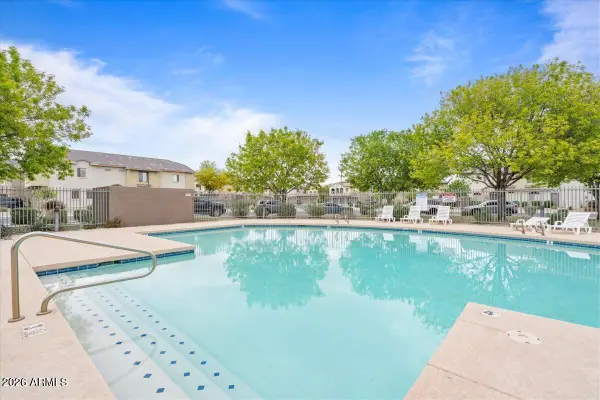 $312,995Active3 beds 3 baths1,399 sq. ft.
454 N 168th Lane, Goodyear, AZ 85338
MLS# 7070201Listed by: HOMESMART - New
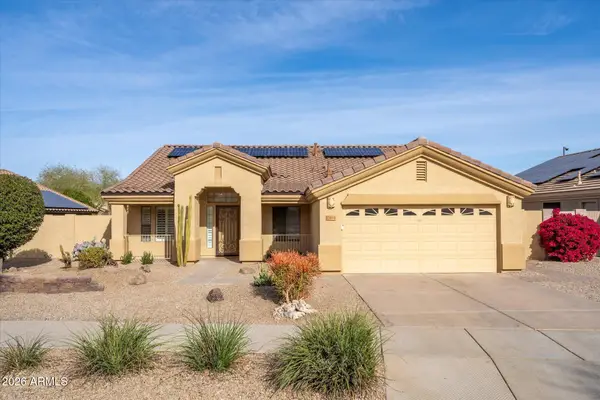 $459,990Active4 beds 2 baths1,875 sq. ft.
17444 W Rock Ledge Road, Goodyear, AZ 85338
MLS# 7070028Listed by: REALTY ONE GROUP - New
 $459,900Active4 beds 3 baths2,630 sq. ft.
2499 S 180th Avenue, Goodyear, AZ 85338
MLS# 7069962Listed by: A.Z. & ASSOCIATES


Protect your home and budget from life's surprises with an Assurant Home Warranty, backed by a partner that supports you through every step of homeownership. Explore Plans.
© 2026 Better Homes and Gardens Real Estate LLC. An Anywhere Real Estate company. All rights reserved. Better Homes and Gardens® Real Estate is a registered trademark owned by Meredith Operations Corporation, licensed to Better Homes and Gardens Real Estate LLC and used with permission. Better Homes and Gardens Real Estate LLC fully supports the principles of the Fair Housing Act and the Equal Opportunity Act. Listing information is deemed reliable but is not guaranteed accurate.
Each office is independently owned and operated.
Any services or products provided by third parties are not provided by, affiliated with or related to Better Homes and Gardens Real Estate LLC, or its affiliated companies.