
18112 W Mountain Sage Drive, Goodyear, AZ 85338
Local realty services provided by:Better Homes and Gardens Real Estate S.J. Fowler
18112 W Mountain Sage Drive,Goodyear, AZ 85338
$591,000
- 4 Beds
- 3 Baths
- 2,482 sq. ft.
- Single family
- Active
Listed by: somone wilder, jovan wilder
Office: jason mitchell real estate
MLS#:7075840
Source:ARMLS
Price summary
- Price:$591,000
- Price per sq. ft.:$238.11
- Monthly HOA dues:$132
About this home
Delightfully secluded yet conveniently located just minutes from the I-10, this beautiful Estrella home offers a rare blend of privacy, comfort, and thoughtful design. A gated entry courtyard welcomes you in, with a private casita to one side and the main residence straight ahead. Inside, the spacious kitchen is the heart of the home, featuring stainless-steel appliances, granite countertops, double ovens, a gas range, and an oversized island/breakfast bar that opens to the main living area. Step outside to enjoy the sparkling pool, perfect for cooling off and entertaining in the Arizona sunshine. One of the few homes in Estrella offering a casita, this property provides exceptional flexibility for guests, a home office, or additional living space.
Contact an agent
Home facts
- Year built:2010
- Subdivision & Development:CORONADO VILLAGE AT ESTRELLA MTN RANCH PARCEL 7.10
- Listing ID #:7075840
- Updated:September 05, 2026 at 05:44 PM
Rooms and interior
- Bedrooms:4
- Total bathrooms:3
- Flooring:Tile
- Living area:2,482 sq. ft.
Heating and cooling
- Cooling:Ceiling Fan(s)
- Heating:Natural Gas
- Central air:Yes
Structure and exterior
- Year built:2010
- Building area:2,482 sq. ft.
- Lot area:0.21 Acres
- Lot Features:Auto Timer H2O Back, Auto Timer H2O Front, Desert Front, Gravel/Stone Front, Sprinklers In Front, Sprinklers In Rear
- Architectural Style:Spanish
- Construction Materials:Painted, Stucco
Schools
- High school:Estrella Foothills High School
- Middle school:Westar Elementary School
- Elementary school:Westar Elementary School
Utilities
- Water:City Water
Finances and disclosures
- Price:$591,000
- Price per sq. ft.:$238.11
- Tax amount:$4,069 (2025)
Features and amenities
- Laundry features:Washer/Dryer Hook-up Only
- Amenities:ENERGY STAR Qualified Windows
- Pool features:Play Pool, Variable Speed Pump
Parking
- Garage:Yes
- Garage spaces:2
 All information should be verified by the recipient and none is guaranteed as accurate by ARMLS. Copyright 2020 Arizona Regional Multiple Listing Service, Inc. All rights reserved.
New listings near 18112 W Mountain Sage Drive
- New
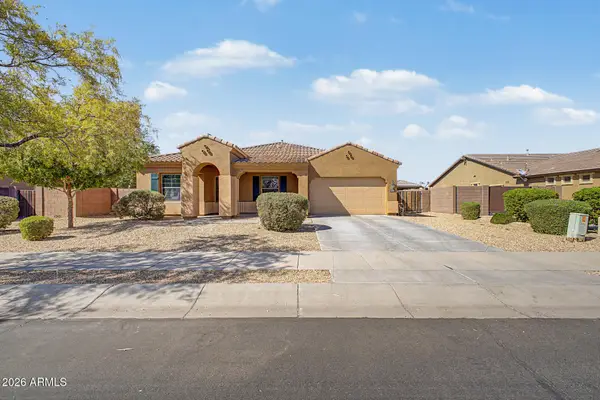 $455,000Active4 beds 3 baths2,610 sq. ft.
16600 W Washington Street, Goodyear, AZ 85338
MLS# 7076488Listed by: PHOENIX REAL ESTATE GROUP - New
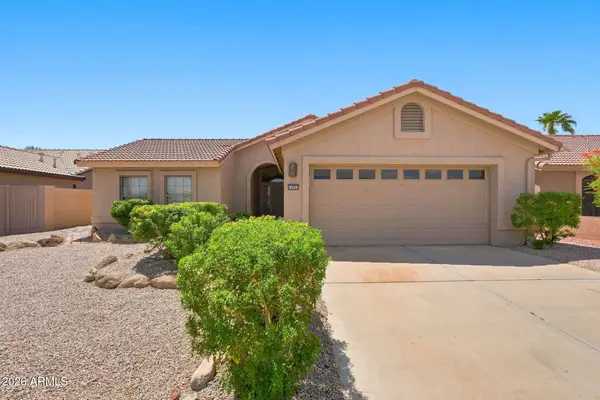 $335,000Active2 beds 2 baths1,269 sq. ft.
14653 W Piccadilly Road, Goodyear, AZ 85395
MLS# 7076499Listed by: COMPASS - New
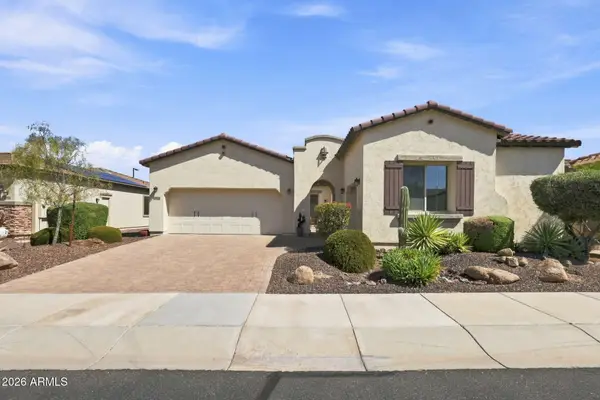 $514,900Active2 beds 2 baths2,119 sq. ft.
17722 W Cottonwood Lane, Goodyear, AZ 85338
MLS# 7076384Listed by: A.Z. & ASSOCIATES - New
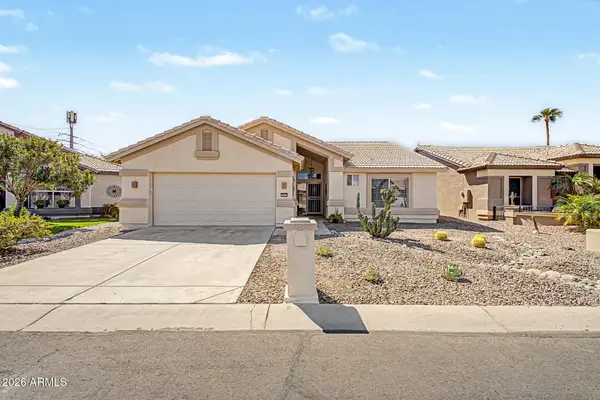 $385,000Active2 beds 2 baths1,445 sq. ft.
2940 N 154th Drive, Goodyear, AZ 85395
MLS# 7076317Listed by: REAL BROKER - New
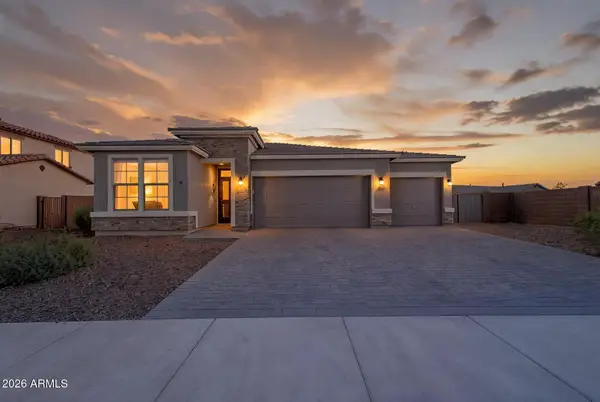 $475,000Active5 beds 3 baths2,045 sq. ft.
18025 W Hilton Avenue, Goodyear, AZ 85338
MLS# 7076338Listed by: CITIEA - New
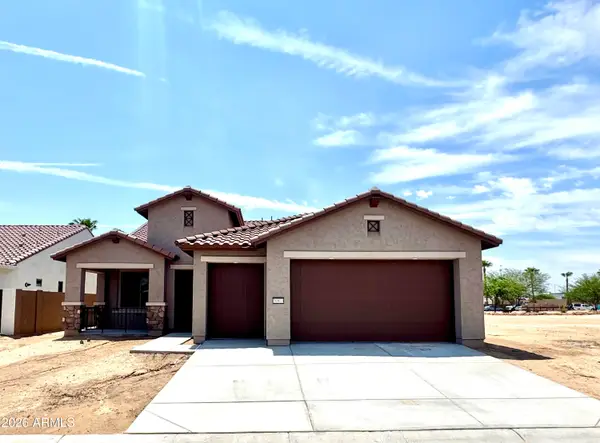 $633,905Active2 beds 3 baths1,884 sq. ft.
16803 W Fairmount Avenue, Goodyear, AZ 85395
MLS# 7076244Listed by: PEBBLECREEK PROPERTIES LIMITED - New
 $499,995Active4 beds 3 baths2,050 sq. ft.
15900 W Larkspur Drive, Goodyear, AZ 85338
MLS# 7075957Listed by: SEKISUI HOUSE ARIZONA - New
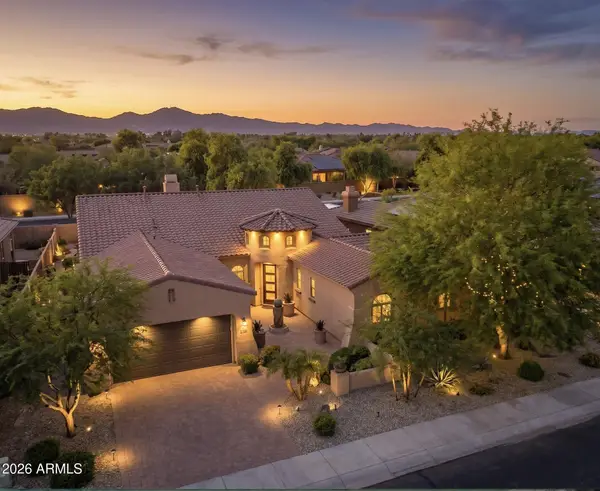 $899,900Active5 beds 5 baths4,613 sq. ft.
2266 N 157th Drive, Goodyear, AZ 85395
MLS# 7075894Listed by: SERHANT. - New
 $443,425Active3 beds 2 baths1,526 sq. ft.
17766 W Monroe Street, Goodyear, AZ 85338
MLS# 7075668Listed by: MERITAGE HOMES OF ARIZONA, INC


Protect your home and budget from life's surprises with an Assurant Home Warranty, backed by a partner that supports you through every step of homeownership. Explore Plans.
© 2026 Better Homes and Gardens Real Estate LLC. An Anywhere Real Estate company. All rights reserved. Better Homes and Gardens® Real Estate is a registered trademark owned by Meredith Operations Corporation, licensed to Better Homes and Gardens Real Estate LLC and used with permission. Better Homes and Gardens Real Estate LLC fully supports the principles of the Fair Housing Act and the Equal Opportunity Act. Listing information is deemed reliable but is not guaranteed accurate.
Each office is independently owned and operated.
Any services or products provided by third parties are not provided by, affiliated with or related to Better Homes and Gardens Real Estate LLC, or its affiliated companies.