
18234 W Piedmont Road, Goodyear, AZ 85338
Local realty services provided by:Better Homes and Gardens Real Estate BloomTree Realty
18234 W Piedmont Road,Goodyear, AZ 85338
$549,000
- 4 Beds
- 3 Baths
- 2,754 sq. ft.
- Single family
- Active
Listed by: jennifer j polansky480-577-3918
Office: realty one group
MLS#:7084580
Source:ARMLS
Price summary
- Price:$549,000
- Price per sq. ft.:$199.35
- Monthly HOA dues:$125
About this home
Welcome to this beautifully upgraded T.W. Lewis Prado, positioned on an XL lot with a impressive back yards and plenty of room to enjoy Arizona living. Thoughtful upgrades are found throughout, including a gourmet kitchen with abundant cabinetry, granite countertops, gas range & a custom built-in wine cove. Impressive owner's suite offers a true retreat with an oversized bedroom, massive walk-in closet, and upgraded bath featuring designer tile and a rain-glass shower enclosure. Additional details: 5-inch baseboards, upgraded lighting, tile throughout the main living areas and carpet in the bedrooms. Step outside to a backyard designed for entertaining, complete with a tranquil waterfall and reflection pond, built-in BBQ, firepit & multiple seating areas perfect for gathering with friends A utility sink adds convenience to the laundry room, while the impressive 3-car garage features extended depth, 8-foot doors, and garage door openers. With its oversized lot, inviting outdoor spaces, quality T.W. Lewis construction, and upgrades throughout, this home offers the perfect blend of comfort, function, and Arizona lifestyle.
Living in Estrella is about so much more than the home--it's the lifestyle that comes with it. Surrounded by mountain views, lakes, miles of scenic trails and beautiful desert landscape, Estrella offers a true sense of community with resort-style amenities right outside your door.
Residents enjoy multiple community centers, fitness facilities, pools, a water park, parks, sports courts, playgrounds, hiking and biking trails, plus year-round events that bring neighbors together. Add in nearby dining, schools, golf and everyday conveniences, and it's easy to see why Estrella continues to be one of the West Valley's most sought-after communities.
It's Arizona living with room to breathe, places to connect, and something to enjoy in every season....
Contact an agent
Home facts
- Year built:2004
- Subdivision & Development:ESTRELLA MOUNTAIN RANCH PARCEL 71
- Listing ID #:7084580
- Updated:September 25, 2026 at 05:55 PM
Rooms and interior
- Bedrooms:4
- Total bathrooms:3
- Flooring:Carpet, Tile
- Living area:2,754 sq. ft.
Heating and cooling
- Heating:Electric
- Central air:Yes
Structure and exterior
- Year built:2004
- Building area:2,754 sq. ft.
- Lot area:0.25 Acres
- Lot Features:Desert Back, Desert Front, Gravel/Stone Back, Gravel/Stone Front, Sprinklers In Front, Sprinklers In Rear
- Architectural Style:Ranch
- Construction Materials:Stucco
- Exterior Features:Built-in Barbecue, Private Yard
Schools
- High school:Estrella Foothills High School
- Middle school:Westar Elementary School
- Elementary school:Westar Elementary School
Finances and disclosures
- Price:$549,000
- Price per sq. ft.:$199.35
- Tax amount:$3,582 (2024)
Features and amenities
- Laundry features:Washer/Dryer Hook-up Only
Parking
- Parking description:Attached Garage Cabinets, Extended Length Garage, Over Height Garage
- Garage:Yes
- Garage spaces:3
 All information should be verified by the recipient and none is guaranteed as accurate by ARMLS. Copyright 2020 Arizona Regional Multiple Listing Service, Inc. All rights reserved.
New listings near 18234 W Piedmont Road
- New
 $620,000Active4 beds 3 baths2,649 sq. ft.
17599 W Victory Street, Goodyear, AZ 85338
MLS# 7085194Listed by: EXP REALTY - New
 $449,900Active3 beds 2 baths1,907 sq. ft.
17452 W Spring Drive, Goodyear, AZ 85338
MLS# 7085085Listed by: REALTY ONE GROUP - New
 $475,000Active2 beds 2 baths1,931 sq. ft.
17780 W Redwood Lane, Goodyear, AZ 85338
MLS# 7085012Listed by: REALTY ONE GROUP - New
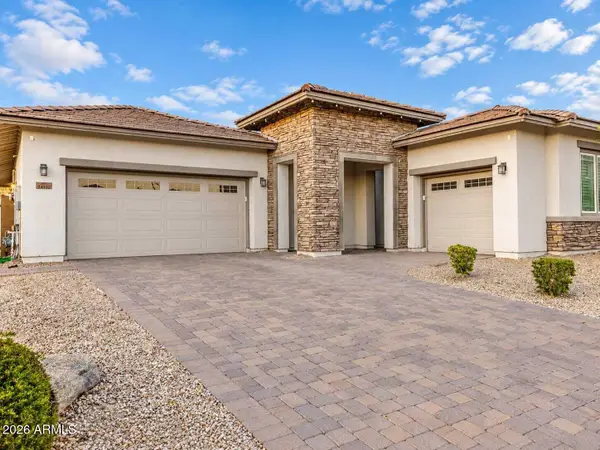 $644,900Active3 beds 3 baths2,652 sq. ft.
14552 W Orange Drive, Litchfield Park, AZ 85340
MLS# 7084975Listed by: SANCHEZ & ASSOCIATES REALTY - New
 $490,858Active3 beds 2 baths1,921 sq. ft.
16849 W Paseo Way, Goodyear, AZ 85338
MLS# 7084828Listed by: EXP REALTY - New
 $285,000Active2 beds 3 baths1,522 sq. ft.
14870 W Encanto Boulevard #1050, Goodyear, AZ 85395
MLS# 7084777Listed by: KELLER WILLIAMS INTEGRITY FIRST REALTY - New
 $457,000Active2 beds 2 baths1,829 sq. ft.
15380 W Amelia Drive, Goodyear, AZ 85395
MLS# 7084607Listed by: REALTY ONE GROUP - New
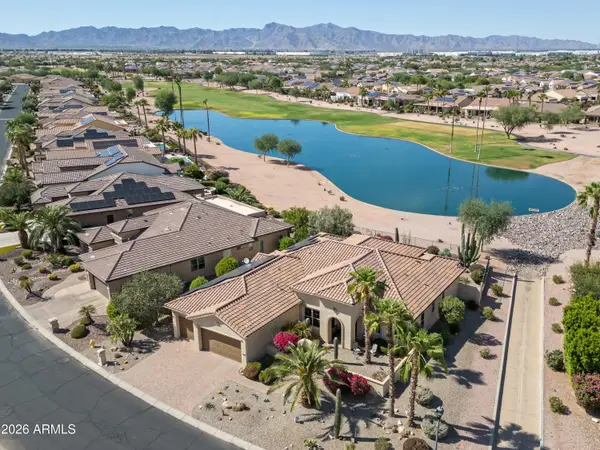 $1,050,000Active2 beds 3 baths2,845 sq. ft.
16422 W Berkeley Road, Goodyear, AZ 85395
MLS# 7084613Listed by: REALTY ONE GROUP - New
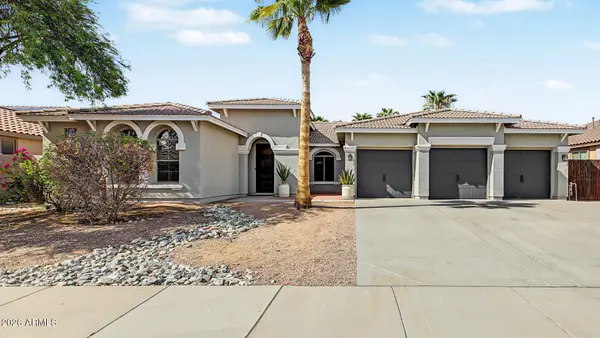 $673,500Active7 beds 3 baths3,290 sq. ft.
15250 W Pierson Street, Goodyear, AZ 85395
MLS# 7084695Listed by: RUSS LYON SOTHEBY'S INTERNATIONAL REALTY


Protect your home and budget from life's surprises with an Assurant Home Warranty, backed by a partner that supports you through every step of homeownership. Explore Plans.
© 2026 Better Homes and Gardens Real Estate LLC. An Anywhere Real Estate company. All rights reserved. Better Homes and Gardens® Real Estate is a registered trademark owned by Meredith Operations Corporation, licensed to Better Homes and Gardens Real Estate LLC and used with permission. Better Homes and Gardens Real Estate LLC fully supports the principles of the Fair Housing Act and the Equal Opportunity Act. Listing information is deemed reliable but is not guaranteed accurate.
Each office is independently owned and operated.
Any services or products provided by third parties are not provided by, affiliated with or related to Better Homes and Gardens Real Estate LLC, or its affiliated companies.