
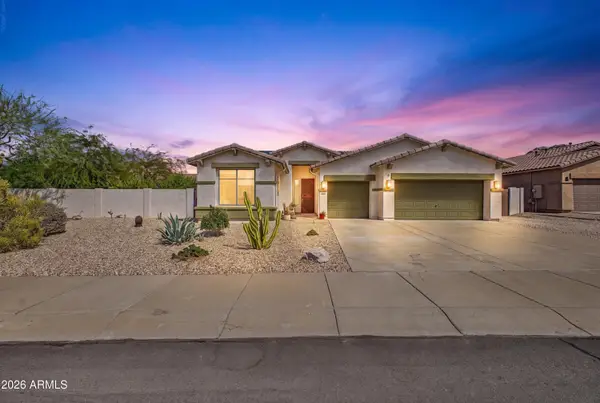
2484 S 172nd Lane, Goodyear, AZ 85338
Local realty services provided by:Better Homes and Gardens Real Estate S.J. Fowler
2484 S 172nd Lane,Goodyear, AZ 85338
$535,000
- 4 Beds
- 3 Baths
- 2,568 sq. ft.
- Single family
- Active
Listed by: carin s nguyen, julie gutwein
Office: real broker
MLS#:7062864
Source:ARMLS
Price summary
- Price:$535,000
- Price per sq. ft.:$208.33
- Monthly HOA dues:$83
About this home
Exceptional model quality pool home has been meticulously maintained & thoughtfully updated! Every detail reflects pride of ownership, making this truly move-in ready. Open floor plan with chef's kitchen designed for everyday living & entertaining (granite counters, large center island, newer appliances w/electric cooktop & double ovens plus abundant cabinetry). Upstairs there is a spacious loft, two beds and primary suite with a spa-like oversized soaking tub surrounded by elegant marble, while all bathrooms have been recently remodeled with beautiful custom tiled showers and high-end finishes. Additional upgrades include brand-new roof in 2025, crown molding throughout, newer interior paint, and updated flooring w/professional leveler upstairs. Step outside to your resort-style backyard where you'll enjoy a sparkling pool with a newer PebbleTec finish and tranquil water feature, outdoor kitchen, mature citrus and palm trees plus the added privacy of having no rear neighbors and spectacular sunsets--creating the perfect setting for relaxing or entertaining year-round. This is a rare opportunity to own a beautifully updated home that combines quality, exceptional craftsmanship and an outstanding indoor-outdoor lifestyle....
Contact an agent
Home facts
- Year built:2013
- Subdivision & Development:SIN LOMAS
- Listing ID #:7062864
- Updated:September 24, 2026 at 03:53 PM
Rooms and interior
- Bedrooms:4
- Total bathrooms:3
- Flooring:Tile, Vinyl
- Living area:2,568 sq. ft.
Heating and cooling
- Cooling:Ceiling Fan(s)
- Heating:Electric
- Central air:Yes
Structure and exterior
- Year built:2013
- Building area:2,568 sq. ft.
- Lot area:0.15 Acres
- Lot Features:Auto Timer H2O Back, Auto Timer H2O Front, Desert Back, Desert Front, East/West Exposure, Sprinklers In Front, Sprinklers In Rear
- Construction Materials:Painted, Stone, Stucco
- Exterior Features:Built-in Barbecue
Schools
- High school:Desert Edge High School
- Middle school:Centerra Mirage STEM Academy
- Elementary school:Centerra Mirage STEM Academy
Finances and disclosures
- Price:$535,000
- Price per sq. ft.:$208.33
- Tax amount:$2,591 (2025)
Features and amenities
- Pool features:Variable Speed Pump
Parking
- Garage:Yes
- Garage spaces:2
 All information should be verified by the recipient and none is guaranteed as accurate by ARMLS. Copyright 2020 Arizona Regional Multiple Listing Service, Inc. All rights reserved.
New listings near 2484 S 172nd Lane
- New
 $640,000Active3 beds 3 baths2,825 sq. ft.
4549 N 155th Lane, Goodyear, AZ 85395
MLS# 7084244Listed by: A.Z. & ASSOCIATES - New
 $445,990Active4 beds 2 baths2,137 sq. ft.
4268 S 178th Lane, Goodyear, AZ 85338
MLS# 7046366Listed by: PCD REALTY, LLC - New
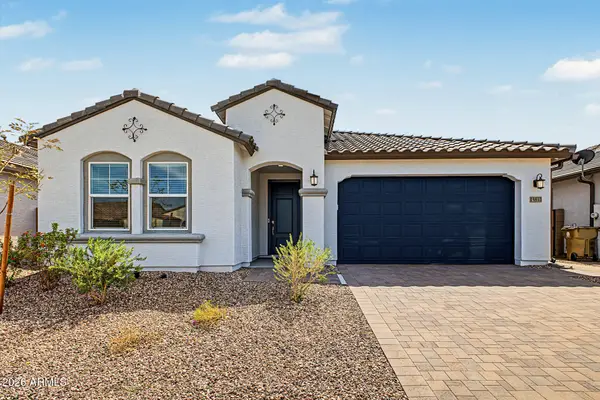 $489,500Active5 beds 3 baths2,524 sq. ft.
15833 W Kendall Street, Goodyear, AZ 85338
MLS# 7083975Listed by: INCYTE REALTY, LLC - New
 $335,000Active2 beds 2 baths1,220 sq. ft.
16716 S 181st Lane, Goodyear, AZ 85338
MLS# 7083991Listed by: HOMESMART - New
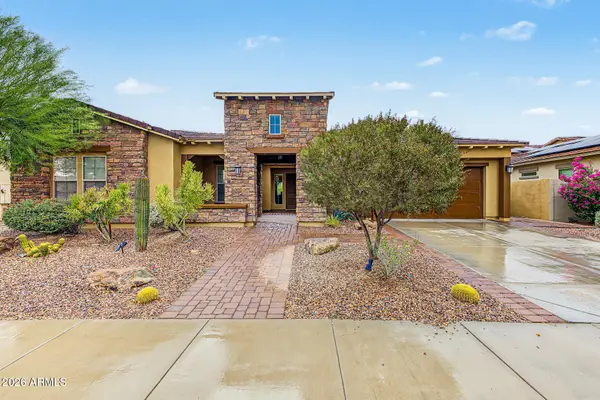 $825,000Active3 beds 4 baths2,812 sq. ft.
18106 W Acacia Drive, Goodyear, AZ 85338
MLS# 7084022Listed by: REAL BROKER - New
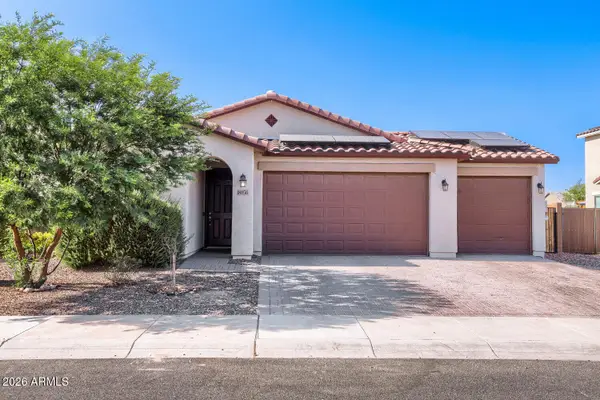 $430,000Active4 beds 2 baths1,813 sq. ft.
18050 W Elizabeth Avenue, Goodyear, AZ 85338
MLS# 7083930Listed by: ORCHARD BROKERAGE - New
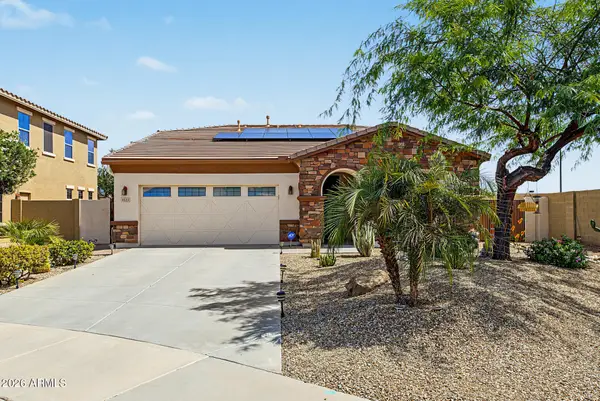 $536,777Active4 beds 2 baths1,990 sq. ft.
4221 N 150th Drive, Goodyear, AZ 85395
MLS# 7083931Listed by: JASON MITCHELL REAL ESTATE - New
 $499,000Active3 beds 2 baths2,055 sq. ft.
10135 S 185th Avenue, Goodyear, AZ 85338
MLS# 7083935Listed by: REALTY ONE GROUP  $525,000Pending2 beds 3 baths1,726 sq. ft.
16897 W Merrell Street, Goodyear, AZ 85395
MLS# 7083746Listed by: REALTY ONE GROUP $525,000Pending4 beds 3 baths3,006 sq. ft.
15948 W Salome Street, Goodyear, AZ 85338
MLS# 7083744Listed by: GENTRY REAL ESTATE


Protect your home and budget from life's surprises with an Assurant Home Warranty, backed by a partner that supports you through every step of homeownership. Explore Plans.
© 2026 Better Homes and Gardens Real Estate LLC. An Anywhere Real Estate company. All rights reserved. Better Homes and Gardens® Real Estate is a registered trademark owned by Meredith Operations Corporation, licensed to Better Homes and Gardens Real Estate LLC and used with permission. Better Homes and Gardens Real Estate LLC fully supports the principles of the Fair Housing Act and the Equal Opportunity Act. Listing information is deemed reliable but is not guaranteed accurate.
Each office is independently owned and operated.
Any services or products provided by third parties are not provided by, affiliated with or related to Better Homes and Gardens Real Estate LLC, or its affiliated companies.