
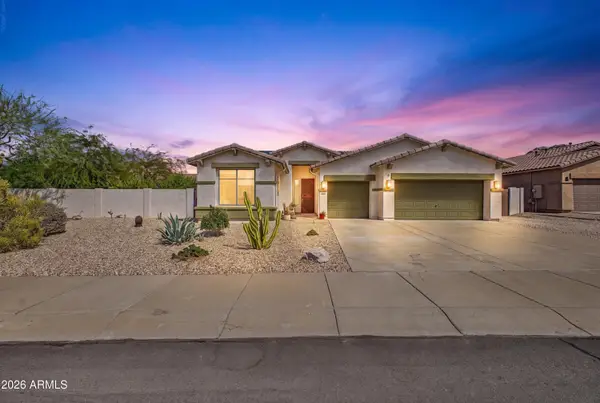
3513 S 184th Avenue, Goodyear, AZ 85338
Local realty services provided by:Better Homes and Gardens Real Estate BloomTree Realty
Listed by: brett drefs, charli m drefs
Office: keller williams arizona realty
MLS#:7074862
Source:ARMLS
Price summary
- Price:$530,000
- Price per sq. ft.:$214.23
- Monthly HOA dues:$121
About this home
Welcome home! Single story, corner lot, 4 beds + enclosed den, 3 full bathrooms, 4 car garage, extended paver driveway, RV gate, and upgraded from top to bottom! The interior is a bright open concept floor plan with plantation shutters, recessed lighting, and wood look floors throughout. Beautiful formal dining area and a modern chefs kitchen with a pantry, wood shaker cabinetry, quartz counters, SS appliances, a breakfast nook, and a large island with breakfast bar. A French door den can be an office, playroom, or 5th bedroom. The primary suite includes a large bathroom with dual sinks, upgraded shower, and a walk-in closet. The backyard offers a big covered patio, separate fire pit seating area, and artificial turf, perfect for relaxing after a long day or entertaining loved ones!
Contact an agent
Home facts
- Year built:2021
- Subdivision & Development:LAS BRISAS PHASE 2A REPLAT
- Listing ID #:7074862
- Updated:September 24, 2026 at 03:54 PM
Rooms and interior
- Bedrooms:4
- Total bathrooms:3
- Flooring:Carpet, Laminate, Tile
- Living area:2,474 sq. ft.
Heating and cooling
- Cooling:Ceiling Fan(s), Programmable Thermostat
- Heating:Natural Gas
- Central air:Yes
Structure and exterior
- Year built:2021
- Building area:2,474 sq. ft.
- Lot area:0.19 Acres
- Lot Features:Auto Timer H2O Front, Corner, East/West Exposure, Gravel/Stone Back, Gravel/Stone Front, Synthetic Grass Back
- Architectural Style:Ranch
- Construction Materials:Painted, Stucco
Schools
- High school:Estrella Foothills High School
- Middle school:Las Brisas Academy
- Elementary school:Las Brisas Academy
Finances and disclosures
- Price:$530,000
- Price per sq. ft.:$214.23
- Tax amount:$2,459 (2025)
Features and amenities
- Laundry features:Washer/Dryer Hook-up Only
Parking
- Parking description:RV Access/Parking
- Garage:Yes
- Garage spaces:4
 All information should be verified by the recipient and none is guaranteed as accurate by ARMLS. Copyright 2020 Arizona Regional Multiple Listing Service, Inc. All rights reserved.
New listings near 3513 S 184th Avenue
- New
 $640,000Active3 beds 3 baths2,825 sq. ft.
4549 N 155th Lane, Goodyear, AZ 85395
MLS# 7084244Listed by: A.Z. & ASSOCIATES - New
 $445,990Active4 beds 2 baths2,137 sq. ft.
4268 S 178th Lane, Goodyear, AZ 85338
MLS# 7046366Listed by: PCD REALTY, LLC - New
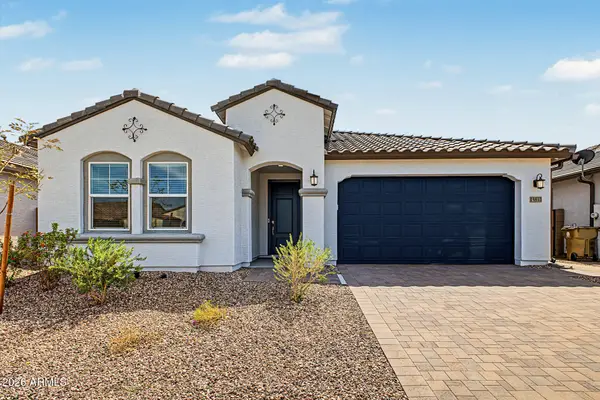 $489,500Active5 beds 3 baths2,524 sq. ft.
15833 W Kendall Street, Goodyear, AZ 85338
MLS# 7083975Listed by: INCYTE REALTY, LLC - New
 $335,000Active2 beds 2 baths1,220 sq. ft.
16716 S 181st Lane, Goodyear, AZ 85338
MLS# 7083991Listed by: HOMESMART - New
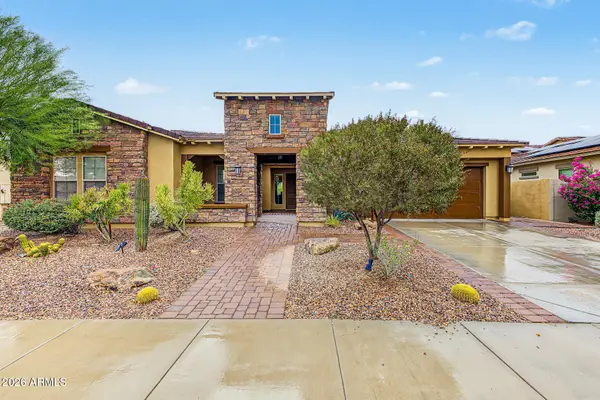 $825,000Active3 beds 4 baths2,812 sq. ft.
18106 W Acacia Drive, Goodyear, AZ 85338
MLS# 7084022Listed by: REAL BROKER - New
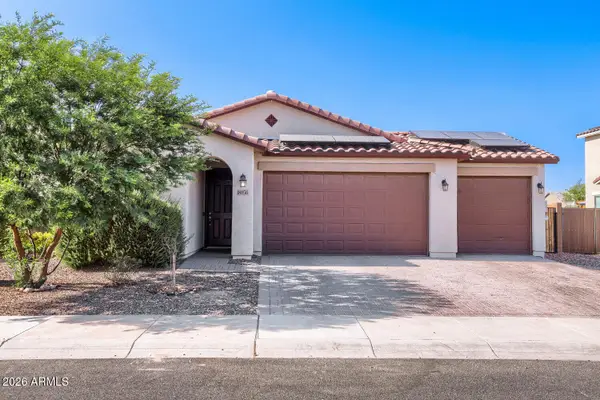 $430,000Active4 beds 2 baths1,813 sq. ft.
18050 W Elizabeth Avenue, Goodyear, AZ 85338
MLS# 7083930Listed by: ORCHARD BROKERAGE - New
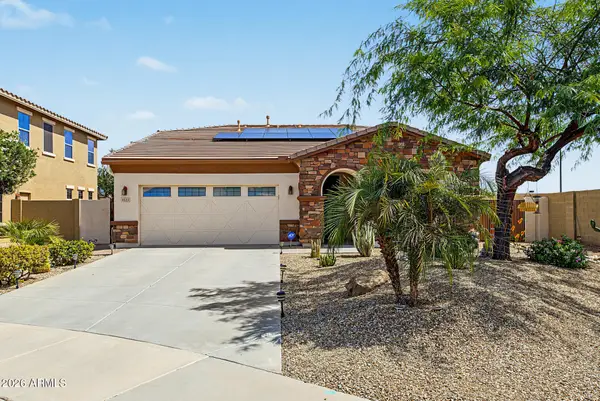 $536,777Active4 beds 2 baths1,990 sq. ft.
4221 N 150th Drive, Goodyear, AZ 85395
MLS# 7083931Listed by: JASON MITCHELL REAL ESTATE - New
 $499,000Active3 beds 2 baths2,055 sq. ft.
10135 S 185th Avenue, Goodyear, AZ 85338
MLS# 7083935Listed by: REALTY ONE GROUP  $525,000Pending2 beds 3 baths1,726 sq. ft.
16897 W Merrell Street, Goodyear, AZ 85395
MLS# 7083746Listed by: REALTY ONE GROUP $525,000Pending4 beds 3 baths3,006 sq. ft.
15948 W Salome Street, Goodyear, AZ 85338
MLS# 7083744Listed by: GENTRY REAL ESTATE


Protect your home and budget from life's surprises with an Assurant Home Warranty, backed by a partner that supports you through every step of homeownership. Explore Plans.
© 2026 Better Homes and Gardens Real Estate LLC. An Anywhere Real Estate company. All rights reserved. Better Homes and Gardens® Real Estate is a registered trademark owned by Meredith Operations Corporation, licensed to Better Homes and Gardens Real Estate LLC and used with permission. Better Homes and Gardens Real Estate LLC fully supports the principles of the Fair Housing Act and the Equal Opportunity Act. Listing information is deemed reliable but is not guaranteed accurate.
Each office is independently owned and operated.
Any services or products provided by third parties are not provided by, affiliated with or related to Better Homes and Gardens Real Estate LLC, or its affiliated companies.