
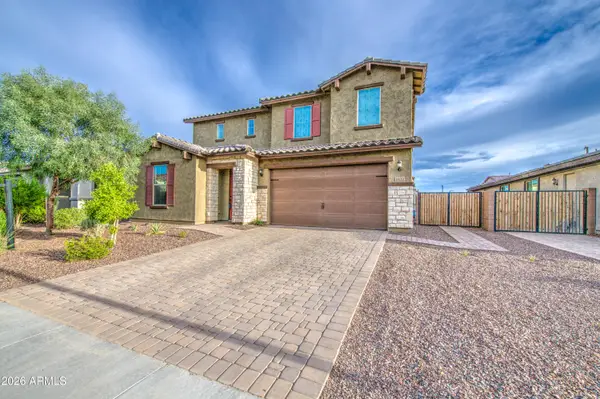
4424 S 180th Drive, Goodyear, AZ 85338
Local realty services provided by:Better Homes and Gardens Real Estate S.J. Fowler
4424 S 180th Drive,Goodyear, AZ 85338
$599,000
- 4 Beds
- 2 Baths
- 2,231 sq. ft.
- Single family
- Pending
Listed by: zachary jensen, shelly lovelady
Office: lori blank & associates, llc.
MLS#:7052528
Source:ARMLS
Price summary
- Price:$599,000
- Price per sq. ft.:$268.49
About this home
Perfect blend of rural and city convenience in this four-bedroom, two-bath home situated on a full acre lot. A welcoming circular driveway and spacious front courtyard create an inviting first impression, while wood-look tile plank flooring adds warmth and durability throughout the main living area. Open-concept floor plan is designed for comfortable everyday living and entertaining, featuring a spacious kitchen with granite countertops, stainless steel appliances, a breakfast bar, pantry, and eat-in dining area. The living room is anchored by a cozy fireplace, creating a comfortable gathering space for family and guests. The split-bedroom layout offers added privacy, and the primary suite includes dual sinks, separate tub and shower, and a walk-in closet. One bedroom has double doors and a closet, could be used as office or den. Step outside to a large, fully fenced backyard with cool green grass, an extended covered patio, and plenty of room to customize the property to fit your lifestyle. With no HOA, a three-car garage, RV gate, and ample open space, there is room to add a detached garage, workshop, swimming pool, recreational area, or additional outdoor amenities. This property offers the space, flexibility, and freedom that are increasingly difficult to find, all while remaining conveniently close to the ever expanding shops, dining, and freeway system....
Contact an agent
Home facts
- Year built:2006
- Subdivision & Development:Metes & Bounds
- Listing ID #:7052528
- Updated:August 26, 2026 at 03:34 PM
Rooms and interior
- Bedrooms:4
- Total bathrooms:2
- Flooring:Carpet, Tile
- Living area:2,231 sq. ft.
Heating and cooling
- Cooling:Ceiling Fan(s)
- Heating:Heat Pump
- Central air:Yes
Structure and exterior
- Year built:2006
- Building area:2,231 sq. ft.
- Lot area:1 Acres
- Lot Features:Dirt Back, Dirt Front, Grass Back, Gravel/Stone Front
- Architectural Style:Ranch
- Construction Materials:Stucco
Schools
- High school:Estrella Foothills High School
- Middle school:Liberty Elementary School
- Elementary school:Liberty Elementary School
Utilities
- Water:Shared Well
- Sewer:Septic In & Connected
Finances and disclosures
- Price:$599,000
- Price per sq. ft.:$268.49
- Tax amount:$2,879 (2025)
Parking
- Parking description:Extended Length Garage
- Garage:Yes
- Garage spaces:3
 All information should be verified by the recipient and none is guaranteed as accurate by ARMLS. Copyright 2020 Arizona Regional Multiple Listing Service, Inc. All rights reserved.
New listings near 4424 S 180th Drive
- New
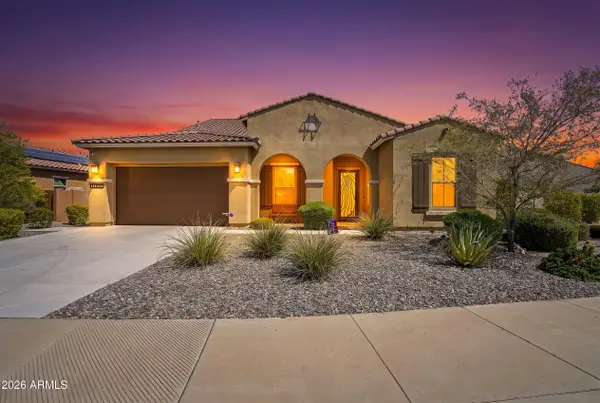 $889,000Active6 beds 4 baths4,209 sq. ft.
17973 W Granite View Drive, Goodyear, AZ 85338
MLS# 7071350Listed by: JASON MITCHELL REAL ESTATE - New
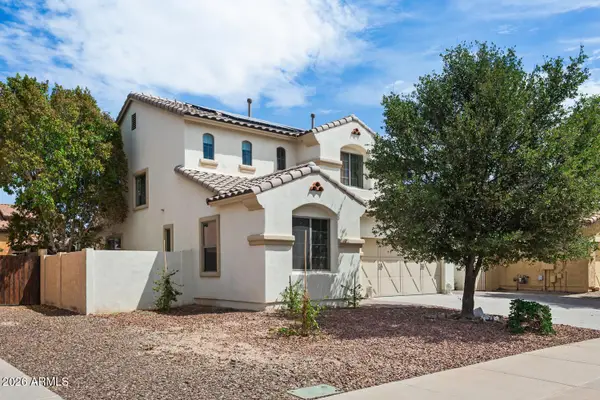 $575,000Active4 beds 3 baths2,287 sq. ft.
17024 W Rio Vista Lane, Goodyear, AZ 85338
MLS# 7071307Listed by: WATKINS REAL ESTATE - New
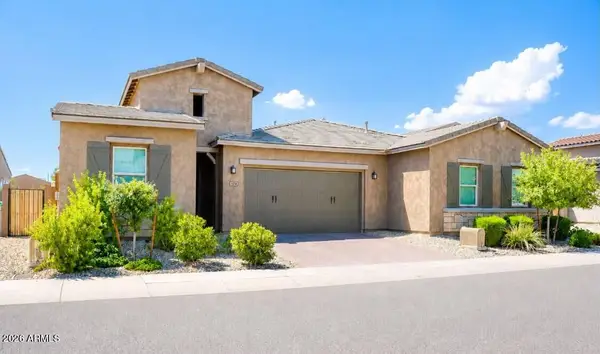 $489,999Active3 beds 3 baths1,932 sq. ft.
1874 N 141st Avenue, Goodyear, AZ 85395
MLS# 7071267Listed by: DELEX REALTY - New
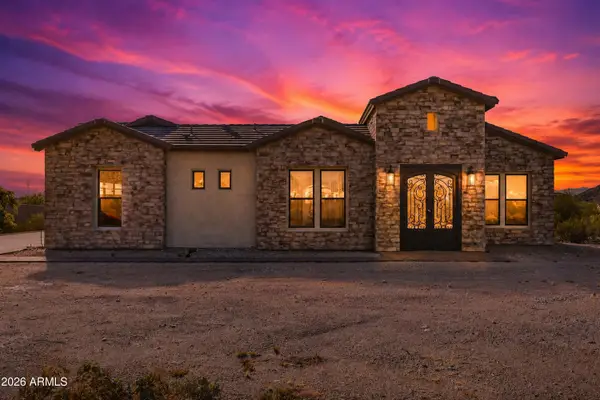 $960,000Active6 beds 4 baths3,807 sq. ft.
9072 S Krista Drive E, Goodyear, AZ 85338
MLS# 7071219Listed by: COLDWELL BANKER REALTY - New
 $530,000Active4 beds 3 baths2,268 sq. ft.
13123 W Cambridge Avenue, Goodyear, AZ 85395
MLS# 7071209Listed by: CONGRESS REALTY, INC. - New
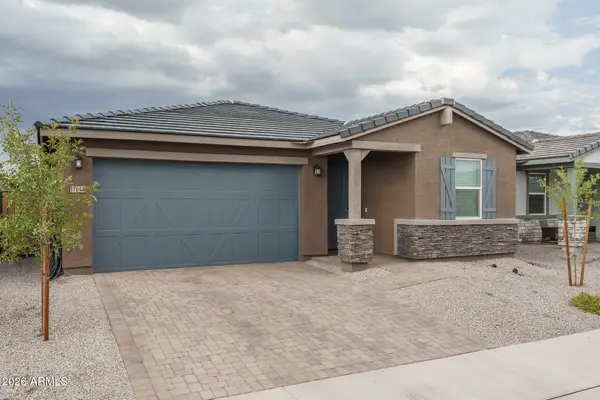 $490,000Active4 beds 3 baths2,049 sq. ft.
17648 W Adams Street, Goodyear, AZ 85338
MLS# 7071097Listed by: KELLER WILLIAMS ARIZONA REALTY - New
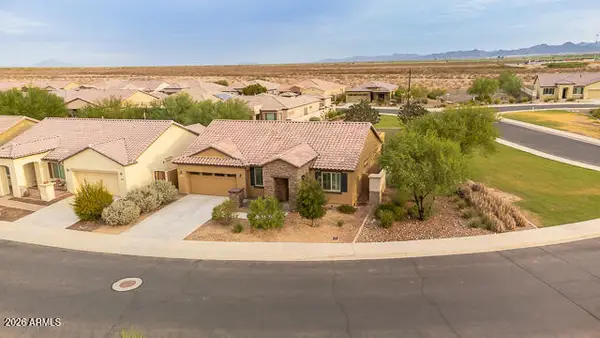 $419,000Active2 beds 2 baths1,695 sq. ft.
18131 W Redwood Lane, Goodyear, AZ 85338
MLS# 7071026Listed by: MOCA REALTY - New
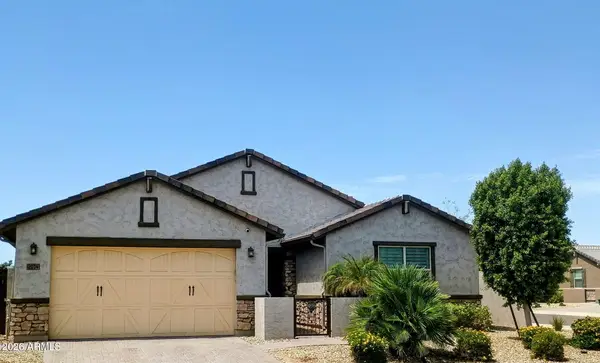 $679,999Active3 beds 3 baths2,342 sq. ft.
2074 N 139th Drive N, Goodyear, AZ 85395
MLS# 7070987Listed by: REAL BROKER 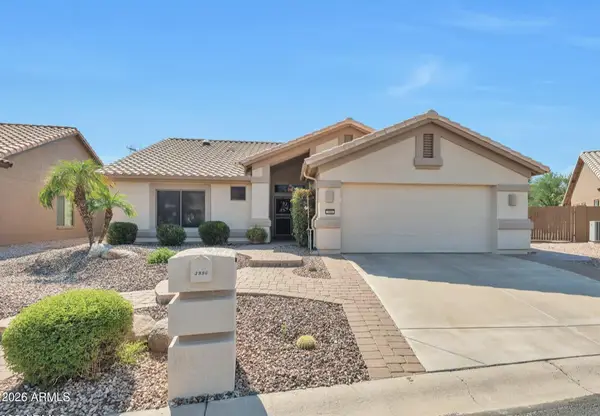 $549,000Pending2 beds 2 baths1,530 sq. ft.
3996 N 162nd Lane, Goodyear, AZ 85395
MLS# 7070723Listed by: WEST USA REALTY- New
 $600,000Active5 beds 4 baths3,553 sq. ft.
18011 W Raymond Street, Goodyear, AZ 85338
MLS# 7070703Listed by: RE/MAX PREMIER


Protect your home and budget from life's surprises with an Assurant Home Warranty, backed by a partner that supports you through every step of homeownership. Explore Plans.
© 2026 Better Homes and Gardens Real Estate LLC. An Anywhere Real Estate company. All rights reserved. Better Homes and Gardens® Real Estate is a registered trademark owned by Meredith Operations Corporation, licensed to Better Homes and Gardens Real Estate LLC and used with permission. Better Homes and Gardens Real Estate LLC fully supports the principles of the Fair Housing Act and the Equal Opportunity Act. Listing information is deemed reliable but is not guaranteed accurate.
Each office is independently owned and operated.
Any services or products provided by third parties are not provided by, affiliated with or related to Better Homes and Gardens Real Estate LLC, or its affiliated companies.