
4588 N 186th Lane, Goodyear, AZ 85395
Local realty services provided by:Better Homes and Gardens Real Estate S.J. Fowler
4588 N 186th Lane,Goodyear, AZ 85395
$880,000
- 4 Beds
- 3 Baths
- 3,245 sq. ft.
- Single family
- Active
Listed by: shelly dickenson
Office: redfin corporation
MLS#:7062675
Source:ARMLS
Price summary
- Price:$880,000
- Price per sq. ft.:$271.19
- Monthly HOA dues:$113
About this home
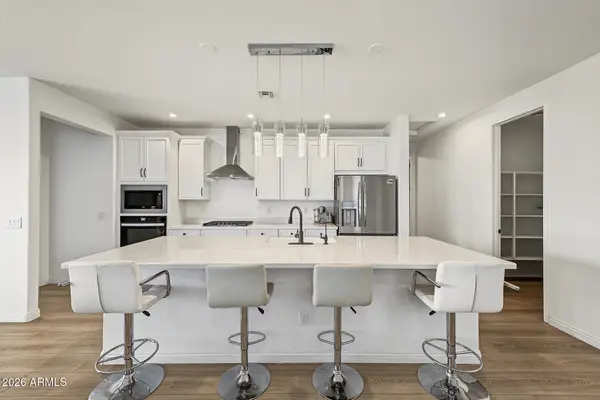
VA Assumable Loan at Under 3% -- Available to Qualified VA-Eligible Buyers! Experience the perfect blend of luxury, comfort, and Arizona living in this beautifully designed 3-bedroom, 3-bathroom PLUS Den AND Flex Space giving you a flexibility in the for the potential of 4-bedroom. The main living area features an open-concept floor plan, a split 3-car garage, expansive RV parking, and exceptional curb appeal. The spacious primary suite is a private retreat with a spa-inspired bath, separate soaking tub and shower, dual vanities, and an oversized walk-in closet. The chef's kitchen is designed to impress with stainless steel appliances, a gas range, double ovens, a large walk-in pantry, and a stunning wine room perfect for entertaining. Step outside to your own resort-style backyard featuring an outdoor kitchen, private putting green, lush landscaping, and inviting spaces to relax or gather with family and friends. Ideally located near Verrado Marketplace, Goodyear Square, and just a stone's throw from the highly rated Belen Soto K-8 School, this exceptional home offers the perfect balance of luxury, convenience, and the Arizona lifestyle. With countless custom features and thoughtful upgrades throughout, there are simply too many extras to list--this home truly needs to be experienced in person....
Contact an agent
Home facts
- Year built:2017
- Subdivision & Development:SEDELLA PARCEL 3A
- Listing ID #:7062675
- Updated:September 28, 2026 at 03:33 PM
Rooms and interior
- Bedrooms:4
- Total bathrooms:3
- Flooring:Carpet, Laminate
- Living area:3,245 sq. ft.
Heating and cooling
- Heating:Electric
- Central air:Yes
Structure and exterior
- Year built:2017
- Building area:3,245 sq. ft.
- Lot area:0.29 Acres
- Lot Features:Gravel/Stone Front
- Architectural Style:Ranch
- Construction Materials:Painted, Stucco
- Exterior Features:Private Yard
Schools
- High school:Canyon View High School
- Middle school:Belen Soto Elementary School
- Elementary school:Belen Soto Elementary School
Finances and disclosures
- Price:$880,000
- Price per sq. ft.:$271.19
- Tax amount:$3,002 (2025)
Features and amenities
- Laundry features:Washer/Dryer Hook-up Only
- Amenities:Tinted Windows, Vinyl Frame
- Pool features:Variable Speed Pump
Parking
- Parking description:RV Access/Parking
- Garage:Yes
- Garage spaces:3
 All information should be verified by the recipient and none is guaranteed as accurate by ARMLS. Copyright 2020 Arizona Regional Multiple Listing Service, Inc. All rights reserved.
New listings near 4588 N 186th Lane
- New
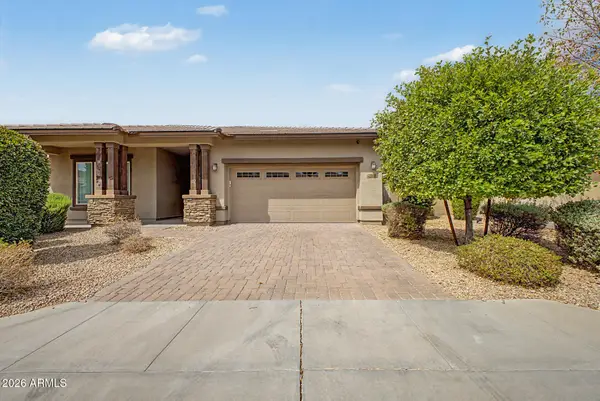 $549,900Active4 beds 4 baths2,831 sq. ft.
14710 W Pasadena Avenue, Litchfield Park, AZ 85340
MLS# 7086067Listed by: LEGION REALTY - New
 $715,000Active4 beds 3 baths3,068 sq. ft.
15128 W Elm Street, Goodyear, AZ 85395
MLS# 7085906Listed by: WEST USA REALTY - New
 $220,000Active0.78 Acres
9071 S Krista Drive E #1, Goodyear, AZ 85338
MLS# 7085833Listed by: AMERICAN FREEDOM REALTY - New
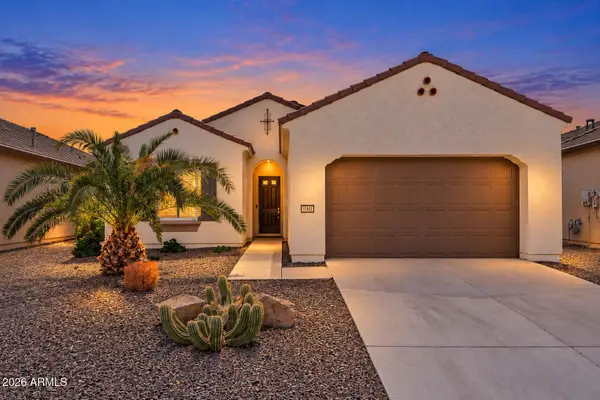 $499,900Active2 beds 2 baths1,630 sq. ft.
16837 W Almeria Road, Goodyear, AZ 85395
MLS# 7085763Listed by: EXP REALTY - New
 $759,900Active3 beds 4 baths3,064 sq. ft.
14518 W Sheridan Street, Goodyear, AZ 85395
MLS# 7085775Listed by: KELLER WILLIAMS, PROFESSIONAL PARTNERS - New
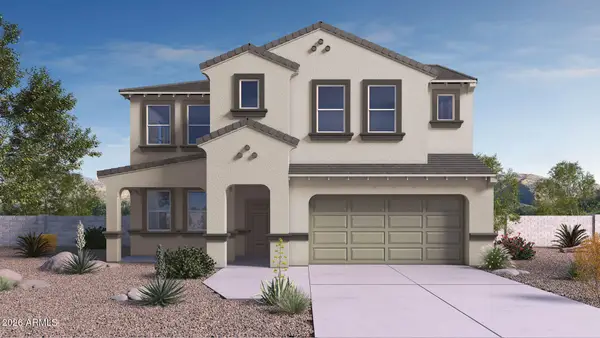 $569,990Active4 beds 4 baths3,251 sq. ft.
17468 W Vista Norte Street, Goodyear, AZ 85338
MLS# 7085777Listed by: DRH PROPERTIES INC - New
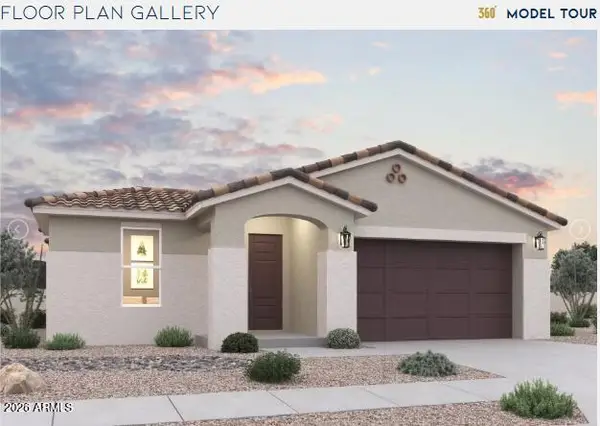 $469,990Active3 beds 2 baths2,049 sq. ft.
17595 W Southgate Avenue, Goodyear, AZ 85338
MLS# 7085725Listed by: DFH REALTY ARIZONA, LLC - New
 $625,000Active3 beds 2 baths1,961 sq. ft.
13121 S 181st Avenue, Goodyear, AZ 85338
MLS# 7085704Listed by: RUSS LYON SOTHEBY'S INTERNATIONAL REALTY - New
 $320,000Active4 beds 2 baths1,557 sq. ft.
16217 W Hadley Street, Goodyear, AZ 85338
MLS# 7085669Listed by: HOMESMART - New
 $450,000Active4 beds 2 baths1,843 sq. ft.
17261 W Sunward Drive, Goodyear, AZ 85338
MLS# 7085561Listed by: REALTY ONE GROUP


Protect your home and budget from life's surprises with an Assurant Home Warranty, backed by a partner that supports you through every step of homeownership. Explore Plans.
© 2026 Better Homes and Gardens Real Estate LLC. An Anywhere Real Estate company. All rights reserved. Better Homes and Gardens® Real Estate is a registered trademark owned by Meredith Operations Corporation, licensed to Better Homes and Gardens Real Estate LLC and used with permission. Better Homes and Gardens Real Estate LLC fully supports the principles of the Fair Housing Act and the Equal Opportunity Act. Listing information is deemed reliable but is not guaranteed accurate.
Each office is independently owned and operated.
Any services or products provided by third parties are not provided by, affiliated with or related to Better Homes and Gardens Real Estate LLC, or its affiliated companies.