
2148 Yukon Circle, Happy Jack, AZ 86024
Local realty services provided by:Better Homes and Gardens Real Estate BloomTree Realty
2148 Yukon Circle,Happy Jack, AZ 86024
$639,000
- 3 Beds
- 2 Baths
- 1,710 sq. ft.
- Single family
- Active
Listed by: robyn barrington
Office: homesmart
MLS#:7085930
Source:ARMLS
Price summary
- Price:$639,000
- Price per sq. ft.:$373.68
- Monthly HOA dues:$12.75
About this home
Brand-new and move-in ready in the pines! Cul-de-sac lot on a 0.74-acres in Tamarron Pines, Happy Jack. This 3-bed, 2-bath, 1,710 sq ft single-level home offers an open floor plan, vaulted ceilings in the great room and kitchen, 9' ceilings elsewhere, and a large 2-car attached garage. Gather around the 36'' wood-burning fireplace with stone surround. The kitchen features a quartz waterfall island, marble backsplash, pantry and Samsung stainless appliances. The split primary suite offers a 10-ft dual vanity and walk-in shower. Elk and deer frequent the area; enjoy the forest from the covered front and back decks with Trex decking. Energy-efficient build with foam insulation and Low-E windows. Washer, dryer and water softener included; Samsung appliances carry a 3-year protection plan.
Contact an agent
Home facts
- Year built:2026
- Subdivision & Development:TAMARRON PINES PHASE 5
- Listing ID #:7085930
- Updated:September 29, 2026 at 05:42 PM
Rooms and interior
- Bedrooms:3
- Total bathrooms:2
- Flooring:Carpet, Vinyl
- Living area:1,710 sq. ft.
Heating and cooling
- Cooling:Heat Pump
- Heating:Electric, Heat Pump
Structure and exterior
- Year built:2026
- Building area:1,710 sq. ft.
- Lot area:0.74 Acres
- Lot Features:Cul-De-Sac, East/West Exposure
- Construction Materials:Spray Foam Insulation
Schools
- High school:Other
- Middle school:Other
- Elementary school:Other
Utilities
- Water:Private Water Company
- Sewer:Septic In & Connected
Finances and disclosures
- Price:$639,000
- Price per sq. ft.:$373.68
- Tax amount:$250 (2025)
Features and amenities
- Amenities:Vinyl Frame
Parking
- Garage:Yes
- Garage spaces:2
- Carport spaces:2
 All information should be verified by the recipient and none is guaranteed as accurate by ARMLS. Copyright 2020 Arizona Regional Multiple Listing Service, Inc. All rights reserved.
New listings near 2148 Yukon Circle
- New
 $63,900Active0.93 Acres
1601 Mule Deer Place #120, Happy Jack, AZ 86024
MLS# 7085859Listed by: WEST USA REALTY  $53,000Active0.57 Acres
117 1/2 Popnderosa Dr -- #NW, Mormon Lake, AZ 86038
MLS# 6930303Listed by: COLDWELL BANKER NORTHLAND- New
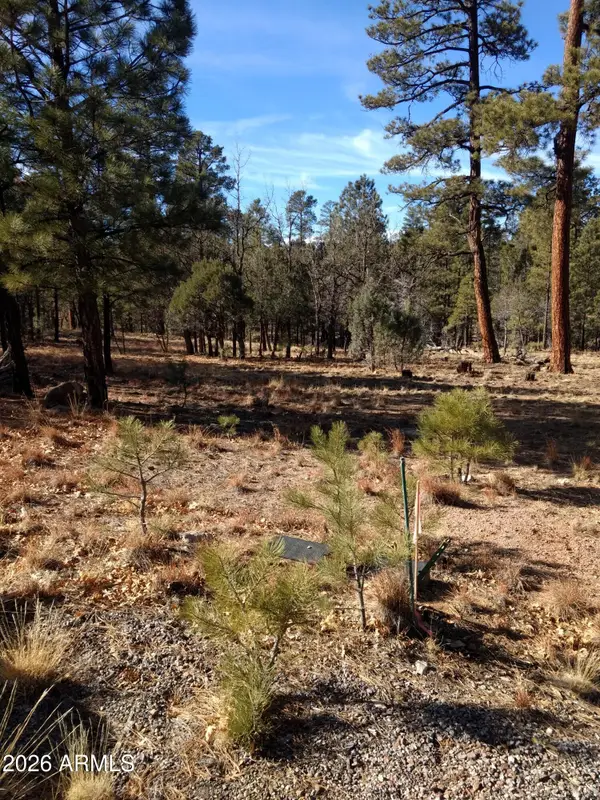 $68,000Active0.95 Acres
4357 Juniper Drive #100, Happy Jack, AZ 86024
MLS# 7082327Listed by: CAZIER REALTY - New
 $795,000Active4 beds 3 baths3,195 sq. ft.
2833 W Red Hawk Circle, Happy Jack, AZ 86024
MLS# 7082235Listed by: REALTYONEGROUP MOUNTAIN DESERT  $54,000Active0.83 Acres
4199 Starlight Drive #613, Happy Jack, AZ 86024
MLS# 7081983Listed by: HOMESMART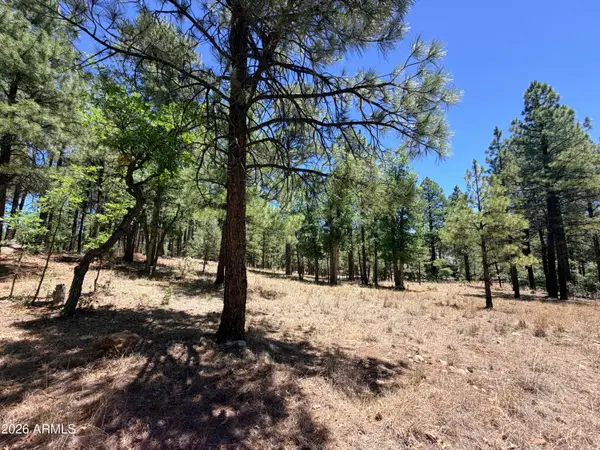 $64,000Active1.04 Acres
4215 Apache Drive #428, Happy Jack, AZ 86024
MLS# 7079428Listed by: WEST USA REALTY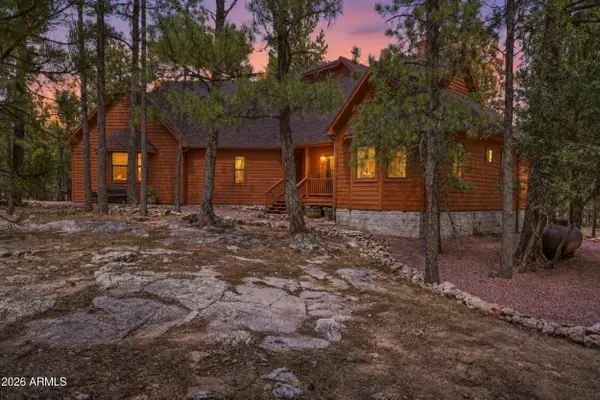 $817,000Active4 beds 4 baths2,655 sq. ft.
4621 Lariat Way, Happy Jack, AZ 86024
MLS# 7079433Listed by: WEST USA REALTY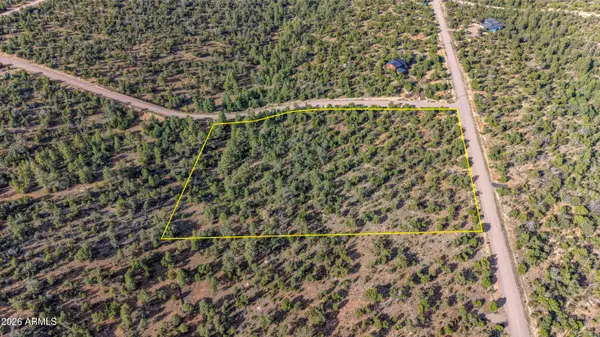 $85,000Active5.21 Acres
4897 NW Sunset Ridge Loop Loop #184, Happy Jack, AZ 86024
MLS# 7077059Listed by: HOMESMART LIFESTYLES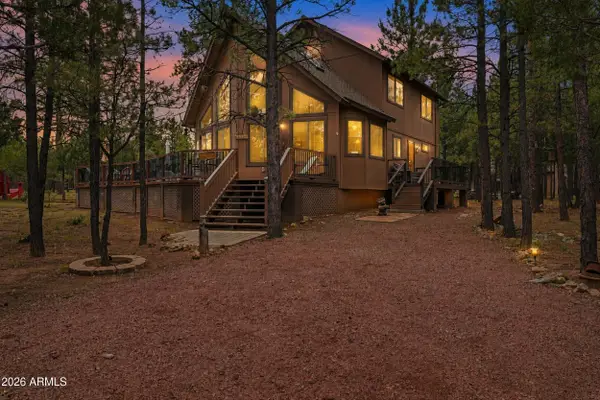 $524,500Active3 beds 1 baths1,627 sq. ft.
2150 Dakota Circle, Happy Jack, AZ 86024
MLS# 7075681Listed by: WEST USA REALTY


Protect your home and budget from life's surprises with an Assurant Home Warranty, backed by a partner that supports you through every step of homeownership. Explore Plans.
© 2026 Better Homes and Gardens Real Estate LLC. An Anywhere Real Estate company. All rights reserved. Better Homes and Gardens® Real Estate is a registered trademark owned by Meredith Operations Corporation, licensed to Better Homes and Gardens Real Estate LLC and used with permission. Better Homes and Gardens Real Estate LLC fully supports the principles of the Fair Housing Act and the Equal Opportunity Act. Listing information is deemed reliable but is not guaranteed accurate.
Each office is independently owned and operated.
Any services or products provided by third parties are not provided by, affiliated with or related to Better Homes and Gardens Real Estate LLC, or its affiliated companies.