
3401 Valley View Circle, Heber, AZ 85928
Local realty services provided by:Better Homes and Gardens Real Estate BloomTree Realty
3401 Valley View Circle,Heber, AZ 85928
$630,000
- 3 Beds
- 3 Baths
- 2,049 sq. ft.
- Single family
- Active
Listed by: jenny pinto, teri meacham
Office: west usa realty
MLS#:7064166
Source:ARMLS
Price summary
- Price:$630,000
- Price per sq. ft.:$307.47
- Monthly HOA dues:$5
About this home
Bordering the National Forest at the end of a quiet cul-de-sac, this enchanting single-level mountain retreat is turn-key and ready for you. Featuring maintenance-free siding, a new roof, a newer HVAC system, an on-demand water heater, and luxury vinyl plank flooring throughout, this home offers true peace of mind. The open, split floor plan ensures maximum privacy, leading into a spacious living room anchored by a cozy gas fireplace, soaring vaulted ceilings, and a seamless flow into a private screened-in porch. Foodies and entertainers will love the gourmet kitchen, complete with marble countertops and a full suite of appliances. There is even more space under the house to use a he/she cave or extra storage.
Contact an agent
Home facts
- Year built:2004
- Subdivision & Development:HIGH COUNTRY PINES
- Listing ID #:7064166
- Updated:September 29, 2026 at 03:47 PM
Rooms and interior
- Bedrooms:3
- Total bathrooms:3
- Living area:2,049 sq. ft.
Heating and cooling
- Heating:Propane
- Central air:Yes
Structure and exterior
- Year built:2004
- Building area:2,049 sq. ft.
- Lot area:0.57 Acres
- Lot Features:Gravel/Stone Front
- Exterior Features:Screened in Patio(s)
Schools
- High school:Mogollon High School
- Middle school:Mogollon Jr High School
- Elementary school:Capps Elementary School
Utilities
- Water:Private Water Company
Finances and disclosures
- Price:$630,000
- Price per sq. ft.:$307.47
- Tax amount:$3,065 (2025)
Parking
- Garage:Yes
- Garage spaces:2
 All information should be verified by the recipient and none is guaranteed as accurate by ARMLS. Copyright 2020 Arizona Regional Multiple Listing Service, Inc. All rights reserved.
New listings near 3401 Valley View Circle
- New
 $299,500Active2 beds 2 baths1,200 sq. ft.
4686 State Route 277 --, Heber, AZ 85928
MLS# 7086156Listed by: REALTY EXECUTIVES ARIZONA TERRITORY - New
 $32,900Active36.5 Acres
Lot 537 Chevelon Canyon Ranch Lot 537 -- #537, Heber, AZ 85928
MLS# 7085912Listed by: WEST USA REALTY - New
 $32,500Active37 Acres
1924 Hutch Road #39, Heber, AZ 85928
MLS# 7085713Listed by: DIANE DAHLIN'S PINE RIM REALTY - New
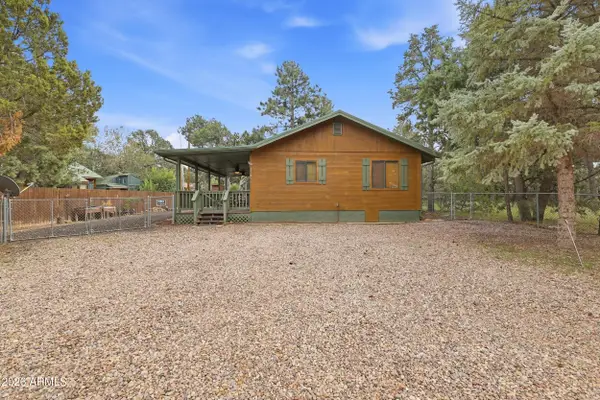 $274,900Active2 beds 1 baths768 sq. ft.
3367 Rim Lakes Drive, Overgaard, AZ 85933
MLS# 7084487Listed by: WEST USA REALTY - New
 $575,000Active3 beds 2 baths2,748 sq. ft.
3357 Reidhead Street, Heber, AZ 85928
MLS# 7083334Listed by: KELLER WILLIAMS REALTY PHOENIX - New
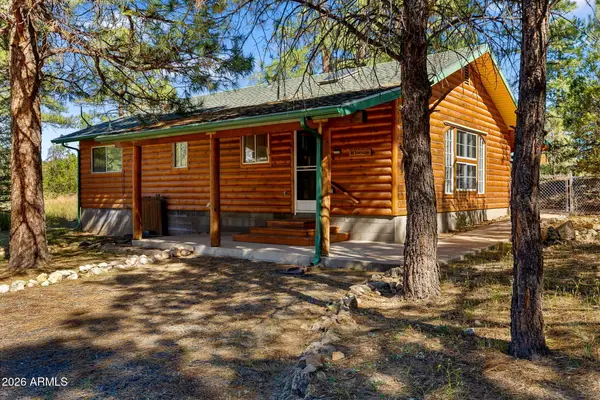 $335,000Active2 beds 2 baths1,040 sq. ft.
1967 Tall Pine Circle, Overgaard, AZ 85933
MLS# 7082446Listed by: WEST USA REALTY  $700,000Active5 beds 3 baths2,745 sq. ft.
1895 W Aspen Lane, Overgaard, AZ 85933
MLS# 7081579Listed by: RUSS LYON SOTHEBY'S INTERNATIONAL REALTY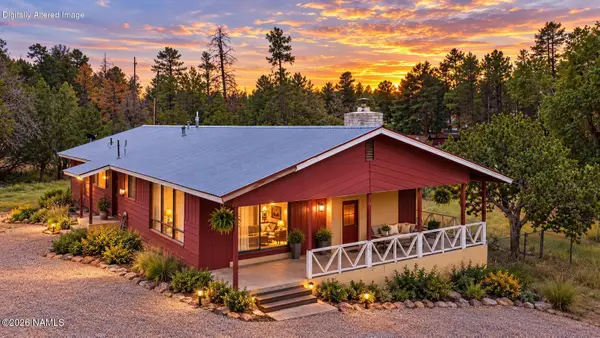 $700,000Active5 beds 3 baths2,745 sq. ft.
1895 Aspen Lane, Heber-Overgaard, AZ 85298
MLS# 206027Listed by: RUSS LYON SOTHEBY'S INTERNATIONAL REALTY $335,000Active3 beds 2 baths1,471 sq. ft.
2974 Mogollon Drive, Overgaard, AZ 85933
MLS# 7081450Listed by: DIANE DAHLIN'S PINE RIM REALTY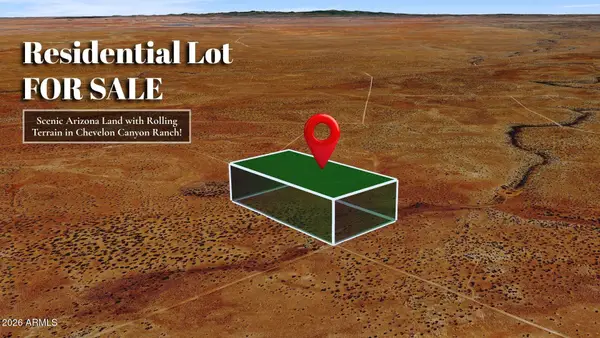 $27,000Active34.97 Acres
TBD Stansbury Drive #442, Heber, AZ 85928
MLS# 7081041Listed by: KATE ROSE REALTY


Protect your home and budget from life's surprises with an Assurant Home Warranty, backed by a partner that supports you through every step of homeownership. Explore Plans.
© 2026 Better Homes and Gardens Real Estate LLC. An Anywhere Real Estate company. All rights reserved. Better Homes and Gardens® Real Estate is a registered trademark owned by Meredith Operations Corporation, licensed to Better Homes and Gardens Real Estate LLC and used with permission. Better Homes and Gardens Real Estate LLC fully supports the principles of the Fair Housing Act and the Equal Opportunity Act. Listing information is deemed reliable but is not guaranteed accurate.
Each office is independently owned and operated.
Any services or products provided by third parties are not provided by, affiliated with or related to Better Homes and Gardens Real Estate LLC, or its affiliated companies.