
1211 Heywood Avenue, Holbrook, AZ 86025
Local realty services provided by:Better Homes and Gardens Real Estate Grand View North
1211 Heywood Avenue,Holbrook, AZ 86025
$420,000
- 3 Beds
- 2 Baths
- 2,118 sq. ft.
- Single family
- Active
Listed by: jeffrey m hartman
Office: harley hendricks realty
MLS#:205432
Source:AZ_NAAR
Price summary
- Price:$420,000
- Price per sq. ft.:$198.3
About this home
Built in 2022, this stunning 3-bedroom, 2-bath home offers 2,118 sq. ft. of modern living on 1+ acre just outside Holbrook, AZ. Enjoy breathtaking Arizona sunsets from the covered front and back porches. Inside you'll find luxury vinyl plank flooring throughout, vaulted ceilings in the kitchen and living room, custom cabinetry, and central heating and cooling. The 900 sq. ft. drywalled garage features a mini-split and pull-down attic storage. Propane serves the heat and cooktop. The primary shower is ready for your finishing touches, and the sellers are willing to complete it with materials selected by the buyer. Plenty of room for horses, RVs, and all your outdoor toys!
Contact an agent
Home facts
- Year built:2022
- Listing ID #:205432
- Added:47 day(s) ago
- Updated:September 13, 2026 at 02:16 PM
Rooms and interior
- Bedrooms:3
- Total bathrooms:2
- Full bathrooms:2
- Flooring:Vinyl
- Dining Description:Eat-in Kitchen
- Kitchen Description:Eat-in Kitchen, Gas Range, Pantry
- Living area:2,118 sq. ft.
Heating and cooling
- Cooling:Ceiling Fan(s), Central Air
- Heating:Electric, Forced Air, Heating
- Central air:Yes
Structure and exterior
- Year built:2022
- Building area:2,118 sq. ft.
- Lot area:1.11 Acres
- Levels:One
Finances and disclosures
- Price:$420,000
- Price per sq. ft.:$198.3
- Tax amount:$1,870
Features and amenities
- Appliances:Gas Range
- Laundry features:Separate Room, Washer/Dryer
- Amenities:Pantry
Parking
- Parking description:Garage Door Opener, RV Access/Parking
- Garage:Yes
New listings near 1211 Heywood Avenue
- New
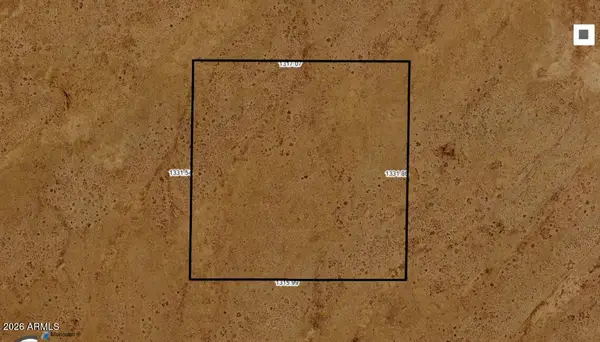 $17,950Active40.15 Acres
10426007 N Tbd Road, Holbrook, AZ 86025
MLS# 7075725Listed by: HEGAZY REALTY 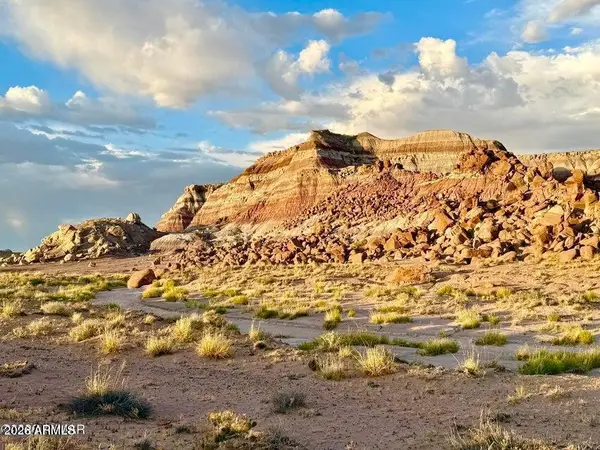 $21,000Active38.82 Acres
8983 Down Under Rd 38.82 Acres --, Holbrook, AZ 86025
MLS# 7073298Listed by: LONG REALTY COVEY LUXURY PROPERTIES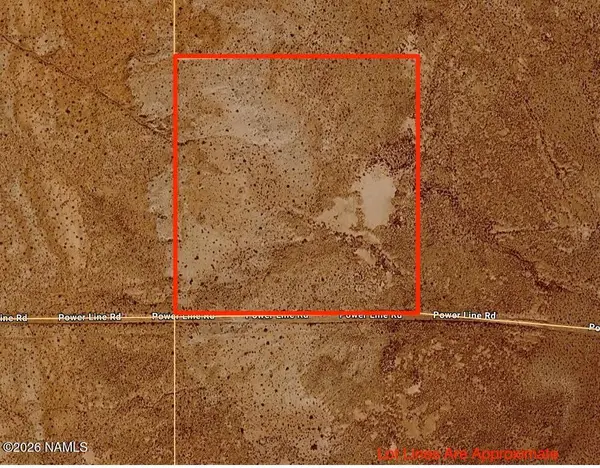 $12,500Pending10 Acres
0 Parcel # 110-23-013, Holbrook, AZ 86031
MLS# 205806Listed by: REAL BROKER AZ $144,900Active2 beds 1 baths784 sq. ft.
6472 River Road, Holbrook, AZ 86025
MLS# 7066361Listed by: REALTY EXECUTIVES ARIZONA TERRITORY $325,000Active3 beds 3 baths2,640 sq. ft.
102 Crestview Road, Holbrook, AZ 86025
MLS# 7065183Listed by: SEI REAL ESTATE PROFESSIONALS $139,000Active2 beds 2 baths1,754 sq. ft.
104 La Jolla Street, Holbrook, AZ 86025
MLS# 205565Listed by: COLDWELL BANKER NORTHLAND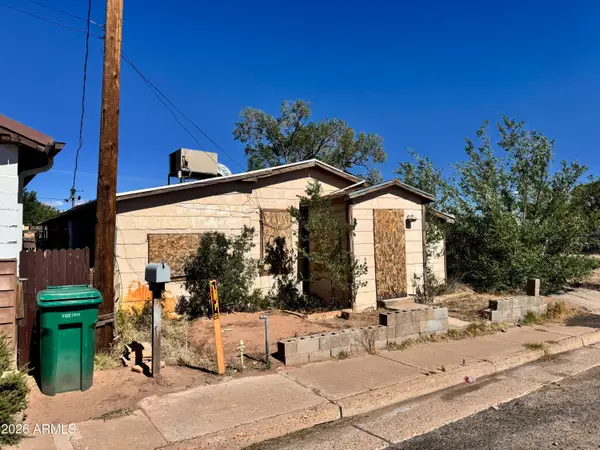 $29,000Active2 beds 1 baths821 sq. ft.
904 N 2nd Street, Holbrook, AZ 86025
MLS# 7050169Listed by: WRANGLER REAL ESTATE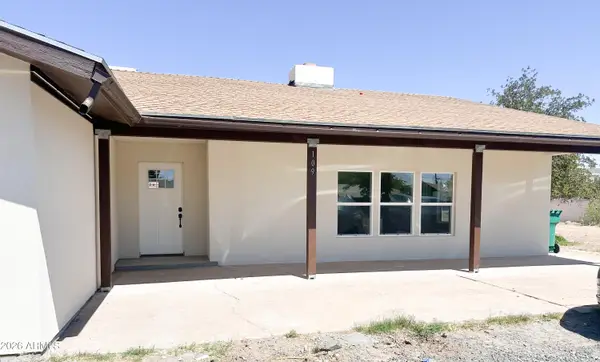 $439,000Active5 beds 3 baths2,937 sq. ft.
109 Encanto Drive, Holbrook, AZ 86025
MLS# 7046865Listed by: CITY TO CITY COMMERCIAL $8,000Active8.67 Acres
Lot 37 Sun Valley, Holbrook, AZ 86029
MLS# 1081298Listed by: UNITED COUNTRY REAL ESTATE/ AZ COUNTRY REAL ESTATE


Protect your home and budget from life's surprises with an Assurant Home Warranty, backed by a partner that supports you through every step of homeownership. Explore Plans.
© 2026 Better Homes and Gardens Real Estate LLC. An Anywhere Real Estate company. All rights reserved. Better Homes and Gardens® Real Estate is a registered trademark owned by Meredith Operations Corporation, licensed to Better Homes and Gardens Real Estate LLC and used with permission. Better Homes and Gardens Real Estate LLC fully supports the principles of the Fair Housing Act and the Equal Opportunity Act. Listing information is deemed reliable but is not guaranteed accurate.
Each office is independently owned and operated.
Any services or products provided by third parties are not provided by, affiliated with or related to Better Homes and Gardens Real Estate LLC, or its affiliated companies.