
10213 S 57th Drive, Laveen, AZ 85339
Local realty services provided by:Better Homes and Gardens Real Estate BloomTree Realty
10213 S 57th Drive,Laveen, AZ 85339
$439,000
- 4 Beds
- 3 Baths
- 1,913 sq. ft.
- Single family
- Active
Listed by: maria a allman
Office: homesmart
MLS#:7075327
Source:ARMLS
Price summary
- Price:$439,000
- Price per sq. ft.:$229.48
- Monthly HOA dues:$95
About this home
Better Than New! Built in 2023, this home offers the benefits of a newer home. This light, bright, and open home features a desirable split floor plan designed for both everyday living and entertaining.
The beautiful kitchen is the heart of the home, featuring granite countertops, stainless steel appliances, a breakfast bar, tile backsplash, and stylish pendant lighting. The spacious primary suite offers a private retreat with a generous walk-in closet.
Enjoy your own backyard oasis with an above-ground pool--perfect for cooling off and enjoying Arizona's sunny days. The landscaping is already complete and the window blinds are installed, giving you all the benefits of a newer home without the extra time and expense of completing those finishing touches.
Contact an agent
Home facts
- Year built:2023
- Subdivision & Development:ESTRELLA CROSSING
- Listing ID #:7075327
- Updated:September 25, 2026 at 04:10 PM
Rooms and interior
- Bedrooms:4
- Total bathrooms:3
- Flooring:Carpet, Tile
- Living area:1,913 sq. ft.
Heating and cooling
- Cooling:Ceiling Fan(s), Programmable Thermostat
- Heating:Natural Gas
- Central air:Yes
Structure and exterior
- Year built:2023
- Building area:1,913 sq. ft.
- Lot area:0.14 Acres
- Lot Features:Desert Back, Desert Front, East/West Exposure, Sprinklers In Front, Sprinklers In Rear, Synthetic Grass Back
- Construction Materials:Stucco
Schools
- High school:Betty Fairfax High School
- Middle school:Desert Meadows Elementary School
- Elementary school:Desert Meadows Elementary School
Finances and disclosures
- Price:$439,000
- Price per sq. ft.:$229.48
- Tax amount:$2,837 (2025)
Features and amenities
- Pool features:Play Pool
Parking
- Garage:Yes
- Garage spaces:2
 All information should be verified by the recipient and none is guaranteed as accurate by ARMLS. Copyright 2020 Arizona Regional Multiple Listing Service, Inc. All rights reserved.
New listings near 10213 S 57th Drive
- New
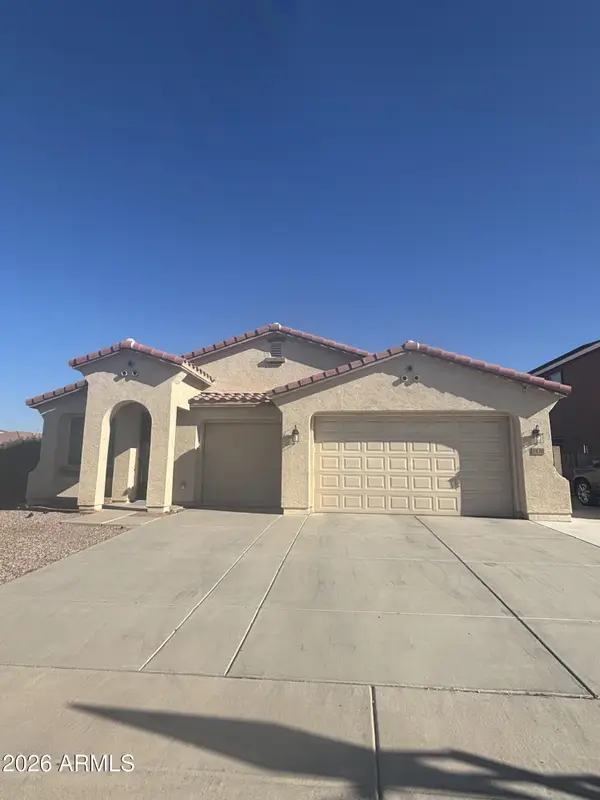
 $425,000Active4 beds 3 baths1,913 sq. ft.
5535 W Willow Ridge Drive, Laveen, AZ 85339
MLS# 7085047Listed by: HOMESMART - New
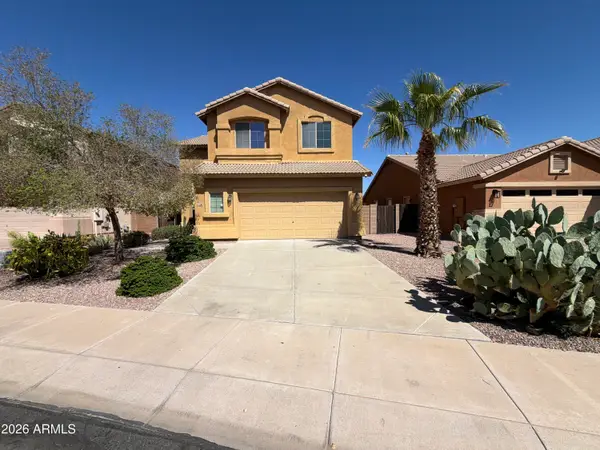
 $472,000Active4 beds 2 baths2,296 sq. ft.
7120 W Irwin Avenue, Laveen, AZ 85339
MLS# 7084701Listed by: HOMECOIN.COM - New
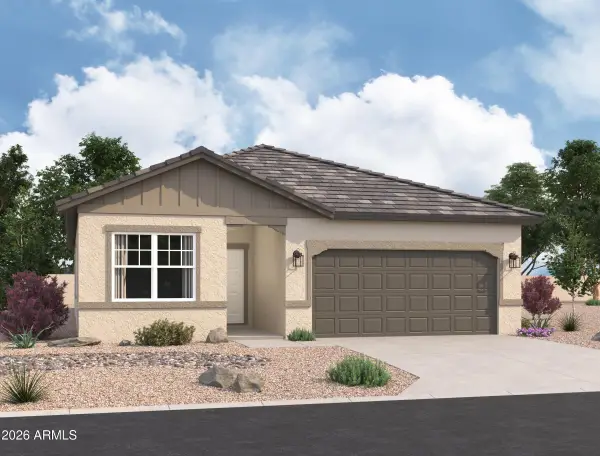
 $441,000Active4 beds 3 baths2,260 sq. ft.
5706 W T Ryan Lane, Laveen, AZ 85339
MLS# 7084006Listed by: OPENDOOR BROKERAGE, LLC - New
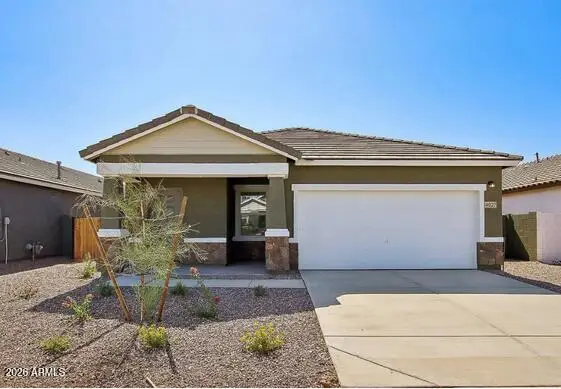
 $487,740Active4 beds 3 baths1,912 sq. ft.
7735 W Apollo Road, Laveen, AZ 85339
MLS# 7083661Listed by: COMPASS - New
 $529,990Active5 beds 5 baths3,131 sq. ft.
7712 W Apollo Road, Laveen, AZ 85339
MLS# 7083608Listed by: COMPASS - New
 $444,990Active3 beds 2 baths1,402 sq. ft.
7739 W Apollo Road, Laveen, AZ 85339
MLS# 7083597Listed by: COMPASS - New
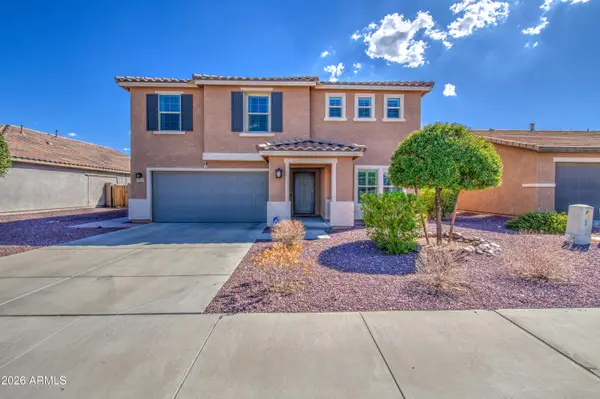 $449,000Active4 beds 3 baths2,865 sq. ft.
7535 W Apollo Road, Laveen, AZ 85339
MLS# 7083136Listed by: EXP REALTY - New
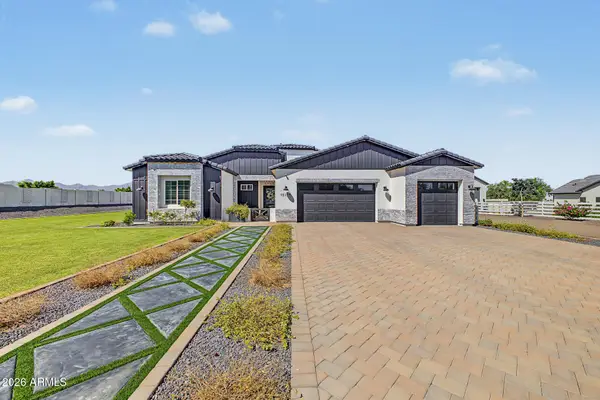 $1,000,000Active4 beds 3 baths2,516 sq. ft.
10114 S 32nd Drive, Laveen, AZ 85339
MLS# 7082493Listed by: REALTY ONE GROUP - New
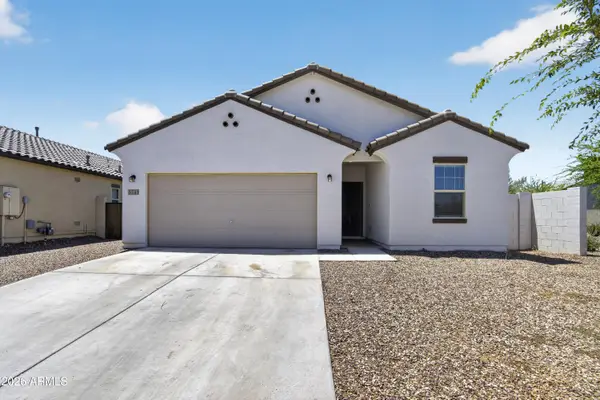 $425,000Active4 beds 3 baths1,912 sq. ft.
5741 W Coplen Farms Road, Laveen, AZ 85339
MLS# 7082205Listed by: REALTY ONE GROUP - New
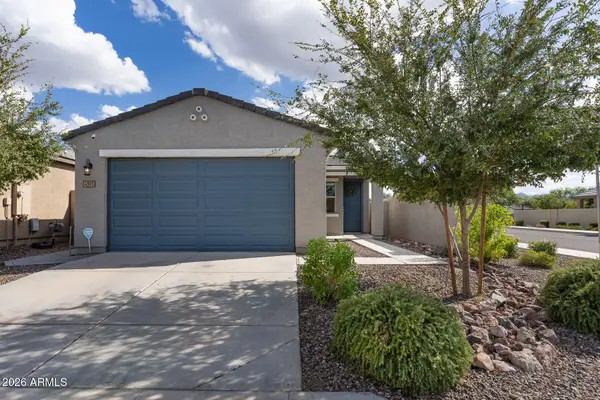 $380,000Active3 beds 2 baths1,324 sq. ft.
4393 W Samantha Way, Laveen, AZ 85339
MLS# 7081808Listed by: INSTASOLD


Protect your home and budget from life's surprises with an Assurant Home Warranty, backed by a partner that supports you through every step of homeownership. Explore Plans.
© 2026 Better Homes and Gardens Real Estate LLC. An Anywhere Real Estate company. All rights reserved. Better Homes and Gardens® Real Estate is a registered trademark owned by Meredith Operations Corporation, licensed to Better Homes and Gardens Real Estate LLC and used with permission. Better Homes and Gardens Real Estate LLC fully supports the principles of the Fair Housing Act and the Equal Opportunity Act. Listing information is deemed reliable but is not guaranteed accurate.
Each office is independently owned and operated.
Any services or products provided by third parties are not provided by, affiliated with or related to Better Homes and Gardens Real Estate LLC, or its affiliated companies.