
3736 W Lodge Drive, Laveen, AZ 85339
Local realty services provided by:Better Homes and Gardens Real Estate BloomTree Realty
Listed by: chris heintzman
Office: prestige realty
MLS#:6978337
Source:ARMLS
Price summary
- Price:$899,000
- Price per sq. ft.:$247.45
- Monthly HOA dues:$182
About this home
Discover an exceptional premium hillside lot in the beautiful Whispering Hills neighborhood at the base of South Mountain. The sought-after Pinnacle floor plan offers more than 3,600 square feet, featuring four bedrooms, 3.5 bathrooms, a split-bedroom layout, a dedicated home office along w/bonus room/gym . Premium upgrades are found throughout, including soaring 12-foot ceilings, full wall sliding glass door opening to the patio, a modern iron front door, and upgraded flooring. The luxurious primary bathroom showcases a custom-tiled shower with a rain-can showerhead and frameless walk-in enclosure. Gourmet kitchen is designed to impress with upgraded cabinetry, quartz countertops, a beverage, touch faucet and pot filler, GE Café appliances Make this stunning property your new home! Added Upgrades:
12" Ceiling Height in Great Room
Contemporary Iron Front Entry Door w/Lever Matte Black Hardware
Finished Bonus Exercise/Game Room
Extended Corner Sliding Glass Door
Upgraded Aristokraft Cabinets Throughout
Grade 5 Quartz Countertops
Cafe' GE Appliance Package
36" Cafe' Gas Cooktop
Champagne Finish Pot Filler
Super SingleBowl Kitchen Sink
Champagne Finish TOUCH Faucet
Beverage Center
Commercial 36" S/S Vent
Custom Shower Tile Surround w/ Frameless Walk In Shower Enclosure
RainCan Shower Head with Watersense & Sep Valves
Raised Vanities all Baths w/ Rectangular Vanity Sinks
Matte Black Bath Plumbing Fixtures
Soft Water System
Gas Line Stub out for Backyard
Premium Oversized Hillside Lot (.46 Acre)
Insulated Garage Door
Prewire for Pendant Lights
Ceiling Fans & Prewire w/Sep switch for Fan & Light
Full house Window Blinds
Floor outlet in Great Room
Additional Outlet
10' RV Gate
Standard features are:
400 AMP Electrical Panel
SMART Features: Switches, Thermostat, Front Entry Door, Doorbell & Garage Door Opener. LED Disc Lighting per Plan, USB Port @ Kitchen & Primary Suite with Duplex Charger.
Energy & Earth Friendly features:
LEED Certified Home, 16 Seer Lennox Air Conditioner System, Fresh Air Intake & R8 Flex Duct System, Tankless Gas Water Heater, Low E Dual Pane Vinyl Frame Windows, Sprayed Cellulose Insulation in Exterior Wall, Low Water Plumbing Fixtures & Toilets, Post Tension Foundation System.
All Interior paint to be Low VOC...
Contact an agent
Home facts
- Year built:2024
- Subdivision & Development:WHISPERING HILLS
- Listing ID #:6978337
- Updated:September 28, 2026 at 03:33 PM
Rooms and interior
- Bedrooms:4
- Total bathrooms:4
- Flooring:Carpet, Laminate
- Living area:3,633 sq. ft.
Heating and cooling
- Cooling:Ceiling Fan(s), Programmable Thermostat
- Heating:Natural Gas
- Central air:Yes
Structure and exterior
- Year built:2024
- Building area:3,633 sq. ft.
- Lot area:0.46 Acres
- Lot Features:Auto Timer H2O Front, Corner, Desert Front, Gravel/Stone Back, Hillside, Sprinklers In Front
- Construction Materials:Blown Cellulose, Brick Veneer, Low VOC Paint, Painted, Spray Foam Insulation, Stucco
- Exterior Features:Private Street(s)
Schools
- High school:Cesar Chavez High School
- Middle school:Laveen Elementary School
- Elementary school:Vista Del Sur Accelerated
Utilities
- Sewer:Sewer in & Connected
Finances and disclosures
- Price:$899,000
- Price per sq. ft.:$247.45
- Tax amount:$4,373 (2025)
Features and amenities
- Laundry features:Washer/Dryer Hook-up Only
- Amenities:Vinyl Frame
Parking
- Parking description:Extended Length Garage, Over Height Garage, Tandem
- Garage:Yes
- Garage spaces:3
 All information should be verified by the recipient and none is guaranteed as accurate by ARMLS. Copyright 2020 Arizona Regional Multiple Listing Service, Inc. All rights reserved.
New listings near 3736 W Lodge Drive
- New
 $515,000Active4 beds 3 baths2,956 sq. ft.
7113 W Maldonado Road, Laveen, AZ 85339
MLS# 7085386Listed by: WEST USA REALTY - New
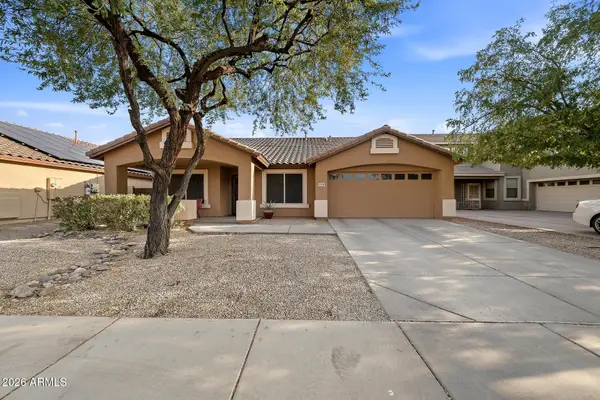 $425,000Active4 beds 2 baths2,270 sq. ft.
4729 W Caldwell Street, Laveen, AZ 85339
MLS# 7085436Listed by: BARRETT REAL ESTATE - New
 $425,000Active4 beds 3 baths1,913 sq. ft.
5535 W Willow Ridge Drive, Laveen, AZ 85339
MLS# 7085047Listed by: HOMESMART - New
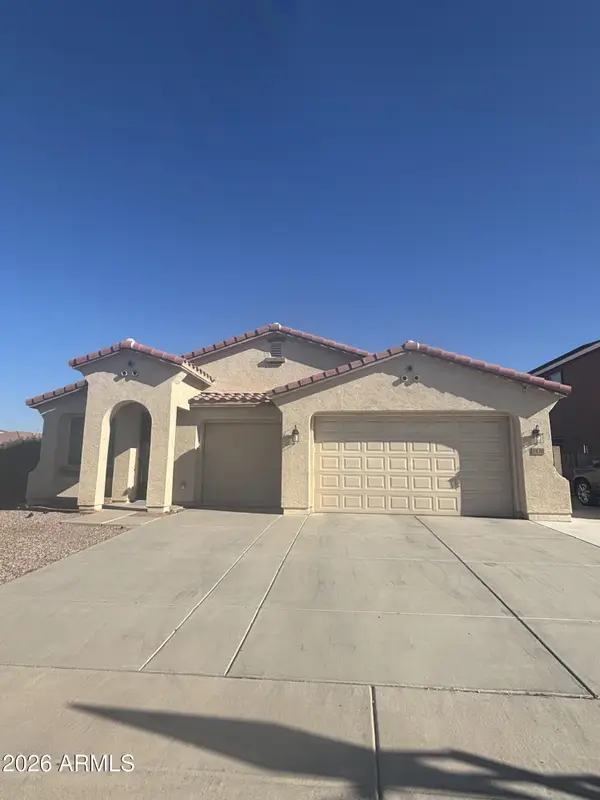 $472,000Active4 beds 2 baths2,296 sq. ft.
7120 W Irwin Avenue, Laveen, AZ 85339
MLS# 7084701Listed by: HOMECOIN.COM - New
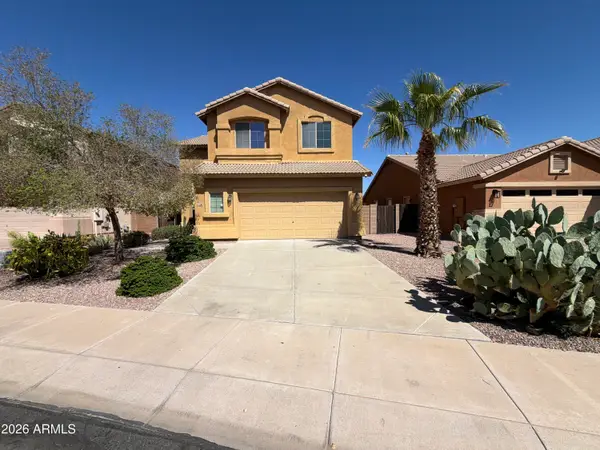 $441,000Active4 beds 3 baths2,260 sq. ft.
5706 W T Ryan Lane, Laveen, AZ 85339
MLS# 7084006Listed by: OPENDOOR BROKERAGE, LLC - New
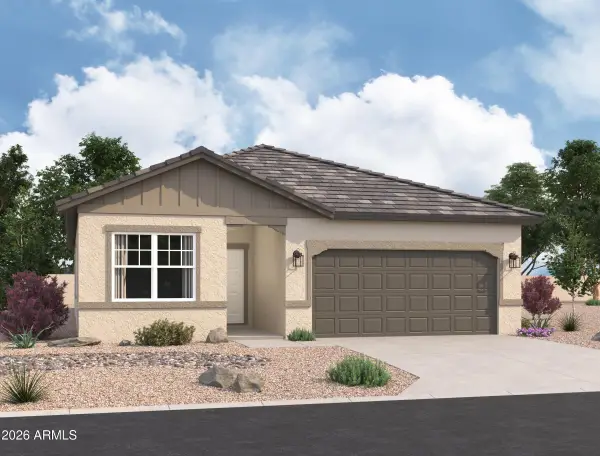 $487,740Active4 beds 3 baths1,912 sq. ft.
7735 W Apollo Road, Laveen, AZ 85339
MLS# 7083661Listed by: COMPASS - New
 $529,990Active5 beds 5 baths3,131 sq. ft.
7712 W Apollo Road, Laveen, AZ 85339
MLS# 7083608Listed by: COMPASS - New
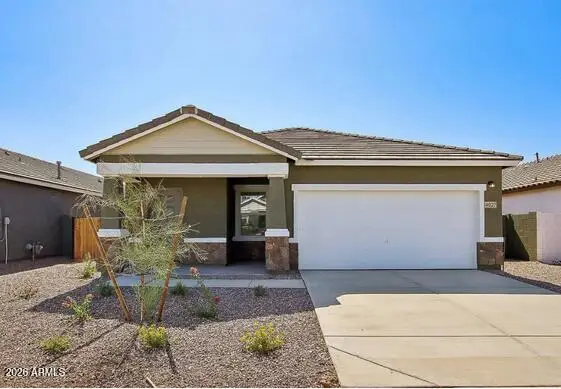 $444,990Active3 beds 2 baths1,402 sq. ft.
7739 W Apollo Road, Laveen, AZ 85339
MLS# 7083597Listed by: COMPASS - New
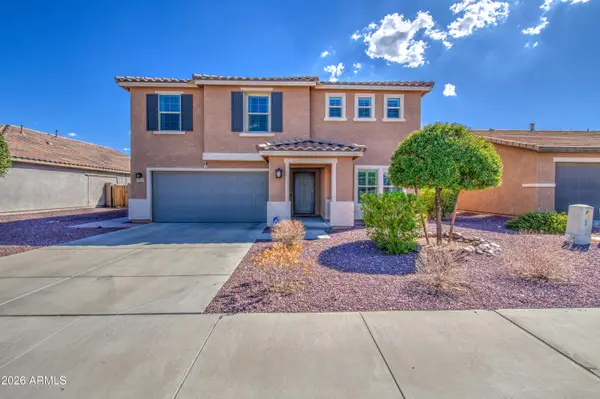 $449,000Active4 beds 3 baths2,865 sq. ft.
7535 W Apollo Road, Laveen, AZ 85339
MLS# 7083136Listed by: EXP REALTY - New
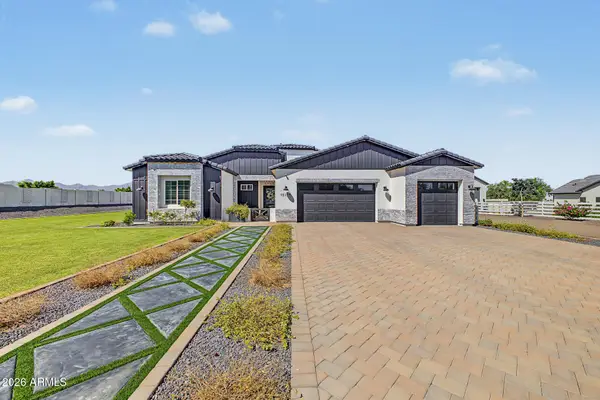 $1,000,000Active4 beds 3 baths2,516 sq. ft.
10114 S 32nd Drive, Laveen, AZ 85339
MLS# 7082493Listed by: REALTY ONE GROUP


Protect your home and budget from life's surprises with an Assurant Home Warranty, backed by a partner that supports you through every step of homeownership. Explore Plans.
© 2026 Better Homes and Gardens Real Estate LLC. An Anywhere Real Estate company. All rights reserved. Better Homes and Gardens® Real Estate is a registered trademark owned by Meredith Operations Corporation, licensed to Better Homes and Gardens Real Estate LLC and used with permission. Better Homes and Gardens Real Estate LLC fully supports the principles of the Fair Housing Act and the Equal Opportunity Act. Listing information is deemed reliable but is not guaranteed accurate.
Each office is independently owned and operated.
Any services or products provided by third parties are not provided by, affiliated with or related to Better Homes and Gardens Real Estate LLC, or its affiliated companies.