
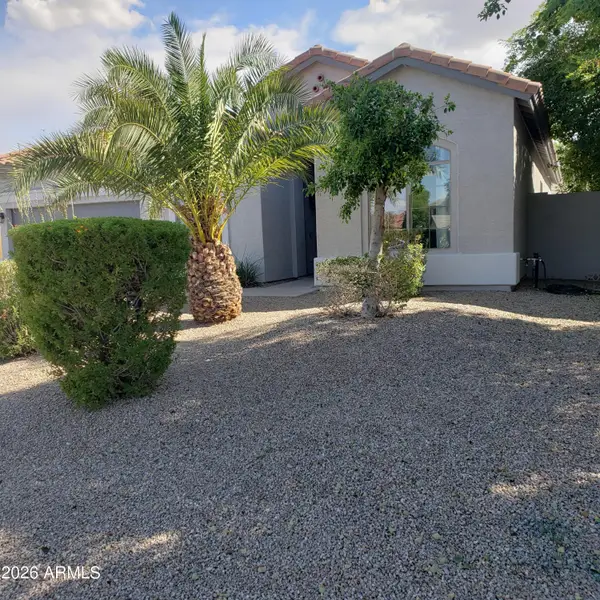
4613 W Donner Drive, Laveen, AZ 85339
Local realty services provided by:Better Homes and Gardens Real Estate S.J. Fowler
4613 W Donner Drive,Laveen, AZ 85339
$520,000
- 4 Beds
- 3 Baths
- 2,572 sq. ft.
- Single family
- Active
Listed by: l. p. jacob
Office: homesmart
MLS#:7070475
Source:ARMLS
Price summary
- Price:$520,000
- Price per sq. ft.:$202.18
- Monthly HOA dues:$47
About this home
Welcome to this beautiful two-story home in desirable Rogers Ranch! This spacious floor plan features formal living and dining rooms, a separate family room, a versatile den, and an eat-in kitchen. The updated kitchen boasts gorgeous quartz countertops, a large pantry, and a breakfast bar. Wood laminate flooring adds warmth and style throughout. The spacious primary suite includes a walk-in closet and an en-suite bath with a separate soaking tub and shower. Step outside to a beautifully landscaped backyard with a covered patio, perfect for relaxing or entertaining. Conveniently located near shopping, dining, freeways, and more!
Contact an agent
Home facts
- Year built:2006
- Subdivision & Development:ROGERS RANCH UNIT 4
- Listing ID #:7070475
- Updated:September 24, 2026 at 03:53 PM
Rooms and interior
- Bedrooms:4
- Total bathrooms:3
- Living area:2,572 sq. ft.
Heating and cooling
- Heating:Natural Gas
- Central air:Yes
Structure and exterior
- Year built:2006
- Building area:2,572 sq. ft.
- Lot area:0.15 Acres
- Lot Features:Desert Front
- Architectural Style:Ranch
- Construction Materials:Stucco
Schools
- High school:Cesar Chavez High School
- Middle school:Vista Del Sur Accelerated
- Elementary school:Vista Del Sur Accelerated
Finances and disclosures
- Price:$520,000
- Price per sq. ft.:$202.18
- Tax amount:$2,542 (2025)
Features and amenities
- Laundry features:Washer/Dryer Hook-up Only
Parking
- Garage:Yes
- Garage spaces:3
 All information should be verified by the recipient and none is guaranteed as accurate by ARMLS. Copyright 2020 Arizona Regional Multiple Listing Service, Inc. All rights reserved.
New listings near 4613 W Donner Drive
- New
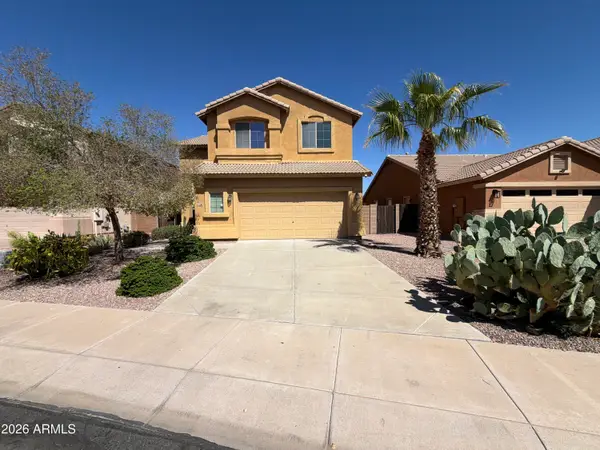 $441,000Active4 beds 3 baths2,260 sq. ft.
5706 W T Ryan Lane, Laveen, AZ 85339
MLS# 7084006Listed by: OPENDOOR BROKERAGE, LLC - New
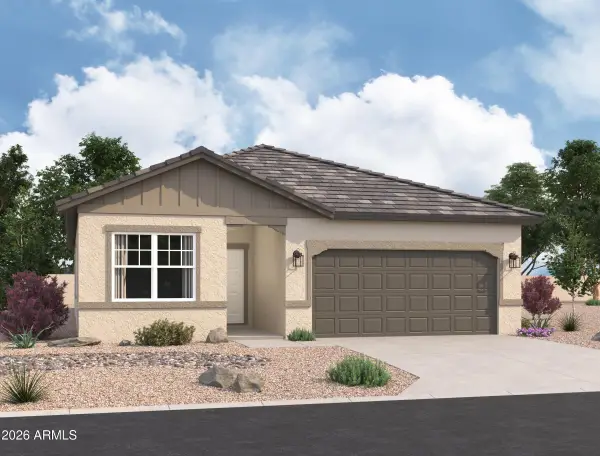 $487,740Active4 beds 3 baths1,912 sq. ft.
7735 W Apollo Road, Laveen, AZ 85339
MLS# 7083661Listed by: COMPASS - New
 $529,990Active5 beds 5 baths3,131 sq. ft.
7712 W Apollo Road, Laveen, AZ 85339
MLS# 7083608Listed by: COMPASS - New
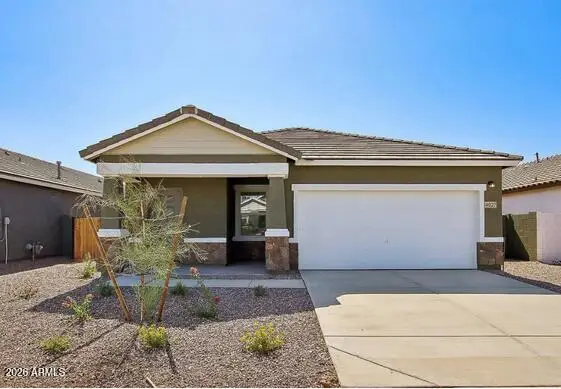 $444,990Active3 beds 2 baths1,402 sq. ft.
7739 W Apollo Road, Laveen, AZ 85339
MLS# 7083597Listed by: COMPASS - New
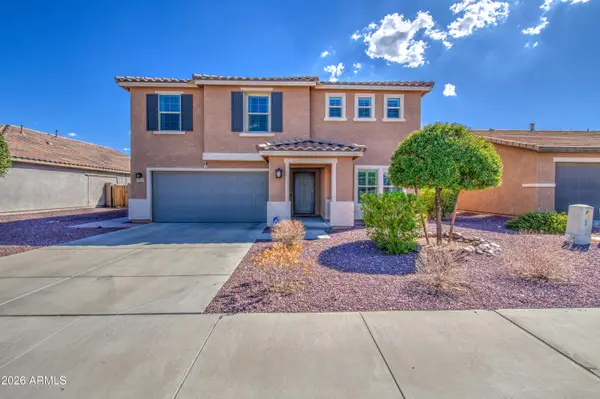 $449,000Active4 beds 3 baths2,865 sq. ft.
7535 W Apollo Road, Laveen, AZ 85339
MLS# 7083136Listed by: EXP REALTY - New
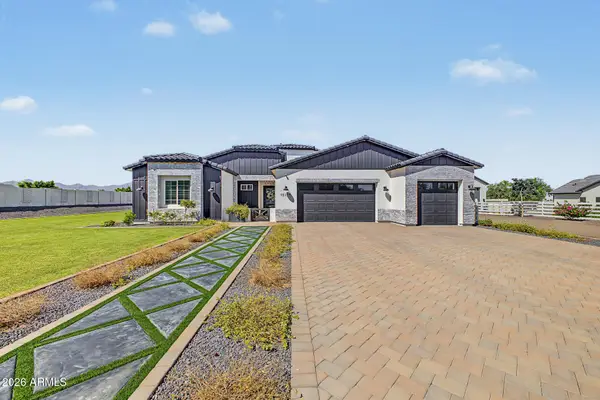 $1,000,000Active4 beds 3 baths2,516 sq. ft.
10114 S 32nd Drive, Laveen, AZ 85339
MLS# 7082493Listed by: REALTY ONE GROUP - New
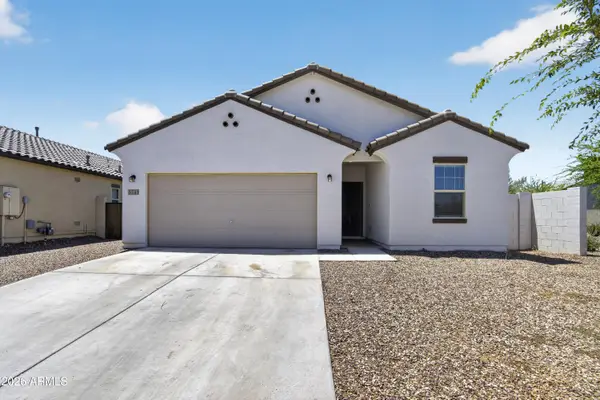 $425,000Active4 beds 3 baths1,912 sq. ft.
5741 W Coplen Farms Road, Laveen, AZ 85339
MLS# 7082205Listed by: REALTY ONE GROUP - New
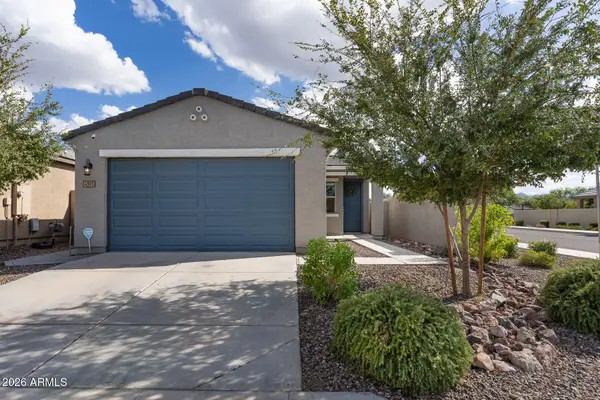 $380,000Active3 beds 2 baths1,324 sq. ft.
4393 W Samantha Way, Laveen, AZ 85339
MLS# 7081808Listed by: INSTASOLD - New
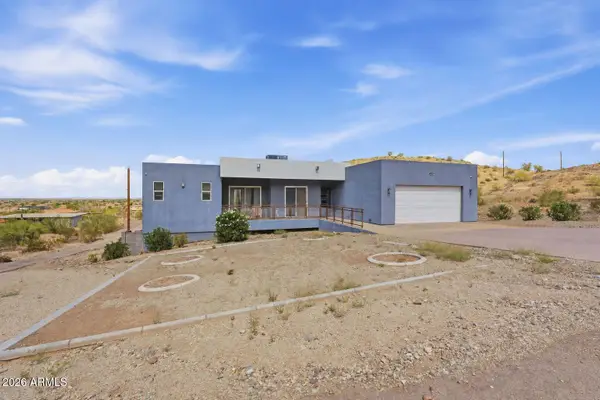 $980,000Active5 beds 4 baths2,900 sq. ft.
4236 W Ceton Drive, Laveen, AZ 85339
MLS# 7081312Listed by: RUSS LYON SOTHEBY'S INTERNATIONAL REALTY - New
 $488,000Active3 beds 2 baths2,107 sq. ft.
4329 W Summerside Road, Laveen, AZ 85339
MLS# 7081349Listed by: SUPERLATIVE REALTY


Protect your home and budget from life's surprises with an Assurant Home Warranty, backed by a partner that supports you through every step of homeownership. Explore Plans.
© 2026 Better Homes and Gardens Real Estate LLC. An Anywhere Real Estate company. All rights reserved. Better Homes and Gardens® Real Estate is a registered trademark owned by Meredith Operations Corporation, licensed to Better Homes and Gardens Real Estate LLC and used with permission. Better Homes and Gardens Real Estate LLC fully supports the principles of the Fair Housing Act and the Equal Opportunity Act. Listing information is deemed reliable but is not guaranteed accurate.
Each office is independently owned and operated.
Any services or products provided by third parties are not provided by, affiliated with or related to Better Homes and Gardens Real Estate LLC, or its affiliated companies.