
5025 W Siesta Way, Laveen, AZ 85339
Local realty services provided by:Better Homes and Gardens Real Estate S.J. Fowler
5025 W Siesta Way,Laveen, AZ 85339
$529,999
- 4 Beds
- 2 Baths
- - sq. ft.
- Single family
- Sold
Listed by: kristi jencks, merrill a. jencks
Office: real broker
MLS#:7034905
Source:ARMLS
Sorry, we are unable to map this address
Price summary
- Price:$529,999
- Monthly HOA dues:$85
About this home
Former Silverado Ranch model -- and it still shows like one. 4 bed | 2 bath | 2,569 SF on a 0.31-acre lot with mountain views, RV gate, and RV-friendly HOA. Two Trane 3.0-ton XR16 split systems with gas heat (May 2022, 10-yr transferable warranty). Primary bathroom fully renovated: hand-crafted riverstone vessel sinks, backlit LED smart mirrors, dual concealed picture-frame medicine cabinets, and a 5x5 shower with dual Delta heads. Smart Hue-compatible lighted ledge, gas pass-through fireplace, plantation shutters, tile floors, and soaring ceilings throughout. Cat6A data cabling with central network rack, fiber-ready. 3-car garage with custom cabinetry and workbench. This is the one in the neighborhood buyers always ask about.
Contact an agent
Home facts
- Year built:2004
- Subdivision & Development:CHEATHAM FARMS SOUTH
- Listing ID #:7034905
- Updated:August 07, 2026 at 06:40 AM
Rooms and interior
- Bedrooms:4
- Total bathrooms:2
- Flooring:Carpet, Tile
Heating and cooling
- Cooling:Ceiling Fan(s)
- Heating:Electric
- Central air:Yes
Structure and exterior
- Year built:2004
- Lot Features:Auto Timer H2O Back, Auto Timer H2O Front, Cul-De-Sac, Desert Back, Desert Front, Grass Back, Grass Front, North/South Exposure, Sprinklers In Front, Sprinklers In Rear
- Construction Materials:Painted, Stucco
- Exterior Features:Private Yard
Schools
- High school:Cesar Chavez High School
- Middle school:Cheatham Elementary School
- Elementary school:Cheatham Elementary School
Utilities
- Water:City Water
Finances and disclosures
- Price:$529,999
- Tax amount:$2,868 (2025)
Features and amenities
- Laundry features:Washer/Dryer Hook-up Only
Parking
- Parking description:RV Gate
- Garage:Yes
- Garage spaces:3
 All information should be verified by the recipient and none is guaranteed as accurate by ARMLS. Copyright 2020 Arizona Regional Multiple Listing Service, Inc. All rights reserved.
New listings near 5025 W Siesta Way
- New
 $285,000Active1.13 Acres
3607 W Bohl Street, Laveen, AZ 85339
MLS# 7063526Listed by: AVENUE HOME REALTY - New
 $650,000Active4 beds 3 baths2,592 sq. ft.
6720 W Siesta Way, Laveen, AZ 85339
MLS# 7063574Listed by: HOMESMART - New
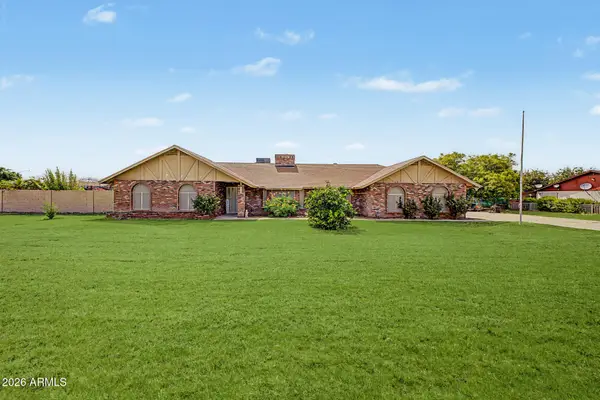 $725,000Active4 beds 3 baths2,700 sq. ft.
6622 S 66th Avenue, Laveen, AZ 85339
MLS# 7063456Listed by: EXP REALTY - New
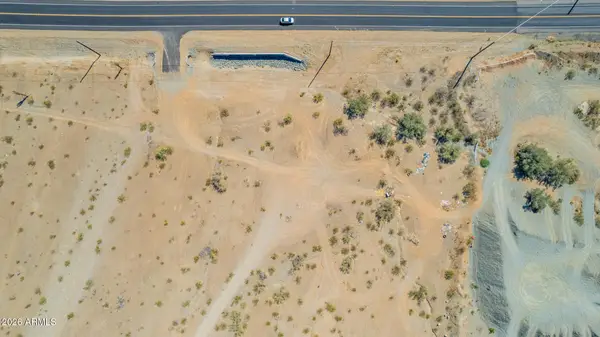 $320,000Active4.62 Acres
10500 S 35th Avenue, Laveen, AZ 85339
MLS# 7063371Listed by: KELLER WILLIAMS REALTY PHOENIX - New
 $624,995Active4 beds 3 baths2,630 sq. ft.
10627 S 48th Glen, Laveen, AZ 85339
MLS# 7063404Listed by: RICHMOND AMERICAN HOMES - New
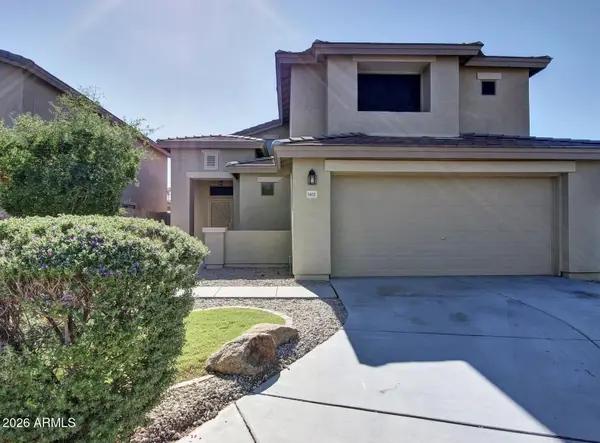 $350,000Active4 beds 3 baths1,852 sq. ft.
5602 S 53rd Drive, Laveen, AZ 85339
MLS# 7063190Listed by: MY HOME GROUP REAL ESTATE - New
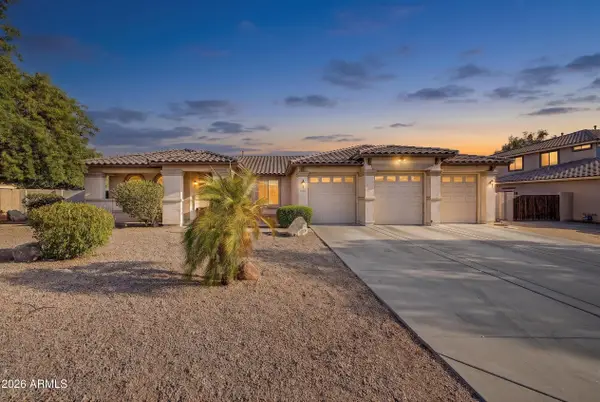 $615,000Active3 beds 2 baths2,839 sq. ft.
5111 W Gwen Street, Laveen, AZ 85339
MLS# 7062963Listed by: CITIEA - New
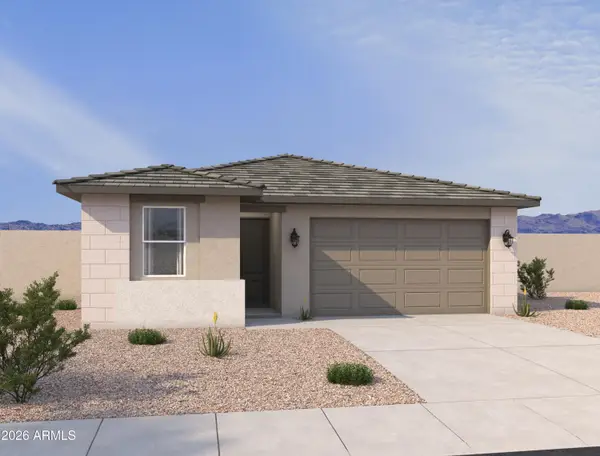 $459,990Active4 beds 2 baths1,777 sq. ft.
7557 S 47th Drive, Laveen, AZ 85339
MLS# 7062916Listed by: COMPASS - New
 $686,358Active3 beds 2 baths2,305 sq. ft.
5022 W Capistrano Avenue, Laveen, AZ 85339
MLS# 7062635Listed by: TOWNE BROKERAGE SERVICES, INC - New
 $415,000Active3 beds 2 baths1,402 sq. ft.
5611 W Moody Trail, Laveen, AZ 85339
MLS# 7062403Listed by: MY HOME GROUP REAL ESTATE


Protect your home and budget from life's surprises with an Assurant Home Warranty, backed by a partner that supports you through every step of homeownership. Explore Plans.
© 2026 Better Homes and Gardens Real Estate LLC. An Anywhere Real Estate company. All rights reserved. Better Homes and Gardens® Real Estate is a registered trademark owned by Meredith Operations Corporation, licensed to Better Homes and Gardens Real Estate LLC and used with permission. Better Homes and Gardens Real Estate LLC fully supports the principles of the Fair Housing Act and the Equal Opportunity Act. Listing information is deemed reliable but is not guaranteed accurate.
Each office is independently owned and operated.
Any services or products provided by third parties are not provided by, affiliated with or related to Better Homes and Gardens Real Estate LLC, or its affiliated companies.