
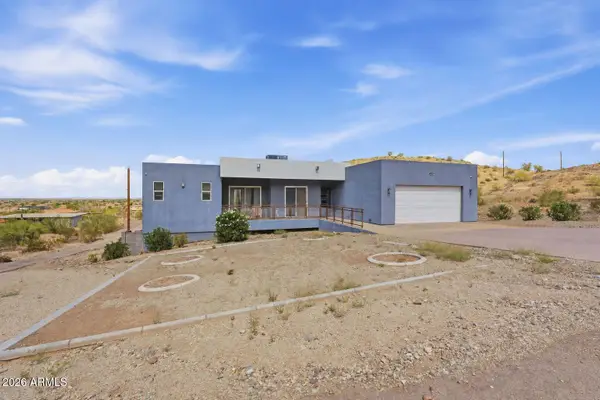
5224 W Sweet Pea Terrace, Laveen, AZ 85339
Local realty services provided by:Better Homes and Gardens Real Estate S.J. Fowler
Listed by: rubina halley-ibrahim
Office: homesmart premier
MLS#:6999553
Source:ARMLS
Price summary
- Price:$655,000
- Price per sq. ft.:$238.96
- Monthly HOA dues:$134
About this home
This home is for the buyer who wants luxury without the builder wait or added expense, this former Taylor Morrison model delivers $220K+ in designer upgrades--ready to enjoy. With 4 bedrooms + den and 3 baths, it features a gourmet kitchen with quartz counters, waterfall island, gas range and 42-inch maple cabinetry, plus custom lighting, surround sound and wood-look tile. Multi-slide doors open to a finished backyard with built-in BBQ, pergola, pavers and putting green. Facing the community park with mountain views and no neighbors directly behind, it also includes a courtyard, water softener, reverse osmosis, zoned A/C and an upgraded 2-car garage. Just minutes from the freeway, enjoy easy access to Downtown Phoenix, the East Valley and West Valley. Luxury, location and convenience! UPGRADES in the home
- [ ] Upgrades flooring carpets and tile
- [ ] Accent walls with designs throughout the home
- [ ] Speakers in the ceiling in multiple rooms
- [ ] Upgrades lighting and fan in each room
- [ ] Water softener
- [ ] Reverse Osmosis system under kitchen sink.
- [ ] Upgraded Cabinets in the kitchen with handles
- [ ] Blacksplash in the kitchen also on the backside of the island.
- [ ] Extra tiles being the mirrors and tub and shower area in the Main bathroom.
- [ ] Extra shelves in the main walk in closet and build out in all other closets as well.
- [ ] Multi-glass doors completely opens to expand on the living room.
- [ ] 2nd glass door for 2nd exist to the backyard.
- [ ] Extra recess lighting throughout home.
- [ ] Crown molding...
Contact an agent
Home facts
- Year built:2020
- Subdivision & Development:TIERRA MONTANA PHASE 1 - PARCEL 18
- Listing ID #:6999553
- Updated:September 24, 2026 at 11:48 PM
Rooms and interior
- Bedrooms:4
- Total bathrooms:3
- Flooring:Carpet, Tile
- Living area:2,741 sq. ft.
Heating and cooling
- Cooling:Ceiling Fan(s), ENERGY STAR Qualified Equipment, Programmable Thermostat
- Heating:Natural Gas
- Central air:Yes
Structure and exterior
- Year built:2020
- Building area:2,741 sq. ft.
- Lot area:0.19 Acres
- Lot Features:Auto Timer H2O Back, Auto Timer H2O Front, Desert Back, Desert Front, Gravel/Stone Back, Sprinklers In Front, Synthetic Grass Back
- Architectural Style:Contemporary
- Construction Materials:Painted, Stucco
- Exterior Features:Built-in Barbecue, Private Yard
Schools
- High school:Betty Fairfax High School
- Middle school:Estrella Foothills Global Academy
- Elementary school:Estrella Foothills Global Academy
Finances and disclosures
- Price:$655,000
- Price per sq. ft.:$238.96
- Tax amount:$2,907 (2025)
Features and amenities
- Amenities:ENERGY STAR Qualified Windows
Parking
- Garage:Yes
- Garage spaces:2
 All information should be verified by the recipient and none is guaranteed as accurate by ARMLS. Copyright 2020 Arizona Regional Multiple Listing Service, Inc. All rights reserved.
New listings near 5224 W Sweet Pea Terrace
- New
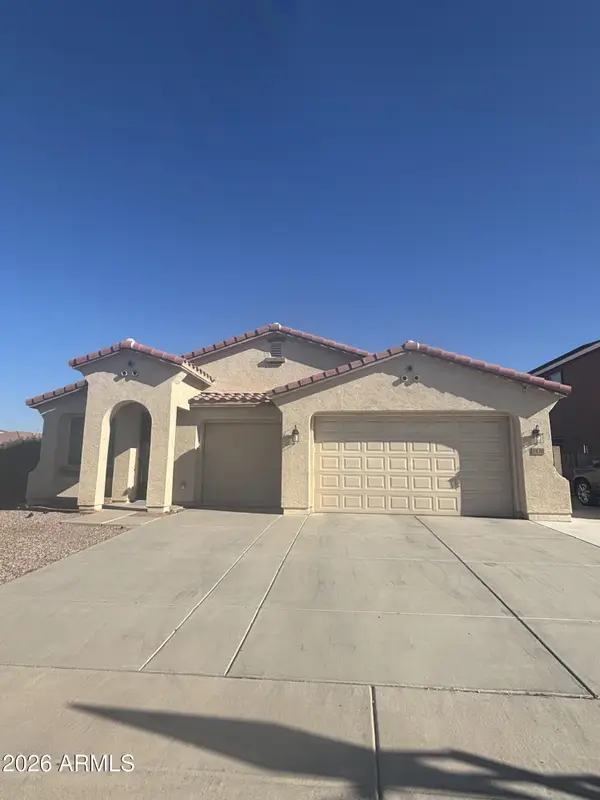 $472,000Active4 beds 2 baths2,296 sq. ft.
7120 W Irwin Avenue, Laveen, AZ 85339
MLS# 7084701Listed by: HOMECOIN.COM - New
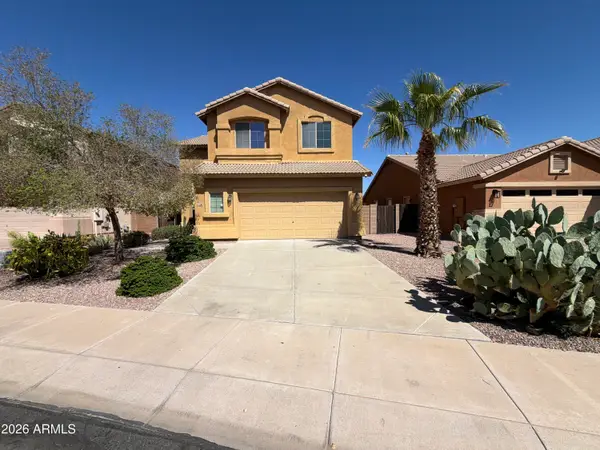 $441,000Active4 beds 3 baths2,260 sq. ft.
5706 W T Ryan Lane, Laveen, AZ 85339
MLS# 7084006Listed by: OPENDOOR BROKERAGE, LLC - New
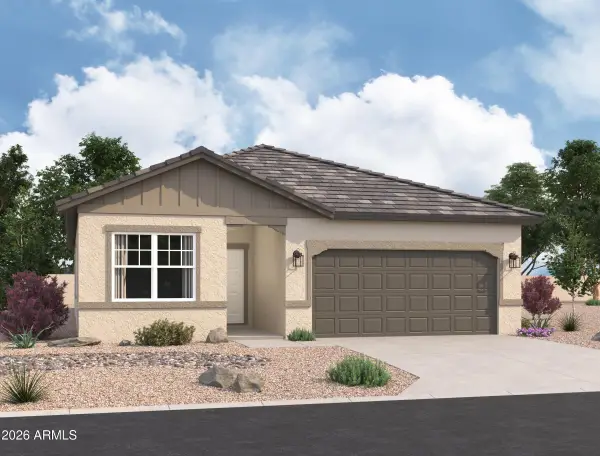 $487,740Active4 beds 3 baths1,912 sq. ft.
7735 W Apollo Road, Laveen, AZ 85339
MLS# 7083661Listed by: COMPASS - New
 $529,990Active5 beds 5 baths3,131 sq. ft.
7712 W Apollo Road, Laveen, AZ 85339
MLS# 7083608Listed by: COMPASS - New
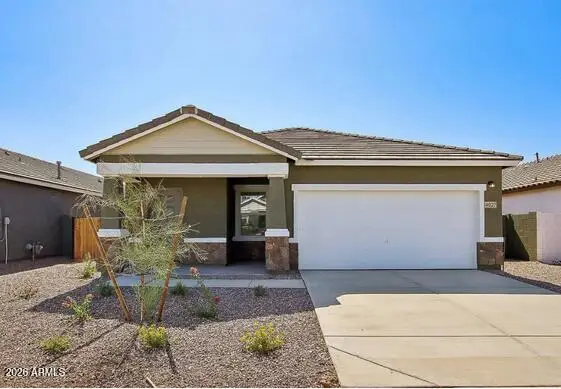 $444,990Active3 beds 2 baths1,402 sq. ft.
7739 W Apollo Road, Laveen, AZ 85339
MLS# 7083597Listed by: COMPASS - New
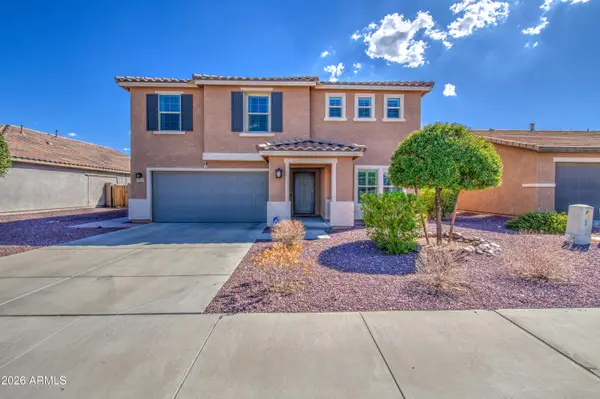 $449,000Active4 beds 3 baths2,865 sq. ft.
7535 W Apollo Road, Laveen, AZ 85339
MLS# 7083136Listed by: EXP REALTY - New
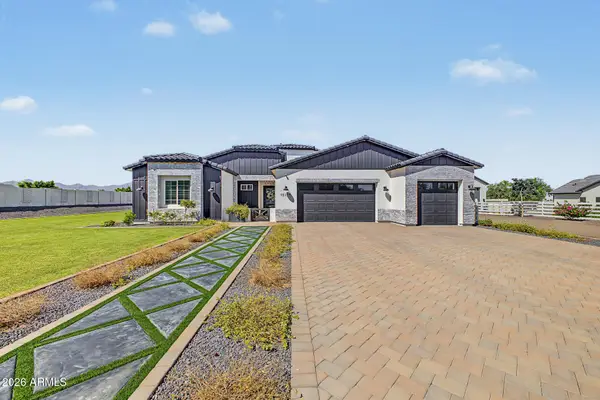 $1,000,000Active4 beds 3 baths2,516 sq. ft.
10114 S 32nd Drive, Laveen, AZ 85339
MLS# 7082493Listed by: REALTY ONE GROUP - New
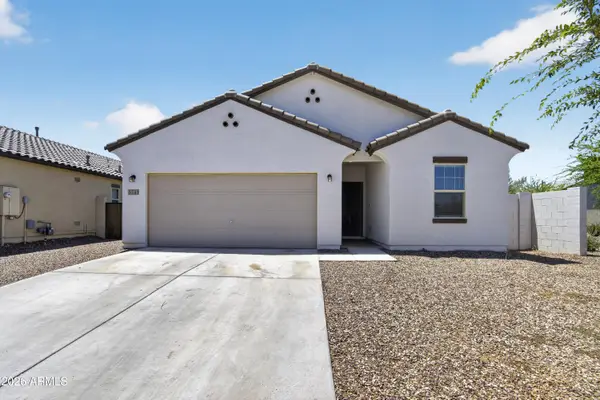 $425,000Active4 beds 3 baths1,912 sq. ft.
5741 W Coplen Farms Road, Laveen, AZ 85339
MLS# 7082205Listed by: REALTY ONE GROUP - New
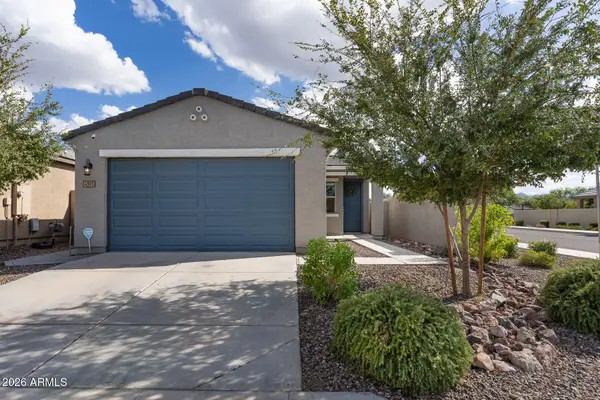 $380,000Active3 beds 2 baths1,324 sq. ft.
4393 W Samantha Way, Laveen, AZ 85339
MLS# 7081808Listed by: INSTASOLD - New
 $980,000Active5 beds 4 baths2,900 sq. ft.
4236 W Ceton Drive, Laveen, AZ 85339
MLS# 7081312Listed by: RUSS LYON SOTHEBY'S INTERNATIONAL REALTY


Protect your home and budget from life's surprises with an Assurant Home Warranty, backed by a partner that supports you through every step of homeownership. Explore Plans.
© 2026 Better Homes and Gardens Real Estate LLC. An Anywhere Real Estate company. All rights reserved. Better Homes and Gardens® Real Estate is a registered trademark owned by Meredith Operations Corporation, licensed to Better Homes and Gardens Real Estate LLC and used with permission. Better Homes and Gardens Real Estate LLC fully supports the principles of the Fair Housing Act and the Equal Opportunity Act. Listing information is deemed reliable but is not guaranteed accurate.
Each office is independently owned and operated.
Any services or products provided by third parties are not provided by, affiliated with or related to Better Homes and Gardens Real Estate LLC, or its affiliated companies.