
5418 W Coplen Farms Road, Laveen, AZ 85339
Local realty services provided by:Better Homes and Gardens Real Estate S.J. Fowler
5418 W Coplen Farms Road,Laveen, AZ 85339
$689,150
- 4 Beds
- 3 Baths
- 2,421 sq. ft.
- Single family
- Active
Listed by: tara m talley
Office: taylor morrison (mls only)
MLS#:7070582
Source:ARMLS
Price summary
- Price:$689,150
- Price per sq. ft.:$284.66
- Monthly HOA dues:$120
About this home
What's Special: Deep Backyard | South Facing Lot | Covered Patio | 3 Full Baths. New Construction - December Completion! Built by America's Most Trusted Home Builder. Welcome to the Beacon at 5418 W Coplen Farms Road in Salero at Laveen Vistas Journey! The open-concept kitchen, dining area, and great room create a bright and welcoming space where family and friends can gather with ease. A private primary suite offers a peaceful retreat with a spacious walk-in closet and a relaxing bath. Three secondary bedrooms and two additional baths provide comfort and flexibility for guests, family members, or growing households. Covered outdoor living extends your entertaining space and invites you to enjoy Arizona's beautiful weather year-round. A 4-car garage configuration, including a tandem bay, offers plenty of room for vehicles, storage, and recreational gear. Salero Journey Collection offers RV and oversized garages in a warm, welcoming neighborhood atmosphere just minutes from South Mountain Park, giving you effortless access to the desert's natural beauty. Its prime location near the Loop 202 South Mountain Freeway also provides quick, convenient connections to major destinations throughout the Valley. If you're looking for open-concept floor plans that blend spaciousness with flexibility and garages with endless opportunity, this community may be the perfect fit. Additional Highlights Include: marble super shower at primary bath, 12080 multi-slide door at dining room, garage service door, double gate, and paver front porch. MLS#7070582...
Contact an agent
Home facts
- Year built:2026
- Subdivision & Development:Salero Journey
- Listing ID #:7070582
- Updated:August 25, 2026 at 12:54 AM
Rooms and interior
- Bedrooms:4
- Total bathrooms:3
- Rooms Total:6
- Flooring:Carpet, Tile
- Living area:2,421 sq. ft.
Heating and cooling
- Cooling:Programmable Thermostat
- Heating:Natural Gas
- Central air:Yes
Structure and exterior
- Year built:2026
- Building area:2,421 sq. ft.
- Lot area:0.21 Acres
- Lot Features:Auto Timer H2O Front, Desert Front, Dirt Back, North/South Exposure
- Construction Materials:Stucco
Schools
- High school:Betty Fairfax High School
- Middle school:Laveen Elementary School
- Elementary school:Laveen Elementary School
Utilities
- Water:City Water
Finances and disclosures
- Price:$689,150
- Price per sq. ft.:$284.66
- Tax amount:$5,857 (2025)
Features and amenities
- Laundry features:Washer/Dryer Hook-up Only
Parking
- Parking description:Tandem Garage
- Garage:Yes
- Garage spaces:4
 All information should be verified by the recipient and none is guaranteed as accurate by ARMLS. Copyright 2020 Arizona Regional Multiple Listing Service, Inc. All rights reserved.
New listings near 5418 W Coplen Farms Road
- New
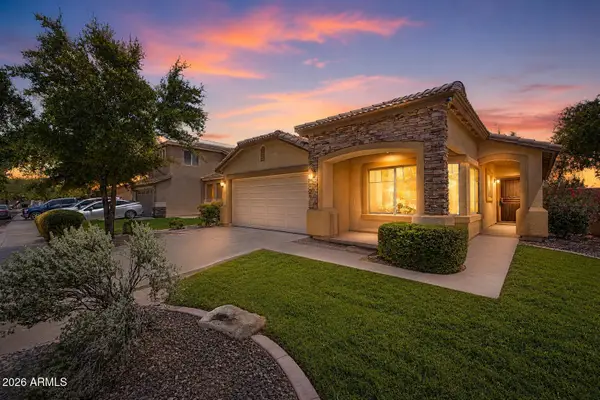 $360,000Active4 beds 2 baths1,595 sq. ft.
6525 S 43rd Drive, Laveen, AZ 85339
MLS# 7070615Listed by: CITIEA - New
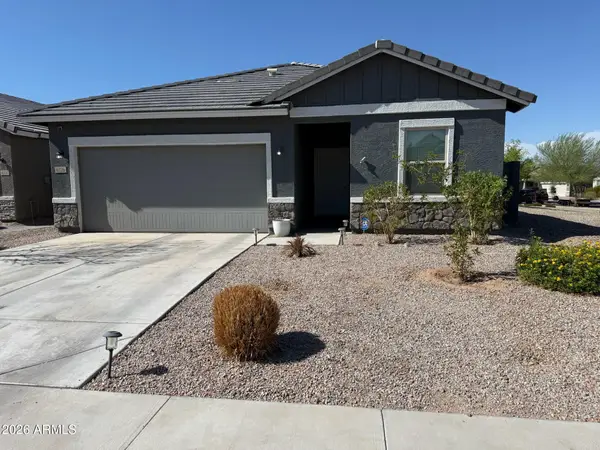 $519,000Active4 beds 3 baths1,913 sq. ft.
6326 W Latona Road, Laveen, AZ 85339
MLS# 7070295Listed by: LEADING EDGE REAL ESTATE LLC - New
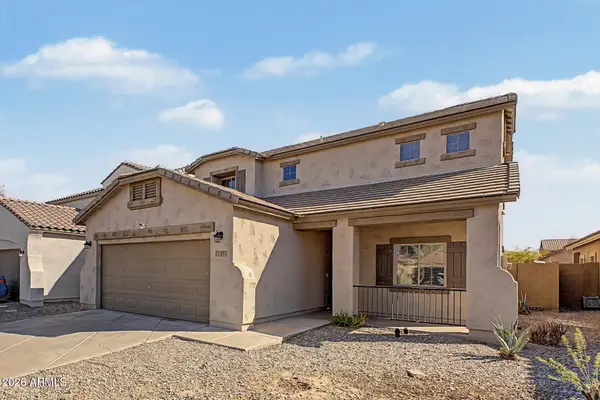 $415,000Active4 beds 3 baths2,361 sq. ft.
5415 W Minton Street, Laveen, AZ 85339
MLS# 7070306Listed by: ROSENBAUM REALTY GROUP - New
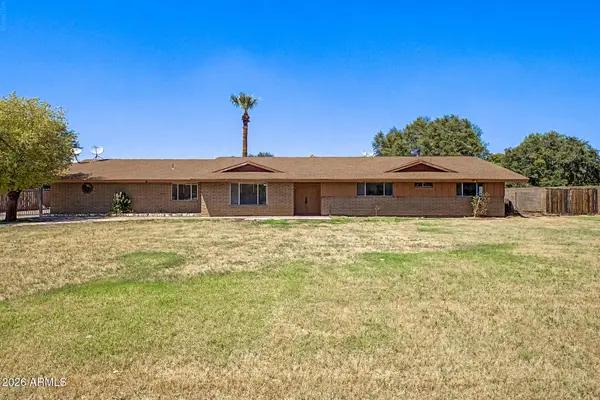 $559,900Active4 beds 3 baths3,172 sq. ft.
5228 W Mcneil Street, Laveen, AZ 85339
MLS# 7070279Listed by: FATHOM REALTY ELITE - New
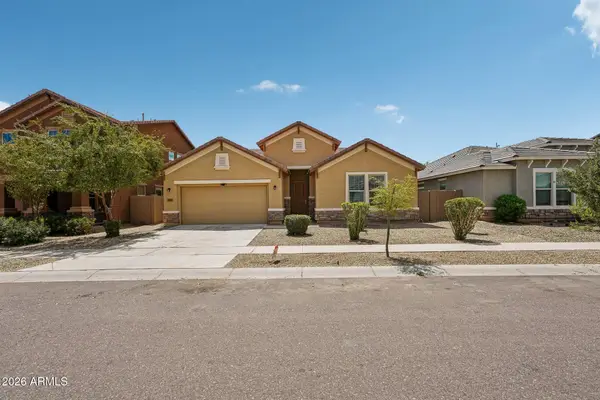 $470,000Active4 beds 3 baths2,522 sq. ft.
5409 W Lydia Lane, Laveen, AZ 85339
MLS# 7070262Listed by: ORCHARD BROKERAGE - New
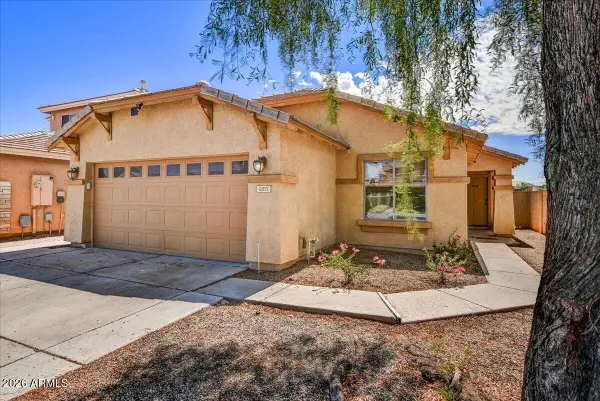 $389,000Active4 beds 2 baths1,666 sq. ft.
6817 W Desert Lane, Laveen, AZ 85339
MLS# 7070002Listed by: COLDWELL BANKER REALTY - New
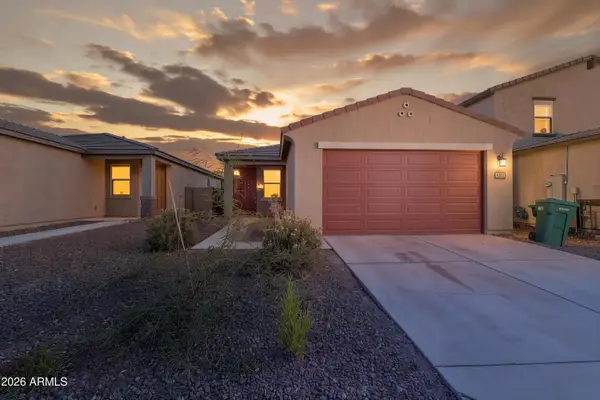 $374,900Active3 beds 2 baths1,324 sq. ft.
4315 W Samantha Way, Laveen, AZ 85339
MLS# 7069578Listed by: GENTRY REAL ESTATE - New
 $405,000Active4 beds 3 baths2,368 sq. ft.
5139 W Shumway Farm Road, Laveen, AZ 85339
MLS# 7069582Listed by: EXP REALTY - New
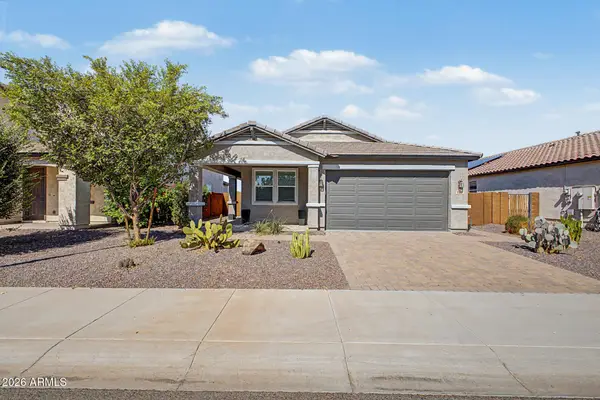 $399,900Active3 beds 2 baths1,503 sq. ft.
7918 S 33rd Lane, Laveen, AZ 85339
MLS# 7069541Listed by: HOMESMART PREMIER


Protect your home and budget from life's surprises with an Assurant Home Warranty, backed by a partner that supports you through every step of homeownership. Explore Plans.
© 2026 Better Homes and Gardens Real Estate LLC. An Anywhere Real Estate company. All rights reserved. Better Homes and Gardens® Real Estate is a registered trademark owned by Meredith Operations Corporation, licensed to Better Homes and Gardens Real Estate LLC and used with permission. Better Homes and Gardens Real Estate LLC fully supports the principles of the Fair Housing Act and the Equal Opportunity Act. Listing information is deemed reliable but is not guaranteed accurate.
Each office is independently owned and operated.
Any services or products provided by third parties are not provided by, affiliated with or related to Better Homes and Gardens Real Estate LLC, or its affiliated companies.