
5512 W Thurman Drive, Laveen, AZ 85339
Local realty services provided by:Better Homes and Gardens Real Estate BloomTree Realty
Listed by: jose fragoso
Office: homesmart
MLS#:6981783
Source:ARMLS
Price summary
- Price:$511,875
- Price per sq. ft.:$195.22
- Monthly HOA dues:$95
About this home
Welcome home to the Jade floor plan you've been waiting for! Perfectly positioned on a premium corner lot, this beautifully maintained 4-bedroom home offers the ideal blend of comfort, space, and everyday functionality. The thoughtfully designed split floor plan provides privacy, with three secondary bedrooms and two full baths at the front of the home, while the spacious primary suite is tucked away in its own private retreat.
At the heart of the home, the chef-inspired kitchen is designed for gathering, featuring a large center island, abundant counter space, a sunny dining nook, and an impressive butler's pantry with a walk-in pantry for exceptional storage. The relaxing primary suite offers dual vanities, a spacious walk-in shower, and the peaceful retreat you deserve at the end of the day. Tall ceilings, upgraded interior doors, and quality finishes throughout create an open, elegant feel.
The oversized 3-car tandem garage provides room for vehicles, storage, or your favorite hobbies. Ideally located near Loop 202, shopping, dining, and a neighborhood park, this move-in-ready home gives you the lifestyle you've been looking for--without the wait of new construction.
Move in and start making memories from day one....
Contact an agent
Home facts
- Year built:2024
- Subdivision & Development:ESTRELLA CROSSING PHASE 3
- Listing ID #:6981783
- Updated:September 28, 2026 at 03:33 PM
Rooms and interior
- Bedrooms:4
- Total bathrooms:4
- Flooring:Carpet, Tile
- Living area:2,622 sq. ft.
Heating and cooling
- Heating:Natural Gas
- Central air:Yes
Structure and exterior
- Year built:2024
- Building area:2,622 sq. ft.
- Lot area:0.19 Acres
- Lot Features:Borders Common Area, Desert Back, Desert Front, North/South Exposure, Sprinklers In Front
- Construction Materials:Painted, Stucco
Schools
- High school:Betty Fairfax High School
- Middle school:Laveen Elementary School
- Elementary school:Laveen Elementary School
Finances and disclosures
- Price:$511,875
- Price per sq. ft.:$195.22
- Tax amount:$3,139 (2025)
Features and amenities
- Laundry features:Gas Dryer Hookup, Washer/Dryer Hook-up Only
Parking
- Garage:Yes
- Garage spaces:3
 All information should be verified by the recipient and none is guaranteed as accurate by ARMLS. Copyright 2020 Arizona Regional Multiple Listing Service, Inc. All rights reserved.
New listings near 5512 W Thurman Drive
- New
 $515,000Active4 beds 3 baths2,956 sq. ft.
7113 W Maldonado Road, Laveen, AZ 85339
MLS# 7085386Listed by: WEST USA REALTY - New
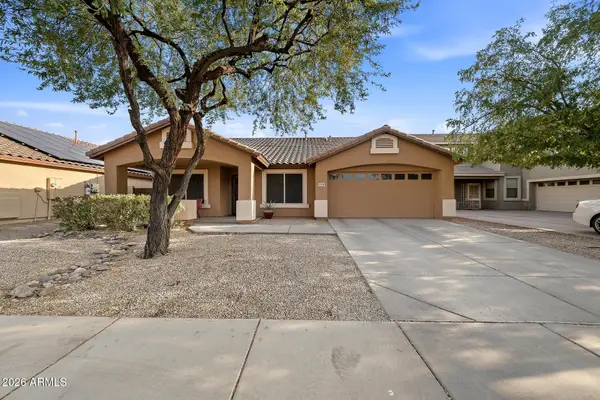 $425,000Active4 beds 2 baths2,270 sq. ft.
4729 W Caldwell Street, Laveen, AZ 85339
MLS# 7085436Listed by: BARRETT REAL ESTATE - New
 $425,000Active4 beds 3 baths1,913 sq. ft.
5535 W Willow Ridge Drive, Laveen, AZ 85339
MLS# 7085047Listed by: HOMESMART - New
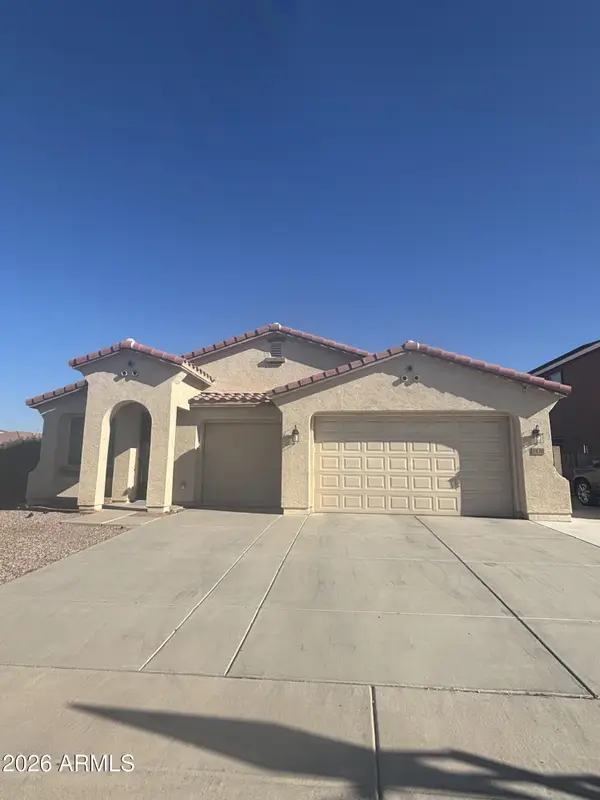 $472,000Active4 beds 2 baths2,296 sq. ft.
7120 W Irwin Avenue, Laveen, AZ 85339
MLS# 7084701Listed by: HOMECOIN.COM - New
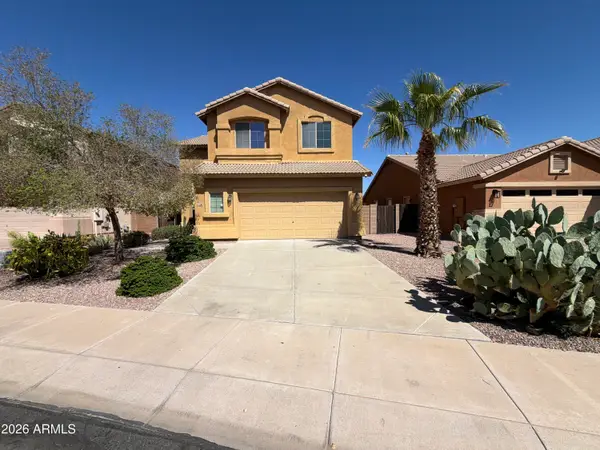 $441,000Active4 beds 3 baths2,260 sq. ft.
5706 W T Ryan Lane, Laveen, AZ 85339
MLS# 7084006Listed by: OPENDOOR BROKERAGE, LLC - New
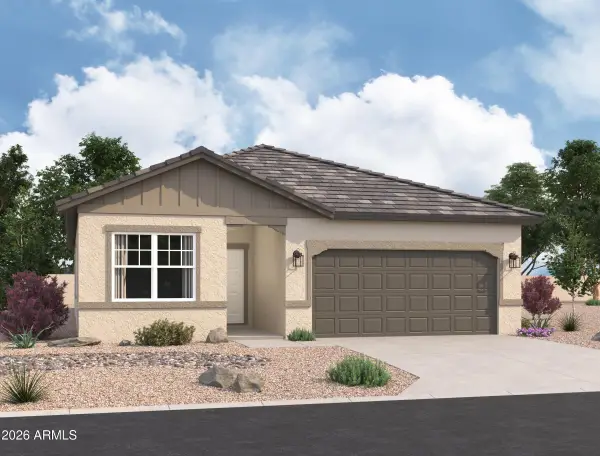 $487,740Active4 beds 3 baths1,912 sq. ft.
7735 W Apollo Road, Laveen, AZ 85339
MLS# 7083661Listed by: COMPASS - New
 $529,990Active5 beds 5 baths3,131 sq. ft.
7712 W Apollo Road, Laveen, AZ 85339
MLS# 7083608Listed by: COMPASS - New
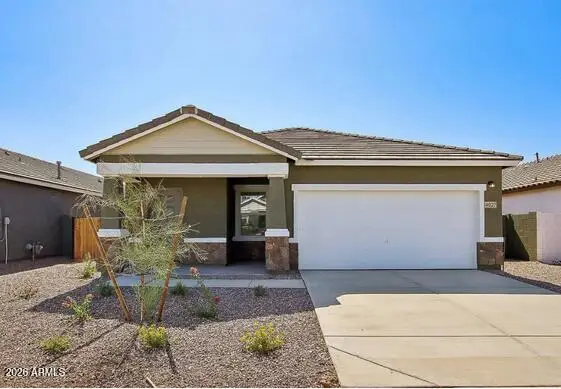 $444,990Active3 beds 2 baths1,402 sq. ft.
7739 W Apollo Road, Laveen, AZ 85339
MLS# 7083597Listed by: COMPASS - New
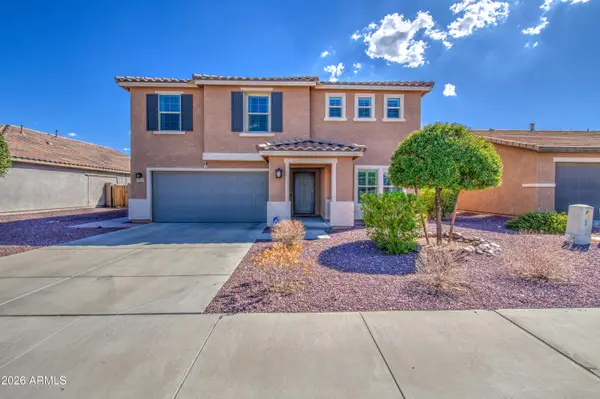 $449,000Active4 beds 3 baths2,865 sq. ft.
7535 W Apollo Road, Laveen, AZ 85339
MLS# 7083136Listed by: EXP REALTY - New
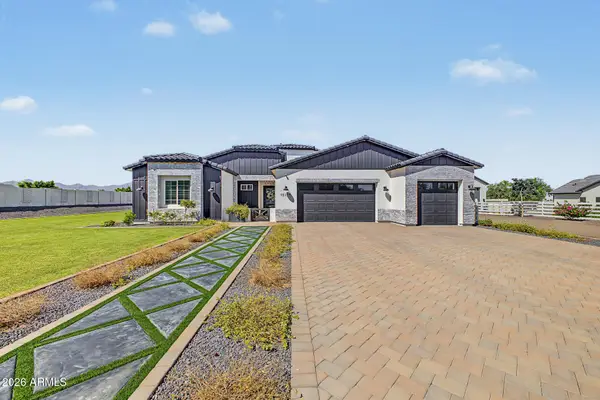 $1,000,000Active4 beds 3 baths2,516 sq. ft.
10114 S 32nd Drive, Laveen, AZ 85339
MLS# 7082493Listed by: REALTY ONE GROUP


Protect your home and budget from life's surprises with an Assurant Home Warranty, backed by a partner that supports you through every step of homeownership. Explore Plans.
© 2026 Better Homes and Gardens Real Estate LLC. An Anywhere Real Estate company. All rights reserved. Better Homes and Gardens® Real Estate is a registered trademark owned by Meredith Operations Corporation, licensed to Better Homes and Gardens Real Estate LLC and used with permission. Better Homes and Gardens Real Estate LLC fully supports the principles of the Fair Housing Act and the Equal Opportunity Act. Listing information is deemed reliable but is not guaranteed accurate.
Each office is independently owned and operated.
Any services or products provided by third parties are not provided by, affiliated with or related to Better Homes and Gardens Real Estate LLC, or its affiliated companies.